Check out the 3D Tour. Located in sought-after Xanadu Estates, this charming and sun-drenched 4-bedroom, 2.5-bath Colonial has been expanded to over 2,800 square feet across 3 finished levels and is the perfect home for indoor/outdoor entertainment this summer! Situated on a 0.22-acre lot and in the Cub Run ES/Stone MS/Westfield HS Pyramid of FCPS, 14611 Farm Pond Ct has been freshly painted throughout and features an addition to the kitchen and living areas to create a bright and modern open-floorplan that is unique to the neighborhood and an entertainer’s dream. Privately located on a pipestem off a cul-de-sac, landscaped grounds lead up to the covered front porch. Upon entry, a formal living room lies just off the foyer, with an adjacent formal dining room that leads to the expansive kitchen boasting a large center island, granite countertops, tile backsplash, stainless steel appliances (gas cooking), skylight, and an abundance of cabinet and drawer space for all your cooking needs. An eat-in dining area flows effortlessly to the great room with raised ceilings, a wood-burning fireplace surrounded by stone, built-in speakers in the ceiling, and sweeping natural light from the windows and sliding glass door to the rear deck. Outside, just through the sliding glass doors, is a recently added (2022) Trex deck with a large built-in umbrella (conveys) that overlooks the spacious and fenced backyard – perfect for pets, playtime, or outdoor entertainment! The first floor is complete with a mudroom and powder room. Upstairs, you will find 4 spacious bedrooms and 2 full baths, including the airy primary bedroom with a walk-in closet and an en-suite bathroom. Downstairs, the finished lower level includes a large den that could be used as a 5th bedroom, a rec room that is perfect for a home gym, playroom, or home theater, plus a large storage room and under-the-stairs closet for added space. This wonderful home is move-in ready with additional updates that include a new HVAC system in 2020, new windows in 2018, new hot water heater in 2018, new roof in 2017, and interior paint in June 2024. The garage, with 2 garage doors, is currently configured as 1 car garage plus a woodshop (or half garage for bikes/motorcycles), however, the next owner could readily convert the laundry room to the basement should they decide they need both garage bays for 2 vehicles. Additional parking for up to 4 vehicles can be found in the driveway. 14611 Farm Pond Ct is ideally located with quick access to Rtes. 28, 29, and 66, Dulles Airport and moments from retail, restaurants, Giant, Wegmans, Starbucks, parks, trails, and more!
Sold for $775,000
$775,000
14611 Farm Pond Ct, Centreville, VA 20120
4beds
2,858sqft
Single Family Residence
Built in 1984
9,549 Square Feet Lot
$843,500 Zestimate®
$271/sqft
$3,640 Estimated rent
Home value
$843,500
$801,000 - $886,000
$3,640/mo
Zestimate® history
Owner options
List your home for rent
$3,640/mo
Rent Zestimate®
Find your next renter with Zillow Rental Manager. Plus, with online applications, you can quickly screen prospective tenants – for free.
$3,640/mo
Rent Zestimate®
Refinance and save
$5,063/mo
Est. payment
Refinancing to a lower rate could help reduce your monthly payments and save thousands over the life of the loan.
$5,063/mo
Est. payment
Explore your selling options
Work with a Zillow partner agent
Leverage their expertise and Zillow's premium Showcase listings to get your home seen by more buyers.
Get startedList with your own agent
Get your home in front of millions of buyers by listing it on Zillow.
Learn how to do itSell it yourself
Take full control of how buyers see your home on Zillow by listing For Sale by Owner (FSBO).
List your homeWhat's special
Zillow last checked:
Listing updated:
Listed by:
Adam Skrincosky 703-915-1827,
TTR Sotheby's International Realty
Bought with:
Nikalette Lee, 673249
Pearson Smith Realty, LLC
Source: Bright MLS,MLS#: VAFX2184540
Facts & features
Interior
Bedrooms & bathrooms
- Bedrooms: 4
- Bathrooms: 3
- Full bathrooms: 2
- 1/2 bathrooms: 1
- Main level bathrooms: 1
Basement
- Area: 511
Heating
- Central, Natural Gas
Cooling
- Central Air, Electric
Appliances
- Included: Gas Water Heater
- Laundry: Main Level
Features
- Basement: Finished,Interior Entry
- Number of fireplaces: 1
- Fireplace features: Wood Burning
Interior area
- Total structure area: 2,858
- Total interior livable area: 2,858 sqft
- Finished area above ground: 2,347
- Finished area below ground: 511
Property
Parking
- Total spaces: 6
- Parking features: Garage Faces Front, Attached, Driveway
- Attached garage spaces: 2
- Uncovered spaces: 4
Accessibility
- Accessibility features: None
Features
- Levels: Three
- Stories: 3
- Pool features: None
Lot
- Size: 9,549 Square Feet
Details
- Additional structures: Above Grade, Below Grade
- Parcel number: 0541 101C0011
- Zoning: 131
- Special conditions: Standard
Construction
Type & style
- Home type: SingleFamily
- Architectural style: Colonial
- Property subtype: Single Family Residence
Materials
- Aluminum Siding
- Foundation: Concrete Perimeter
Condition
- New construction: No
- Year built: 1984
Utilities & green energy
- Sewer: Public Sewer
- Water: Public
Community & HOA
Community
- Subdivision: Xanadu Estates
HOA
- Has HOA: Yes
- Services included: Common Area Maintenance, Management, Snow Removal
- HOA fee: $240 annually
Location
- Region: Centreville
Financial & listing details
- Price per square foot: $271/sqft
- Tax assessed value: $676,030
- Annual tax amount: $7,832
- Date on market: 6/6/2024
- Listing agreement: Exclusive Right To Sell
- Ownership: Fee Simple
Price history
| Date | Event | Price |
|---|---|---|
| 7/1/2024 | Sold | $775,000+0.7%$271/sqft |
Source:  Bright MLS #VAFX2184540 Report a problem Bright MLS #VAFX2184540 Report a problem | ||
| 6/21/2024 | Contingent | $769,900$269/sqft |
Source: Bright MLS #VAFX2184540 Report a problem | ||
| 6/18/2024 | Listed for sale | $769,900$269/sqft |
Source: Bright MLS #VAFX2184540 Report a problem | ||
| 6/15/2024 | Contingent | $769,900$269/sqft |
Source: Bright MLS #VAFX2184540 Report a problem | ||
| 6/13/2024 | Price change | $769,900-3.8%$269/sqft |
Source: Bright MLS #VAFX2184540 Report a problem | ||
| 6/6/2024 | Listed for sale | $799,900+306%$280/sqft |
Source: Bright MLS #VAFX2184540 Report a problem | ||
| 12/19/1997 | Sold | $197,000-2.4%$69/sqft |
Source: Public Record Report a problem | ||
| 2/22/1996 | Sold | $201,900$71/sqft |
Source: Public Record Report a problem | ||
Public tax history
| Year | Property taxes | Tax assessment |
|---|---|---|
| 2025 | $8,386 +7.1% | $725,400 +7.3% |
| 2024 | $7,832 +2.7% | $676,030 |
| 2023 | $7,629 +3.5% | $676,030 +4.9% |
| 2022 | $7,371 | $644,590 +13% |
| 2021 | -- | $570,400 +7.2% |
| 2020 | $6,299 +3% | $532,250 +3% |
| 2019 | $6,113 +5.4% | $516,550 +5.4% |
| 2018 | $5,800 +1.9% | $490,040 |
| 2017 | $5,689 +4.4% | $490,040 +4.2% |
| 2016 | $5,449 +3.8% | $470,360 |
| 2015 | $5,249 +4.6% | $470,360 +4.3% |
| 2014 | $5,020 | $450,800 +3.2% |
| 2013 | -- | $436,660 |
| 2012 | -- | $436,660 +2.7% |
| 2011 | -- | $425,000 +3.5% |
| 2010 | -- | $410,550 -5.1% |
| 2009 | -- | $432,840 -14.1% |
| 2008 | -- | $504,020 -8.1% |
| 2007 | -- | $548,530 +78.2% |
| 2003 | -- | $307,790 +13% |
| 2002 | -- | $272,380 +21.2% |
| 2001 | -- | $224,690 |
Find assessor info on the county website
Neighborhood: 20120
Nearby homes
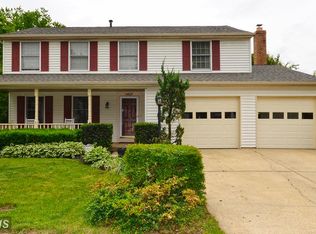
- $780,9004 bd3 ba2.7k sqft14609 Farm Pond Ct, Centreville, VA 20120Off Market
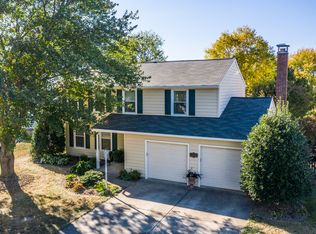
- $798,3004 bd3 ba2.7k sqft14613 Farm Pond Ct, Centreville, VA 20120Off Market
- $742,4004 bd2 ba1.8k sqft5440 Tree Line Dr, Centreville, VA 20120Off Market
- $812,4004 bd2 ba2.1k sqft5448 Tree Line Dr, Centreville, VA 20120Off Market

- $819,3004 bd2 ba2.8k sqft5444 Tree Line Dr, Centreville, VA 20120Off Market
- $812,8004 bd3 ba2.7k sqft5438 Tree Line Dr, Centreville, VA 20120Off Market
- $794,4004 bd3 ba1.8k sqft14607 Farm Pond Ct, Centreville, VA 20120Off Market
- $740,2004 bd2 ba1.8k sqft14617 Farm Pond Ct, Centreville, VA 20120Off Market
Nearby schools
GreatSchools rating
- 7/10Cub Run Elementary SchoolGrades: PK-6Distance: 0.9 mi
- 6/10Stone Middle SchoolGrades: 7-8Distance: 0.4 mi
- 5/10Westfield High SchoolGrades: 9-12Distance: 2.2 mi
Schools provided by the listing agent
- Elementary: Cub Run
- Middle: Stone
- High: Westfield
- District: Fairfax County Public Schools
Source: Bright MLS. This data may not be complete. We recommend contacting the local school district to confirm school assignments for this home.
Get a cash offer in 3 minutes
Find out how much your home could sell for in as little as 3 minutes with a no-obligation cash offer.
Estimated market value
$843,500
Get a cash offer in 3 minutes
Find out how much your home could sell for in as little as 3 minutes with a no-obligation cash offer.
Estimated market value
$843,500
- Virginia
- Fairfax County
- Centreville
- 20120
- 14611 Farm Pond Ct
Nearby cities
Nearby neighborhoods
Nearby zip codes
Other Centreville Topics
