Welcome to 14611 Featherstone Gate Dr – Elegant, Modern, and Ideally Located… Discover this impeccably maintained townhome featuring an open-concept design and beautiful hardwood floors that enhance the warm, inviting feel of the main level. The gourmet kitchen is a standout, complete with stainless steel appliances, granite countertops, and rich maple cabinetry—perfect for everyday living and effortless entertaining. The spacious living and dining areas flow seamlessly, creating a comfortable and functional space for relaxation or hosting guests. Upstairs, the serene primary suite offers double closets and a private en-suite bath. A generous second bedroom, a pristine hall bath, and a conveniently located laundry area complete the upper level. On the entry level, a versatile room with French doors makes an ideal home office, den, or flex space. The fully finished garage includes extra storage and a dedicated utility area. Perfectly positioned just one mile from the VRE and minutes from Stonebridge, Potomac Mills, Veterans Park, Neabsco Creek Boardwalk, and major commuter routes, this move-in-ready home combines style, comfort, and exceptional convenience.
Sold for $426,000
$426,000
14611 Featherstone Gate Dr, Woodbridge, VA 22191
3beds
1,191sqft
Townhouse
Built in 2015
-- sqft lot
$433,300 Zestimate®
$358/sqft
$2,719 Estimated rent
Home value
$433,300
$403,000 - $468,000
$2,719/mo
Zestimate® history
Owner options
List your home for rent
$2,719/mo
Rent Zestimate®
Find your next renter with Zillow Rental Manager. Plus, with online applications, you can quickly screen prospective tenants – for free.
$2,719/mo
Rent Zestimate®
Refinance and save
$2,763/mo
Est. payment
Refinancing to a lower rate could help reduce your monthly payments and save thousands over the life of the loan.
$2,763/mo
Est. payment
Explore your selling options
Work with a Zillow partner agent
Leverage their expertise and Zillow's premium Showcase listings to get your home seen by more buyers.
Get startedList with your own agent
Get your home in front of millions of buyers by listing it on Zillow.
Learn how to do itSell it yourself
Take full control of how buyers see your home on Zillow by listing For Sale by Owner (FSBO).
List your homeWhat's special
Fully finished garageOpen-concept designGranite countertopsExtra storageDedicated utility areaBeautiful hardwood floorsPrivate en-suite bath
Zillow last checked:
Listing updated:
Listed by:
Sam Nassar 202-957-4500,
Compass,
Listing Team: Nassar Group, Co-Listing Agent: Adam Abdallah 202-967-5555,
Compass
Bought with:
REY GOMEZ, 0225215510
Samson Properties
Jason Cheperdak, 0226009835
Samson Properties
Source: Bright MLS,MLS#: VAPW2099124
Facts & features
Interior
Bedrooms & bathrooms
- Bedrooms: 3
- Bathrooms: 3
- Full bathrooms: 3
Rooms
- Room types: Primary Bedroom, Bedroom 2, Bedroom 3, Kitchen, Family Room, Laundry
Primary bedroom
- Level: Upper
Bedroom 2
- Level: Upper
Bedroom 3
- Level: Lower
Family room
- Features: Flooring - HardWood
- Level: Main
Kitchen
- Level: Main
Laundry
- Level: Upper
Heating
- Forced Air, Natural Gas
Cooling
- Central Air, Electric
Appliances
- Included: Dishwasher, Disposal, Dryer, Ice Maker, Refrigerator, Washer/Dryer Stacked, Water Heater, Oven/Range - Gas, Gas Water Heater
- Laundry: Washer/Dryer Hookups Only, Laundry Room
Features
- Combination Kitchen/Dining, Combination Kitchen/Living, Breakfast Area, Eat-in Kitchen, Primary Bath(s), Upgraded Countertops, Open Floorplan, Dry Wall
- Flooring: Wood
- Has basement: No
- Has fireplace: No
Interior area
- Total structure area: 1,472
- Total interior livable area: 1,191 sqft
- Finished area above ground: 1,191
Property
Parking
- Total spaces: 1
- Parking features: Garage Door Opener, Assigned, Attached
- Attached garage spaces: 1
- Details: Assigned Parking
Accessibility
- Accessibility features: None
Features
- Levels: Three
- Stories: 3
- Exterior features: Balcony
- Pool features: None
- Has view: Yes
- View description: Other
Lot
- Features: Other
Details
- Additional structures: Above Grade
- Parcel number: 226731
- Zoning: PMR
- Special conditions: Standard
Construction
Type & style
- Home type: Townhouse
- Architectural style: Traditional
- Property subtype: Townhouse
Materials
- Brick Front, Frame, Vinyl Siding
- Foundation: Slab
- Roof: Asphalt
Condition
- New construction: No
- Year built: 2015
Details
- Builder name: RYAN
Utilities & green energy
- Sewer: Public Sewer
- Water: Public
Community & HOA
Community
- Security: Smoke Detector(s)
- Condo and coop fee: $112 monthly
- Subdivision: Featherstone Station Condominiums
HOA
- Has HOA: Yes
- Amenities included: Tot Lots/Playground
- Services included: Snow Removal
- HOA fee: $170 monthly
Location
- Region: Woodbridge
Financial & listing details
- Price per square foot: $358/sqft
- Tax assessed value: $397,700
- Annual tax amount: $3,846
- Date on market: 7/24/2025
- Listing agreement: Exclusive Right To Sell
- Ownership: Condominium
Price history
| Date | Event | Price |
|---|---|---|
| 9/16/2025 | Sold | $426,000+5.2%$358/sqft |
Source:  Bright MLS #VAPW2099124 Report a problem Bright MLS #VAPW2099124 Report a problem | ||
| 7/28/2025 | Pending sale | $405,000$340/sqft |
Source: Bright MLS #VAPW2099124 Report a problem | ||
| 7/24/2025 | Listed for sale | $405,000+34.3%$340/sqft |
Source: Bright MLS #VAPW2099124 Report a problem | ||
| 12/11/2015 | Sold | $301,615$253/sqft |
Source: Public Record Report a problem | ||
Public tax history
| Year | Property taxes | Tax assessment |
|---|---|---|
| 2025 | $3,899 +3.7% | $397,700 +5.2% |
| 2024 | $3,761 -1.8% | $378,200 +2.7% |
| 2023 | $3,830 -3.7% | $368,100 +4.6% |
| 2022 | $3,978 -1.1% | $352,000 +6.9% |
| 2021 | $4,021 +2.2% | $329,400 +3.1% |
| 2020 | $3,934 +107.8% | $319,500 +1.9% |
| 2019 | $1,893 -49.4% | $313,600 +1.2% |
| 2018 | $3,743 +48.9% | $310,000 +4.9% |
| 2017 | $2,513 | $295,500 +2.7% |
| 2016 | $2,513 | $287,600 |
Find assessor info on the county website
Neighborhood: Featherstone
Nearby homes
- $426,0003 bd3 ba1.5k sqft14613 Featherstone Gate Dr, Woodbridge, VA 22191Sold
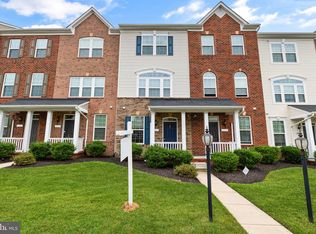
- $412,4002 bd3 ba1.1k sqft14609 Featherstone Gate Dr #36, Woodbridge, VA 22191Off Market
- $426,0003 bd3 ba1.5k sqft14613 Featherstone Gate Dr #34, Woodbridge, VA 22191Sold
- $404,9002 bd2 ba1.1k sqft14607 Featherstone Gate Dr #37, Woodbridge, VA 22191Off Market
- $407,8002 bd2 ba1.1k sqft14615 Featherstone Gate Dr #33, Woodbridge, VA 22191Off Market
- $417,4003 bd3 ba1.1k sqft14605 Featherstone Gate Dr, Woodbridge, VA 22191Off Market
- $414,2002 bd3 ba1.1k sqft14617 Featherstone Gate Dr #32, Woodbridge, VA 22191Off Market
- $411,0002 bd3 ba1.1k sqft14603 Featherstone Gate Dr #39, Woodbridge, VA 22191Off Market
Nearby schools
GreatSchools rating
- 3/10Elizabeth Vaughan Elementary SchoolGrades: PK-5Distance: 1.3 mi
- 4/10Rippon Middle SchoolGrades: 6-8Distance: 0.9 mi
- 3/10Freedom High SchoolGrades: 9-12Distance: 1.5 mi
Schools provided by the listing agent
- District: Prince William County Public Schools
Source: Bright MLS. This data may not be complete. We recommend contacting the local school district to confirm school assignments for this home.
Get a cash offer in 3 minutes
Find out how much your home could sell for in as little as 3 minutes with a no-obligation cash offer.
Estimated market value
$433,300
Get a cash offer in 3 minutes
Find out how much your home could sell for in as little as 3 minutes with a no-obligation cash offer.
Estimated market value
$433,300
- Virginia
- Prince William County
- Woodbridge
- 22191
- Featherstone
- 14611 Featherstone Gate Dr
Nearby cities
Nearby neighborhoods
Nearby zip codes
Other Woodbridge Topics
