Move-in ready and thoughtfully updated, this well-maintained single-story home offers 3 bedrooms, 2 full baths, and a desirable in-law floor plan. Recent improvements include a new roof (2025), HVAC (2019), new water softener, partial new fencing, and several new windows, providing added value and peace of mind. The open-concept layout creates an easy flow between the kitchen, dining, and living areas, making it ideal for everyday living and entertaining. Easy-care tile and luxury vinyl flooring create a stylish, carpet-free interior, while the sought-after in-law floor plan separates the private primary suite from the secondary bedrooms, offering added privacy and flexibility. Outside, enjoy a spacious backyard shaded by mature trees with plenty of room to relax, entertain, or play. Conveniently located with easy access to Downtown Austin, Austin-Bergstrom International Airport, Tesla, major highways, shopping, and dining, this home offers comfort, convenience, and move-in ready appeal in one of East Austin's growing communities.
Active
Price cut: $5K (8/19)
$254,000
14611 Highsmith St, Austin, TX 78725
3beds
1,335sqft
Single Family Residence
Built in 1997
5,227 Square Feet Lot
$247,400 Zestimate®
$190/sqft
$33/mo HOA
What's special
Partial new fencingDesirable in-law floor planLuxury vinyl flooringStylish carpet-free interiorSeveral new windowsOpen-concept layout
- 79 days
- 550
- 61
Zillow last checked:
Listing updated:
Listed by:
Gena Carter (512) 750-0892,
Keller Williams Realty (512) 448-4111
Source: Unlock MLS,MLS#: 7750577
Facts & features
Interior
Bedrooms & bathrooms
- Bedrooms: 3
- Bathrooms: 2
- Full bathrooms: 2
- Main level bedrooms: 3
Heating
- Central
Cooling
- Central Air
Appliances
- Included: Dishwasher, Disposal, Gas Cooktop, Gas Oven, Free-Standing Range, Gas Water Heater, WaterSoftener
Features
- In-Law Floorplan, Primary Bedroom on Main
- Flooring: Tile, Vinyl
- Windows: Blinds, Screens
- Number of fireplaces: 1
- Fireplace features: Living Room
Interior area
- Total interior livable area: 1,335 sqft
Video & virtual tour
Property
Parking
- Total spaces: 2
- Parking features: Attached, Door-Single, Garage, Garage Door Opener
- Attached garage spaces: 2
Accessibility
- Accessibility features: None
Features
- Levels: One
- Stories: 1
- Patio & porch: Patio
- Exterior features: None
- Pool features: None
- Spa features: None
- Fencing: Fenced, Privacy, Wood
- View description: None
- Waterfront features: None
Lot
- Size: 5,227 Square Feet
- Dimensions: 50
- Features: Curbs, Level, Public Maintained Road, Trees-Small (Under 20 Ft)
Details
- Additional structures: None
- Parcel number: 03045205340000
- Special conditions: Standard
Construction
Type & style
- Home type: SingleFamily
- Property subtype: Single Family Residence
Materials
- Foundation: Slab
- Roof: Composition
Condition
- Resale
- New construction: No
- Year built: 1997
Details
- Builder name: Main Street Homes
Utilities & green energy
- Sewer: Public Sewer
- Water: Public
- Utilities for property: Electricity Connected, Natural Gas Connected, Natural Gas Not Available, Water Connected
Community & HOA
Community
- Features: Curbs
- Subdivision: Austins Colony Ph 02
HOA
- Has HOA: Yes
- Services included: Common Area Maintenance
- HOA fee: $33 monthly
- HOA name: Austin's Colony HOA | (512) 996-8551
Location
- Region: Austin
Financial & listing details
- Price per square foot: $190/sqft
- Tax assessed value: $255,124
- Annual tax amount: $2,413
- Date on market: 7/12/2026
- Listing terms: Cash,Conventional,FHA,VA Loan
- Electric utility on property: Yes
Estimated market value
$247,400
$235,000 - $260,000
$1,832/mo
Price history
| Date | Event | Price |
|---|---|---|
| 8/19/2026 | Price change | $254,000-1.9%$190/sqft |
Source:  Unlock MLS #7750577 Report a problem Unlock MLS #7750577 Report a problem | ||
| 7/12/2026 | Listed for sale | $259,000+29.5%$194/sqft |
Source: Unlock MLS #7750577 Report a problem | ||
| 8/23/2019 | Sold | -- |
Source: Agent Provided Report a problem | ||
| 7/18/2019 | Pending sale | $199,999$150/sqft |
Source: RE/MAX Round Rock #2518039 Report a problem | ||
| 7/9/2019 | Listed for sale | $199,999+60%$150/sqft |
Source: RE/MAX Round Rock #2518039 Report a problem | ||
| 8/6/2011 | Listing removed | $1,075$1/sqft |
Source: A-TX Property Management, LLC #6032879 Report a problem | ||
| 7/20/2011 | Price change | $1,075-1.8%$1/sqft |
Source: A-TX Property Management, LLC #6032879 Report a problem | ||
| 7/2/2011 | Listed for rent | $1,095$1/sqft |
Source: A-TX Property Management, LLC #6032879 Report a problem | ||
| 2/8/2010 | Sold | -- |
Source: Public Record Report a problem | ||
| 10/3/2009 | Listed for sale | $125,000$94/sqft |
Source: Waterhouse Realty #8533188 Report a problem | ||
Public tax history
| Year | Property taxes | Tax assessment |
|---|---|---|
| 2025 | $2,413 -10.1% | $255,124 +2.7% |
| 2024 | $2,683 +17.5% | $248,312 +10% |
| 2023 | $2,283 -22.3% | $225,738 +10% |
| 2022 | $2,938 | $205,216 +10% |
| 2021 | -- | $186,560 +10% |
| 2020 | $2,818 -16.5% | $169,600 0% |
| 2019 | $3,375 +7.8% | $169,674 +1.5% |
| 2018 | $3,131 | $167,116 +14.1% |
| 2017 | $3,131 +57.6% | $146,494 +9.6% |
| 2016 | $1,987 | $133,678 +23.8% |
| 2015 | $1,987 | $108,000 +2.9% |
| 2014 | $1,987 | $104,955 +19.9% |
| 2013 | -- | $87,536 -4.5% |
| 2012 | -- | $91,672 -16.3% |
| 2011 | -- | $109,566 +3.9% |
| 2010 | -- | $105,419 -2.5% |
| 2009 | -- | $108,135 +2.4% |
| 2008 | -- | $105,596 -0.3% |
| 2007 | -- | $105,866 +8.5% |
| 2006 | -- | $97,599 -6.1% |
| 2005 | -- | $103,912 -2.9% |
| 2002 | $2,048 | $107,028 |
Find assessor info on the county website
Monthly payment
Est. payment
Payment breakdown
Explore the cost of this home by adjusting the details. Changes won't be saved.Climate risks
Neighborhood: Hornsby Bend
Nearby schools
Schools provided by the listing agent
- Elementary: Hornsby-Dunlap
- Middle: Dailey
- High: Del Valle
- District: Del Valle ISD
Source: Unlock MLS. This data may not be complete. We recommend contacting the local school district to confirm school assignments for this home.
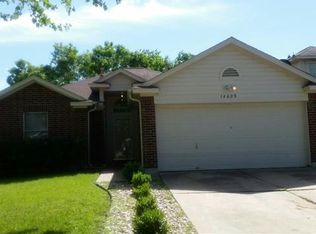
Similar homes
- $219,0003 bd3 ba1.4k sqft14510 Rumfeldt St, Austin, TX 78725Active
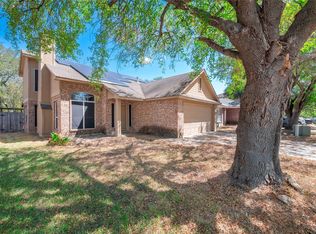
 MLS ID #5581679, Vince Gonzalez, NovaTerra. Unlock MLS
 - $248,9003 bd2 ba1.2k sqft15104 Verela Dr, Austin, TX 78725Active
 MLS ID #2316196, Edward Flores, Twelve Rivers Realty. Unlock MLS
 - $240,0003 bd2 ba1.2k sqft3608 Denehoe Cv, Austin, TX 78725Active
 MLS ID #7167660, Stefani Zellmer, Compass RE Texas, LLC. Unlock MLS
 - $255,0003 bd2 ba1.3k sqft4504 Halliday Ave, Austin, TX 78725Active
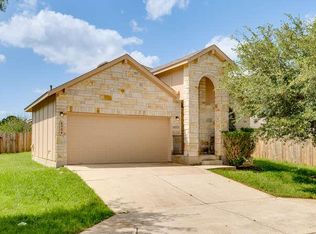 MLS ID #9014102, Lila Hardegree, Real Broker, LLC. Unlock MLS
 - $239,9003 bd3 ba1.4k sqft4611 Castleman Dr, Austin, TX 78725ActiveMLS ID #1379762, Olga Aguirre-Vences, eXp Realty, LLC. Unlock MLS
- $240,0003 bd2 ba1.7k sqft508 Red Tails Dr, Austin, TX 78725ActiveMLS ID #4740040, Chanell Sykes, ZERA Realty. Unlock MLS
- $249,0004 bd2 ba1.5k sqft3209 Etheredge Dr, Austin, TX 78725ActiveMLS ID #9493180, Joshua Cole, Keller Williams Realty. Unlock MLS
- $239,0003 bd3 ba1.3k sqft4616 Esper Ln #338, Austin, TX 78725ActiveMLS ID #5017174, Abbie Pilgrim, Brodsky Properties. Unlock MLS
- $239,9003 bd2 ba1.3k sqft14305 Levering St, Austin, TX 78725ActiveMLS ID #8297430, Lucy Nguyendon, NB Elite Realty. Unlock MLS
- $250,0003 bd3 ba1.3k sqft4523 Secure Ln, Austin, TX 78725ActiveMLS ID #2188191, Shivani Patel, Compass RE Texas, LLC. Unlock MLS
- $279,9003 bd2 ba1.7k sqft15003 Nordyke Ln, Austin, TX 78725ActiveMLS ID #1231099, Penny Gail Watson, Entera Realty LLC. Unlock MLS
- $259,0004 bd2 ba1.2k sqft4603 Halliday Ave, Austin, TX 78725Active
 MLS ID #612445, Donna R. Garel, A Complete Realty. Central Texas MLS
 - $249,9903 bd2 ba1.5k sqft3304 Tilmon Ln, Austin, TX 78725ActiveMLS ID #6517436, Larry Simms, Larry Simms, Broker. Unlock MLS
- $287,9993 bd2 ba1.7k sqft3704 Crownover St, Austin, TX 78725ActiveMLS ID #9123046, Bev Hanson, Realty Texas LLC. Unlock MLS
- $265,0004 bd2 ba1.5k sqft14307 Kincheloe St, Austin, TX 78725ActiveMLS ID #9141887, Shannon Reeve, Compass RE Texas, LLC. Unlock MLS
- $285,0003 bd2 ba1.4k sqft14305 Vandever St, Austin, TX 78725ActiveMLS ID #8714905, Billy Blackburn, William Blackburn, Broker. Unlock MLS
- $247,9004 bd2 ba1.4k sqft3007 Crownover St, Austin, TX 78725ActiveMLS ID #7429872, Hila Dayan, Ready Real Estate LLC. Unlock MLS
- $259,0003 bd3 ba1.3k sqft4521 Graceful Ln #469, Austin, TX 78725ActiveMLS ID #4027357, Julie Hutchison, eXp Realty, LLC. Unlock MLS
- $236,0003 bd2 ba1.2k sqft3013 Caleb Dr, Austin, TX 78725ActiveMLS ID #5521831, Gregg Smith, Real Broker, LLC. Unlock MLS
- $269,9004 bd2 ba1.6k sqft14608 Menifee St, Austin, TX 78725ActiveMLS ID #4740298, Roxanne Kahn, AustinRealEstate.com. Unlock MLS
