Welcome to easy living in the highly desirable Hills of Shannon community—just minutes from beautiful Smithville Lake!
This move-in-ready home has been thoughtfully updated over the past few years, offering peace of mind and modern comfort. Recent improvements include updated lighting and ceiling fans, newer carpet and flooring, HVAC system, roof, gutters, entry doors, and a beautifully newer primary bath. Both bathrooms feature comfort-height toilets for added convenience. The home offers a spacious and inviting layout, including a generous primary suite with a large walk-in closet, along with an additional walk-in closet in the second bedroom—providing excellent storage throughout. At the heart of the home, you’ll find a gourmet kitchen complete with all appliances staying, perfect for everyday living and entertaining. The dining area is enhanced by a custom-built cabinet designed to discreetly conceal your TV and components, blending function with style for a clean, sophisticated look. The lower level expands your living space with a cozy family room and is already plumbed for a future ¾ bath, offering great potential for added value and customization.
Step outside to enjoy the fenced yard—ideal for relaxing, entertaining, or pets—and appreciate the overall care and attention this home has received. With its updates, thoughtful features, and prime location near Smithville Lake, this home truly offers the perfect combination of comfort, style, and convenience.
Sold
Price Unknown
14611 Killarney Ln, Smithville, MO 64089
4beds
2,464sqft
Single Family Residence
Built in 1996
9,148 Square Feet Lot
$354,200 Zestimate®
$--/sqft
$2,501 Estimated rent
Home value
$354,200
$336,000 - $372,000
$2,501/mo
Zestimate® history
Owner options
List your home for rent
$2,501/mo
Rent Zestimate®
Find your next renter with Zillow Rental Manager. Plus, with online applications, you can quickly screen prospective tenants – for free.
$2,501/mo
Rent Zestimate®
Refinance and save
$170/mo
Est. payment
Refinancing to a lower rate could help reduce your monthly payments and save thousands over the life of the loan.
$170/mo
Est. payment
Explore your selling options
Work with a Zillow partner agent
Leverage their expertise and Zillow's premium Showcase listings to get your home seen by more buyers.
Get startedList with your own agent
Get your home in front of millions of buyers by listing it on Zillow.
Learn how to do itSell it yourself
Take full control of how buyers see your home on Zillow by listing For Sale by Owner (FSBO).
List your homeWhat's special
Zillow last checked:
Listing updated:
Listed by:
Janine Leone 816-591-6408,
Realty Results
Bought with:
Nathan Davis, 2021041917
Westland Realty Group, LLC
Source: Heartland MLS as distributed by MLS GRID,MLS#: 2613773
Facts & features
Interior
Bedrooms & bathrooms
- Bedrooms: 4
- Bathrooms: 2
- Full bathrooms: 2
Primary bedroom
- Level: Second
Bedroom 2
- Level: Second
Bedroom 3
- Level: Second
Bedroom 4
- Level: First
Primary bathroom
- Level: Second
Bathroom 2
- Level: Second
Family room
- Level: First
Great room
- Features: Carpet
- Level: Second
Kitchen
- Level: Second
Heating
- Heatpump/Gas
Cooling
- Heat Pump
Appliances
- Included: Dishwasher, Disposal, Microwave, Gas Range
- Laundry: Lower Level
Features
- Ceiling Fan(s), Painted Cabinets, Pantry, Vaulted Ceiling(s), Walk-In Closet(s)
- Flooring: Carpet, Laminate
- Windows: Window Coverings, Skylight(s)
- Basement: Finished,Walk-Out Access
- Number of fireplaces: 1
- Fireplace features: Living Room
Interior area
- Total structure area: 2,464
- Total interior livable area: 2,464 sqft
- Finished area above ground: 1,708
- Finished area below ground: 756
Property
Parking
- Total spaces: 2
- Parking features: Attached
- Attached garage spaces: 2
Features
- Patio & porch: Deck, Patio
- Fencing: Wood
Lot
- Size: 9,148 Square Feet
Details
- Parcel number: 05917000521.00
Construction
Type & style
- Home type: SingleFamily
- Architectural style: Traditional
- Property subtype: Single Family Residence
Materials
- Wood Siding
- Roof: Composition
Condition
- Year built: 1996
Utilities & green energy
- Sewer: Public Sewer
- Water: Public
Community & HOA
Community
- Subdivision: Hills Of Shannon
HOA
- Has HOA: Yes
- HOA fee: $170 annually
- HOA name: Front Steps
Location
- Region: Smithville
Financial & listing details
- Tax assessed value: $51,870
- Annual tax amount: $3,692
- Date on market: 4/16/2026
- Listing terms: Cash,Conventional,FHA,VA Loan
- Ownership: Private
Price history
| Date | Event | Price |
|---|---|---|
| 6/5/2026 | Sold | -- |
Source:  Heartland MLS as distributed by MLS GRID #2613773 Report a problem Heartland MLS as distributed by MLS GRID #2613773 Report a problem | ||
| 5/3/2026 | Pending sale | $355,000$144/sqft |
Source: Heartland MLS as distributed by MLS GRID #2613773 Report a problem | ||
| 4/30/2026 | Price change | $355,000-4.1%$144/sqft |
Source: Heartland MLS as distributed by MLS GRID #2613773 Report a problem | ||
| 4/25/2026 | Price change | $370,000-3.9%$150/sqft |
Source: Heartland MLS as distributed by MLS GRID #2613773 Report a problem | ||
| 4/20/2026 | Price change | $385,000-2.5%$156/sqft |
Source: Heartland MLS as distributed by MLS GRID #2613773 Report a problem | ||
| 4/16/2026 | Listed for sale | $395,000+108%$160/sqft |
Source: Heartland MLS as distributed by MLS GRID #2613773 Report a problem | ||
| 7/17/2014 | Sold | -- |
Source: Agent Provided Report a problem | ||
| 6/9/2014 | Pending sale | $189,900$77/sqft |
Source: RE/MAX Homes Center #1886403 Report a problem | ||
| 5/29/2014 | Listed for sale | $189,900$77/sqft |
Source: RE/MAX Homes Center #1886403 Report a problem | ||
Public tax history
| Year | Property taxes | Tax assessment |
|---|---|---|
| 2025 | $3,692 +9.9% | $51,870 +11.4% |
| 2024 | $3,361 +4.5% | $46,550 |
| 2023 | $3,215 +12.2% | $46,550 +16.5% |
| 2022 | $2,865 -0.7% | $39,960 |
| 2021 | $2,886 +14% | $39,960 +14.8% |
| 2020 | $2,531 | $34,810 |
| 2019 | $2,531 -0.7% | $34,810 +12.5% |
| 2018 | $2,550 +23% | $30,950 |
| 2017 | $2,073 | $30,950 |
| 2016 | $2,073 | $30,950 |
| 2015 | $2,073 +0.8% | $30,950 +6.7% |
| 2014 | $2,056 | $29,010 |
| 2013 | -- | $29,010 |
| 2012 | -- | $29,010 |
| 2011 | -- | $29,010 -4.8% |
| 2010 | -- | $30,460 |
| 2009 | -- | $30,460 -1.2% |
| 2007 | -- | $30,820 +3% |
| 2006 | -- | $29,930 |
| 2005 | $1,670 | $29,930 +7.7% |
| 2004 | -- | $27,800 |
| 2003 | -- | $27,800 +8.6% |
| 2002 | -- | $25,600 +3.1% |
| 2001 | -- | $24,840 |
Find assessor info on the county website
Neighborhood: 64089
Nearby homes
- $--4 bd3 ba2.4k sqft14609 Killarney Ln, Smithville, MO 64089Sold

- $328,1003 bd3 ba1.6k sqft303 Dublin Cir, Smithville, MO 64089Off Market
- $360,1003 bd4 ba2.5k sqft305 Dublin Cir, Smithville, MO 64089Off Market
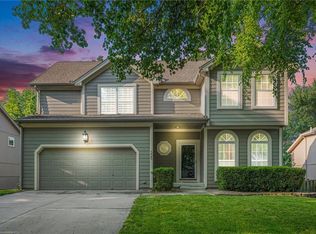
- $332,5003 bd3 ba1.6k sqft307 Dublin Cir, Smithville, MO 64089Off Market
- $328,2003 bd3 ba1.9k sqft14607 Killarney Ln, Smithville, MO 64089Off Market
- $362,1004 bd2 ba2.2k sqft301 Dublin Cir, Smithville, MO 64089Off Market
- $342,3003 bd2 ba1.5k sqft14608 Killarney Ln, Smithville, MO 64089Off Market
- $338,0003 bd3 ba1.5k sqft14610 Killarney Ln, Smithville, MO 64089Off Market
Nearby schools
GreatSchools rating
- 10/10Horizon Elementary SchoolGrades: K-6Distance: 0.8 mi
- 7/10Smithville Middle SchoolGrades: 7-8Distance: 0.9 mi
- 9/10Smithville High SchoolGrades: 9-12Distance: 1 mi
Schools provided by the listing agent
- Elementary: Horizon
- Middle: Smithville
- High: Smithville
Source: Heartland MLS as distributed by MLS GRID. This data may not be complete. We recommend contacting the local school district to confirm school assignments for this home.
Get a cash offer in 3 minutes
Find out how much your home could sell for in as little as 3 minutes with a no-obligation cash offer.
Estimated market value
$354,200
Get a cash offer in 3 minutes
Find out how much your home could sell for in as little as 3 minutes with a no-obligation cash offer.
Estimated market value
$354,200
- Missouri
- Clay County
- Smithville
- 64089
- 14611 Killarney Ln
Nearby cities
Nearby neighborhoods
Nearby zip codes
Other Smithville Topics
