COMPLETELY RENOVATED IN 2025-26 AND MOVE-IN READY! This 3-bedroom, 1-bath home was taken down to the studs and rebuilt with a fresh, modern look in beautiful neutral tones. Everything feels fresh and ready for its first owner to make it home. Bright, welcoming spaces and warm hardwood floors create a comfortable feel from the moment you walk in. ALL NEW IN 2025: ROOF, HVAC, ELECTRICAL, DRYWALL, HARDWOOD FLOORING, LIGHTING FIXTURES, INTERIOR PAINT, KITCHEN CABINETRY, COUNTERTOPS, SINK, FAUCET, FULL BATHROOM with VANITY, TUB, TOILET, SLIDING GLASS DOOR. NEW IN 2026: STAINLESS STEEL KITCHEN APPLIANCES. A FULL UNFINISHED BASEMENT provides plenty of storage and potential for future finished space. Outside, the spacious yard and concrete patio offer room to relax, entertain, garden or simply enjoy time outdoors. A detached 2-car garage and long driveway provide plenty of additional parking. LOCATION, LOCATION, LOCATION! Enjoy the convenience of having a local elementary school, the Midlothian Park District Recreation Center and Lily Pad Splash Park, Kostner Park, Midlothian Meadows, public library all nearby. Trails and outdoor recreation are just minutes from home, along with the Midlothian Metra station, shopping, dining and everyday conveniences. Fresh, comfortable and ready for its next chapter. The work has been done. Just MOVE IN and make it HOME!
Contingent
$299,500
14611 Kostner Ave, Midlothian, IL 60445
3beds
1,230sqft
Single Family Residence
Built in 1970
-- sqft lot
$297,800 Zestimate®
$243/sqft
$-- HOA
What's special
Spacious yardBright welcoming spacesWarm hardwood floors
- 19 days
- 666
- 84
Likely to sell faster than
Zillow last checked:
Listing updated:
Listed by:
Magdalena Emmert, PSA 317-372-8251,
Kettley & Co. Realtors, Inc. - Yorkville
Source: MRED as distributed by MLS GRID,MLS#: 12760722
Facts & features
Interior
Bedrooms & bathrooms
- Bedrooms: 3
- Bathrooms: 1
- Full bathrooms: 1
Rooms
- Room types: Storage
Primary bedroom
- Features: Flooring (Hardwood)
- Level: Main
- Area: 150 Square Feet
- Dimensions: 15X10
Bedroom 2
- Features: Flooring (Hardwood)
- Level: Main
- Area: 117 Square Feet
- Dimensions: 9X13
Bedroom 3
- Features: Flooring (Hardwood)
- Level: Main
- Area: 120 Square Feet
- Dimensions: 12X10
Dining room
- Features: Flooring (Hardwood)
- Level: Main
- Area: 121 Square Feet
- Dimensions: 11X11
Kitchen
- Features: Flooring (Hardwood)
- Level: Main
- Area: 110 Square Feet
- Dimensions: 10X11
Living room
- Features: Flooring (Hardwood)
- Level: Main
- Area: 228 Square Feet
- Dimensions: 12X19
Storage
- Level: Basement
- Area: 1127 Square Feet
- Dimensions: 23X49
Heating
- Natural Gas
Cooling
- Central Air
Appliances
- Included: Range, Microwave, Dishwasher, Refrigerator
Features
- 1st Floor Bedroom, 1st Floor Full Bath
- Flooring: Hardwood
- Windows: Bay Window(s), Double Pane Windows
- Basement: Unfinished,Full
Interior area
- Total structure area: 2,460
- Total interior livable area: 1,230 sqft
Video & virtual tour
Property
Parking
- Total spaces: 6
- Parking features: Concrete, Garage Door Opener, Yes, Garage Owned, Detached, Driveway, Owned, Garage
- Garage spaces: 2
- Has uncovered spaces: Yes
Accessibility
- Accessibility features: Two or More Access Exits, Swing In Door(s), No Interior Steps, Disability Access
Features
- Patio & porch: Patio
Lot
- Dimensions: 52x135x51x135
Details
- Parcel number: 28102230030000
- Special conditions: None
Construction
Type & style
- Home type: SingleFamily
- Property subtype: Single Family Residence
Materials
- Brick
- Foundation: Block
- Roof: Asphalt
Condition
- New construction: No
- Year built: 1970
- Major remodel year: 2026
Utilities & green energy
- Sewer: Public Sewer
- Water: Public
Community & HOA
Community
- Features: Park, Sidewalks, Street Lights, Street Paved
HOA
- Services included: None
Location
- Region: Midlothian
Financial & listing details
- Price per square foot: $243/sqft
- Tax assessed value: $190,000
- Annual tax amount: $5,512
- Date on market: 9/17/2026
- Ownership: Fee Simple
Estimated market value
$297,800
$283,000 - $313,000
$2,164/mo
Price history
| Date | Event | Price |
|---|---|---|
| 10/2/2026 | Contingent | $299,500$243/sqft |
Source:  MRED as distributed by MLS GRID #12760722 Report a problem MRED as distributed by MLS GRID #12760722 Report a problem | ||
| 9/17/2026 | Listed for sale | $299,500$243/sqft |
Source: MRED as distributed by MLS GRID #12760722 Report a problem | ||
Public tax history
| Year | Property taxes | Tax assessment |
|---|---|---|
| 2024 | $5,255 +6.5% | $19,000 |
| 2023 | $4,932 +30.6% | $19,000 +33.8% |
| 2022 | $3,777 +2% | $14,196 |
| 2021 | $3,704 +0% | $14,196 |
| 2020 | $3,704 -10.5% | $14,196 -9.6% |
| 2019 | $4,141 +1.7% | $15,706 |
| 2018 | $4,071 -19.9% | $15,706 |
| 2017 | $5,080 +2.7% | $15,706 +12% |
| 2016 | $4,945 +3.4% | $14,024 |
| 2015 | $4,783 +2.5% | $14,024 |
| 2014 | $4,664 -4.3% | $14,024 -12.1% |
| 2013 | $4,873 +3.7% | $15,951 |
| 2012 | $4,701 +2.8% | $15,951 |
| 2011 | $4,574 +2.8% | $15,951 -11.3% |
| 2010 | $4,448 +10.1% | $17,975 |
| 2009 | $4,039 +21% | $17,975 -5% |
| 2008 | $3,339 +1.1% | $18,922 +8.9% |
| 2007 | $3,304 +4% | $17,375 |
| 2006 | $3,177 +15.5% | $17,375 |
| 2005 | $2,750 -4.7% | $17,375 +20.8% |
| 2004 | $2,884 +3.8% | $14,386 |
| 2003 | $2,777 +3.1% | $14,386 |
| 2002 | $2,695 +13.2% | $14,386 +18.5% |
| 2001 | $2,380 +3.8% | $12,135 |
| 2000 | $2,294 -0.9% | $12,135 |
| 1999 | $2,315 | $12,135 |
Find assessor info on the county website
Monthly payment
Est. payment
Payment breakdown
Explore the cost of this home by adjusting the details. Changes won't be saved.Climate risks
Neighborhood: 60445
Nearby schools
Schools provided by the listing agent
- Elementary: Kolmar Elementary School
- Middle: Kolmar Elementary School
- High: Bremen High School
- District: 143
Source: MRED as distributed by MLS GRID. This data may not be complete. We recommend contacting the local school district to confirm school assignments for this home.
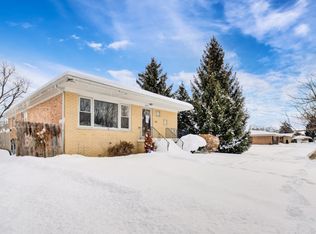
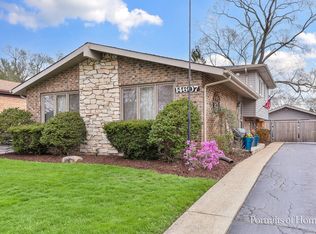
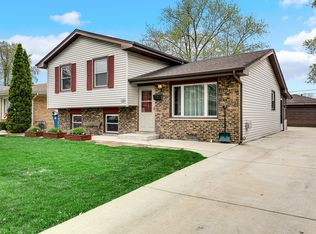
Similar homes
- $300,0004 bd2 ba1k sqft11623 S Aberdeen St, Chicago, IL 60643New
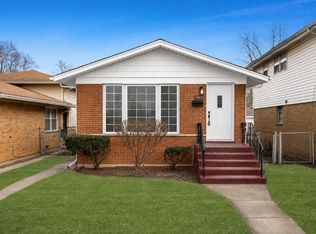 MLS ID #12767073, Jocelyn Hernandez, Results Realty ERA Powered. MRED as distributed by MLS GRID
 - $295,7003 bd2 ba1.2k sqft16927 Langley Ave, South Holland, IL 60473Active
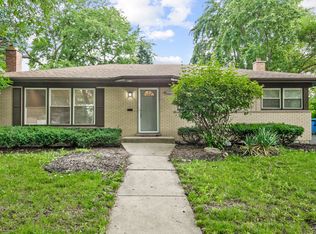 MLS ID #12772849, Neil Gates, Chase Real Estate LLC. MRED as distributed by MLS GRID
 - $275,0004 bd2 ba1.5k sqft11715 S Parnell Ave, Chicago, IL 60628Active
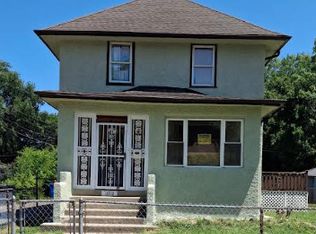 MLS ID #12704900, Armando Prieto, PSA,RENE,SFR,SRS, RE/MAX 10. MRED as distributed by MLS GRID
 - $285,0004 bd2 ba1.2k sqft17800 Central Park Ave, Country Club Hills, IL 60478Active
 MLS ID #12731113, Tasha Truong, Keller Williams Preferred Realty. MRED as distributed by MLS GRID
