***NO HOA*** 1.06 Acre Lot! First offering in 23 years on this well maintained home! You don't want to miss this one! Quality built 1st Floor Primary Ensuite home with a 2nd bedroom on the first floor, full hall bath, large family room with gas fireplace, large eat-in kitchen with updated appliances, solid cabinets, breakfast nook full of windows for the perfect view of your park like rear yard full of nature, formal dining room, laundry room and 2 car attached garage complete the first level. Up stairs, you will find 2 additional generous size bedrooms (4th bedroom is currently used as a home office - has private stairs to the garage, which would make a great office or rec room), full bath, loft area overlooking the family room plus 2 walk-in attic storage areas. Home has also been wired for 30 amp direct generator connection. Showings Start on Thursday, May 8th.
Sold for $480,000
$480,000
14611 Loamy Cir, Chesterfield, VA 23838
3beds
2,663sqft
Single Family Residence
Built in 1989
1.07 Acres Lot
$498,700 Zestimate®
$180/sqft
$3,020 Estimated rent
Home value
$498,700
$464,000 - $534,000
$3,020/mo
Zestimate® history
Owner options
List your home for rent
$3,020/mo
Rent Zestimate®
Find your next renter with Zillow Rental Manager. Plus, with online applications, you can quickly screen prospective tenants – for free.
$3,020/mo
Rent Zestimate®
Refinance and save
$2,917/mo
Est. payment
Refinancing to a lower rate could help reduce your monthly payments and save thousands over the life of the loan.
$2,917/mo
Est. payment
Explore your selling options
Work with a Zillow partner agent
Leverage their expertise and Zillow's premium Showcase listings to get your home seen by more buyers.
Get startedList with your own agent
Get your home in front of millions of buyers by listing it on Zillow.
Learn how to do itSell it yourself
Take full control of how buyers see your home on Zillow by listing For Sale by Owner (FSBO).
List your homeWhat's special
Generous size bedroomsSolid cabinetsFormal dining roomWalk-in attic storage areas
Zillow last checked:
Listing updated:
Listed by:
Irene Stager IreneStager@gmail.com,
RE/MAX Commonwealth
Bought with:
Joseph King, 0225213869
Long & Foster REALTORS
Source: CVRMLS,MLS#: 2512535 Originating MLS: Central Virginia Regional MLS
Originating MLS: Central Virginia Regional MLSFacts & features
Interior
Bedrooms & bathrooms
- Bedrooms: 3
- Bathrooms: 3
- Full bathrooms: 3
Primary bedroom
- Description: Ensuite with Luxury Bath & W/I Closet
- Level: First
- Dimensions: 13.8 x 15.8
Bedroom 2
- Description: Carpet, Closet
- Level: First
- Dimensions: 15.8 x 12.1
Bedroom 3
- Description: Carpet, Full Bath, Closet
- Level: Second
- Dimensions: 23.0 x 20.1
Bedroom 4
- Description: Bonus Rm/4th Bdrm/HmOffice Pvt.Stairs
- Level: Second
- Dimensions: 26.11 x 18.6
Additional room
- Description: Loft Area overlooking Family Room
- Level: Second
- Dimensions: 25.5 x 14.5
Dining room
- Description: Chair Rail, Dentil Moulding
- Level: First
- Dimensions: 12.6 x 12.1
Family room
- Description: Family Room, Gas FP, Dentil Moulding
- Level: First
- Dimensions: 20.10 x 19.1
Other
- Description: Tub & Shower
- Level: First
Other
- Description: Shower
- Level: Second
Kitchen
- Description: Hardwood, SS Appliances, Breakfast Nook
- Level: First
- Dimensions: 25.5 x 11.1
Heating
- Electric, Forced Air, Heat Pump, Natural Gas, Zoned
Cooling
- Central Air, Heat Pump, Zoned
Appliances
- Included: Gas Water Heater
Features
- Balcony, Bedroom on Main Level, Breakfast Area, Bay Window, Ceiling Fan(s), Dining Area, Separate/Formal Dining Room, Eat-in Kitchen, Fireplace, High Ceilings, Jetted Tub, Loft, Main Level Primary, Pantry, Walk-In Closet(s)
- Flooring: Carpet, Tile, Wood
- Doors: Insulated Doors
- Windows: Thermal Windows
- Basement: Crawl Space
- Attic: Walk-In
- Number of fireplaces: 1
- Fireplace features: Gas
Interior area
- Total interior livable area: 2,663 sqft
- Finished area above ground: 2,663
- Finished area below ground: 0
Property
Parking
- Total spaces: 2
- Parking features: Attached, Garage, Garage Door Opener, Oversized, Garage Faces Rear, Garage Faces Side
- Attached garage spaces: 2
Features
- Levels: One and One Half
- Stories: 1.5
- Patio & porch: Front Porch, Deck, Porch
- Exterior features: Deck, Lighting, Porch
- Pool features: None
- Has spa: Yes
- Fencing: None
Lot
- Size: 1.07 Acres
- Features: Cul-De-Sac
Details
- Parcel number: 776640421400000
- Zoning description: R15
Construction
Type & style
- Home type: SingleFamily
- Architectural style: Cape Cod,Two Story
- Property subtype: Single Family Residence
Materials
- Brick, Drywall, Frame, Wood Siding
- Roof: Shingle
Condition
- Resale
- New construction: No
- Year built: 1989
Utilities & green energy
- Sewer: Septic Tank
- Water: Public
Community & HOA
Community
- Subdivision: Glebe Point
Location
- Region: Chesterfield
Financial & listing details
- Price per square foot: $180/sqft
- Tax assessed value: $450,300
- Annual tax amount: $4,052
- Date on market: 1/16/2026
- Ownership: Individuals
- Ownership type: Sole Proprietor
Price history
| Date | Event | Price |
|---|---|---|
| 8/5/2025 | Sold | $480,000$180/sqft |
Source:  CVRMLS #2512535 Report a problem CVRMLS #2512535 Report a problem | ||
| 5/10/2025 | Pending sale | $480,000$180/sqft |
Source: CVRMLS #2512535 Report a problem | ||
| 5/5/2025 | Listed for sale | $480,000$180/sqft |
Source: CVRMLS #2512535 Report a problem | ||
Public tax history
| Year | Property taxes | Tax assessment |
|---|---|---|
| 2025 | $4,008 +1.7% | $450,300 +2.8% |
| 2024 | $3,941 +15.2% | $437,900 +16.4% |
| 2023 | $3,423 +7.5% | $376,100 +8.7% |
| 2022 | $3,184 +3.6% | $346,100 +7% |
| 2021 | $3,074 +5.4% | $323,600 +5.4% |
| 2020 | $2,916 +3% | $306,900 +3% |
| 2019 | $2,832 +0.5% | $298,100 +2.3% |
| 2018 | $2,818 +6.7% | $291,400 +5.7% |
| 2017 | $2,642 | $275,600 +1.1% |
| 2016 | $2,642 +1.1% | $272,600 +1.1% |
| 2015 | $2,614 +3.2% | $269,700 +3.2% |
| 2014 | $2,533 | $261,300 |
| 2013 | -- | $261,300 -1.5% |
| 2012 | -- | $265,300 -6% |
| 2011 | -- | $282,100 -3.4% |
| 2010 | -- | $292,100 -4.8% |
| 2009 | -- | $306,700 +0.2% |
| 2008 | -- | $306,200 +9.3% |
| 2007 | -- | $280,100 +7.6% |
| 2005 | -- | $260,200 +13.3% |
| 2004 | -- | $229,700 +10.3% |
| 2003 | -- | $208,200 +0.2% |
| 2002 | -- | $207,700 +3% |
| 2001 | -- | $201,700 |
Find assessor info on the county website
Neighborhood: 23838
Nearby homes
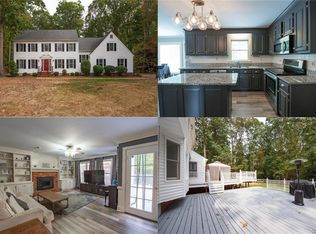
- $500,0004 bd3 ba3k sqft14601 Loamy Cir, Chesterfield, VA 23838Off Market
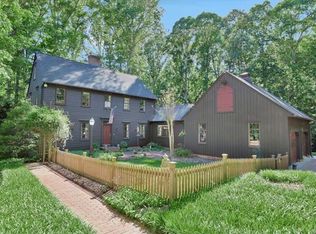
- $563,4004 bd3 ba3.1k sqft14600 Benefice Rdg, Chesterfield, VA 23838Off Market
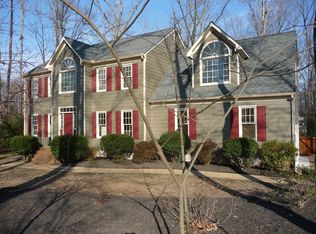
- $534,5005 bd2 ba2.7k sqft14621 Loamy Cir, Chesterfield, VA 23838Off Market
- $488,4004 bd2 ba2.7k sqft14511 Loamy Cir, Chesterfield, VA 23838Off Market
- $516,4004 bd2 ba2.5k sqft14610 Benefice Rdg, Chesterfield, VA 23838Off Market
- $415,0004 bd2 ba1.9k sqft14520 Benefice Rdg, Chesterfield, VA 23838Off Market
- $583,2004 bd2 ba3.5k sqft6601 Loamy Ct, Chesterfield, VA 23838Off Market
- $492,7005 bd2 ba2.7k sqft14510 Benefice Rdg, Chesterfield, VA 23838Off Market
Nearby schools
GreatSchools rating
- 6/10Ecoff Elementary SchoolGrades: PK-5Distance: 3.5 mi
- 4/10Matoaca Middle SchoolGrades: 6-8Distance: 4.4 mi
- 4/10Matoaca High SchoolGrades: 9-12Distance: 2.9 mi
Schools provided by the listing agent
- Elementary: Ecoff
- Middle: Matoaca
- High: Matoaca
Source: CVRMLS. This data may not be complete. We recommend contacting the local school district to confirm school assignments for this home.
Get a cash offer in 3 minutes
Find out how much your home could sell for in as little as 3 minutes with a no-obligation cash offer.
Estimated market value
$498,700
Get a cash offer in 3 minutes
Find out how much your home could sell for in as little as 3 minutes with a no-obligation cash offer.
Estimated market value
$498,700
- Virginia
- Chesterfield County
- Chesterfield
- 23838
- 14611 Loamy Cir
