This is the kind of home you can truly relax in and enjoy every day. Start your mornings with coffee on the deck as the gardens come to life around you, then enjoy peaceful strolls along winding paths through beautifully landscaped grounds filled with native and exotic trees and ever-changing perennials.
Inside, there’s plenty of room to live, grow, and gather. The main level features four spacious bedrooms, while the separate lower-level apartment offers incredible flexibility with its own living area, kitchenette, full bath, bedroom, private entrance, dedicated HVAC system, and in-unit washer and dryer—ideal for multi-generational living, guests, or a private home office.
Evenings are best spent outdoors, whether entertaining on the expansive composite deck and patio or unwinding in the covered hot tub overlooking the serene backyard. More than just a home, this is a place to slow down, connect, and truly enjoy where you live.
Closed
Listed by: RedKey Realty Leaders • Monica C Kornblum • Contact: 314-757-1347
Bought with: John Jackson Neighborhood Real Estate Company, LLC
Price Unknown
14611 Rogue River Dr, Chesterfield, MO 63017
5beds
3,031sqft
Single Family Residence
Built in 1972
0.39 Acres Lot
$590,200 Zestimate®
$--/sqft
$3,765 Estimated rent
Home value
$590,200
$561,000 - $626,000
$3,765/mo
Zestimate® history
Owner options
List your home for rent
$3,765/mo
Rent Zestimate®
Find your next renter with Zillow Rental Manager. Plus, with online applications, you can quickly screen prospective tenants – for free.
$3,765/mo
Rent Zestimate®
Refinance and save
$250/mo
Est. payment
Refinancing to a lower rate could help reduce your monthly payments and save thousands over the life of the loan.
$250/mo
Est. payment
Explore your selling options
Work with a Zillow partner agent
Leverage their expertise and Zillow's premium Showcase listings to get your home seen by more buyers.
Get startedList with your own agent
Get your home in front of millions of buyers by listing it on Zillow.
Learn how to do itSell it yourself
Take full control of how buyers see your home on Zillow by listing For Sale by Owner (FSBO).
List your homeWhat's special
Zillow last checked:
Listing updated:
Listed by:
Monica C Kornblum 314-757-1347,
RedKey Realty Leaders
Bought with:
John M Jackson, 1999055137
John Jackson Neighborhood Real Estate Company, LLC
Source: MARIS,MLS#: 26023713 Originating MLS: St. Louis Association of REALTORS
Originating MLS: St. Louis Association of REALTORSFacts & features
Interior
Bedrooms & bathrooms
- Bedrooms: 5
- Bathrooms: 3
- Full bathrooms: 3
- Main level bathrooms: 2
- Main level bedrooms: 4
Heating
- Forced Air
Cooling
- Central Air
Appliances
- Laundry: Laundry Room, Main Level
Features
- Bookcases, Ceiling Fan(s), Entrance Foyer, Granite Counters, Pantry, Solid Surface Countertop(s), Storage, Walk-In Closet(s), Walk-In Pantry, Workshop/Hobby Area
- Flooring: Carpet, Laminate, Parquet, Simulated Wood
- Windows: Blinds, Tilt-In Windows
- Basement: Partially Finished,Sleeping Area,Storage Space,Walk-Out Access
- Number of fireplaces: 1
- Fireplace features: Family Room
Interior area
- Total structure area: 3,031
- Total interior livable area: 3,031 sqft
- Finished area above ground: 2,371
- Finished area below ground: 660
Property
Parking
- Total spaces: 2
- Parking features: Additional Parking, Driveway, Garage, Garage Door Opener, Garage Faces Side
- Attached garage spaces: 2
- Has uncovered spaces: Yes
Features
- Levels: One
- Patio & porch: Deck, Front Porch, Patio
- Fencing: None
- Has view: Yes
- View description: Trees/Woods
Lot
- Size: 0.39 Acres
- Dimensions: 16,801 sqft
- Features: Adjoins Wooded Area, Back Yard, Corner Lot, Native Plants
Details
- Additional structures: Pergola
- Parcel number: 18R330075
- Special conditions: Standard
Construction
Type & style
- Home type: SingleFamily
- Architectural style: Ranch
- Property subtype: Single Family Residence
Materials
- Brick
- Roof: Architectural Shingle
Condition
- Updated/Remodeled
- New construction: No
- Year built: 1972
Utilities & green energy
- Electric: Ameren
- Sewer: Public Sewer
- Water: Public
- Utilities for property: Electricity Connected, Natural Gas Connected, Sewer Connected, Water Connected
Community & HOA
Community
- Features: Sidewalks, Street Lights
- Subdivision: Conway Forest 1
HOA
- Has HOA: Yes
- Amenities included: Common Ground
- Services included: Common Area Maintenance
- HOA fee: $250 annually
- HOA name: Conway Forest Residents Association
Location
- Region: Chesterfield
Financial & listing details
- Tax assessed value: $495,000
- Annual tax amount: $5,502
- Date on market: 4/23/2026
- Cumulative days on market: 60 days
- Listing terms: Cash,Conventional,FHA,VA Loan
- Electric utility on property: Yes
- Road surface type: Paved
Price history
| Date | Event | Price |
|---|---|---|
| 6/22/2026 | Sold | -- |
Source:  MARIS #26023713 Report a problem MARIS #26023713 Report a problem | ||
| 5/26/2026 | Contingent | $599,999$198/sqft |
Source: MARIS #26023713 Report a problem | ||
| 5/7/2026 | Listed for sale | $599,999$198/sqft |
Source: MARIS #26023713 Report a problem | ||
| 5/3/2026 | Contingent | $599,999$198/sqft |
Source: MARIS #26023713 Report a problem | ||
| 4/23/2026 | Listed for sale | $599,999$198/sqft |
Source: MARIS #26023713 Report a problem | ||
| 6/21/2002 | Sold | -- |
Source: Public Record Report a problem | ||
| 1/3/2000 | Sold | -- |
Source: Public Record Report a problem | ||
Public tax history
| Year | Property taxes | Tax assessment |
|---|---|---|
| 2025 | $5,505 +0.1% | $94,050 +13% |
| 2024 | $5,502 +4.3% | $83,200 |
| 2023 | $5,278 +5.7% | $83,200 +16.1% |
| 2022 | $4,995 +0.4% | $71,650 |
| 2021 | $4,975 -2.6% | $71,650 +1.4% |
| 2020 | $5,107 +7% | $70,660 |
| 2019 | $4,773 | $70,660 +12.9% |
| 2018 | $4,773 | $62,590 |
| 2017 | $4,773 +2.8% | $62,590 +10.8% |
| 2016 | $4,643 +5.3% | $56,490 |
| 2015 | $4,411 | $56,490 +9.1% |
| 2014 | $4,411 +11.2% | $51,780 |
| 2013 | $3,967 | $51,780 +1.9% |
| 2012 | -- | $50,810 |
| 2011 | -- | $50,810 -6.3% |
| 2010 | $3,654 +4.7% | $54,250 |
| 2009 | $3,491 -7.6% | $54,250 -10.3% |
| 2008 | $3,778 +36.9% | $60,500 |
| 2007 | $2,759 | $60,500 +44.1% |
| 2006 | $2,759 -0.6% | $41,980 |
| 2005 | $2,776 +18.7% | $41,980 +6% |
| 2003 | $2,340 +0.8% | $39,600 +14.9% |
| 2002 | $2,321 -4.1% | $34,470 |
| 2001 | $2,419 | $34,470 |
Find assessor info on the county website
Neighborhood: 63017
Nearby homes
- $652,4005 bd4 ba2.4k sqft1251 Winema Dr, Chesterfield, MO 63017Off Market
- $507,1004 bd3 ba2.2k sqft1240 Los Padres Ct, Chesterfield, MO 63017Off Market
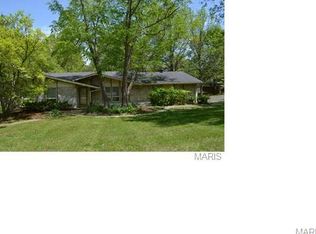
- $523,8004 bd3 ba2.2k sqft1259 Winema Dr, Chesterfield, MO 63017Off Market
- $528,0005 bd3 ba2.5k sqft14563 Rogue River Dr, Chesterfield, MO 63017Off Market
- $554,5005 bd3 ba2.7k sqft1230 Los Padres Ct, Chesterfield, MO 63017Off Market
- $514,2004 bd2 ba2.3k sqft14556 Coeur Dalene Ct, Chesterfield, MO 63017Off Market
- $463,1003 bd2 ba2k sqft1247 Winema Dr, Chesterfield, MO 63017Off Market
- $--4 bd3 ba3.2k sqft14616 Rogue River Dr, Chesterfield, MO 63017Sold
Nearby schools
GreatSchools rating
- 6/10Shenandoah Valley Elementary SchoolGrades: K-5Distance: 0.7 mi
- 6/10Parkway Central Middle SchoolGrades: 6-8Distance: 1.5 mi
- 8/10Parkway Central High SchoolGrades: 9-12Distance: 1.3 mi
Schools provided by the listing agent
- Elementary: Shenandoah Valley Elem.
- Middle: Central Middle
- High: Parkway Central High
Source: MARIS. This data may not be complete. We recommend contacting the local school district to confirm school assignments for this home.
Get a cash offer in 3 minutes
Find out how much your home could sell for in as little as 3 minutes with a no-obligation cash offer.
Estimated market value
$590,200
Get a cash offer in 3 minutes
Find out how much your home could sell for in as little as 3 minutes with a no-obligation cash offer.
Estimated market value
$590,200
- Missouri
- Saint Louis County
- Chesterfield
- 63017
- 14611 Rogue River Dr
Nearby cities
Nearby zip codes
Other Chesterfield Topics
