Stunning Home in Warfield’s II – Luxury, Comfort & Convenience! Welcome to this exquisite home with a 2-car side-load garage, perfectly situated on a beautiful, level lot in the highly sought-after Warfield’s II community. Step into the grand foyer, where elegance meets functionality. The formal living room and separate dining room set the stage for refined entertaining. The gourmet kitchen is a chef’s dream, boasting stainless steel appliances, granite countertops, a spacious island, and ample cabinetry, seamlessly flowing into the sunlit breakfast room—perfect for enjoying morning coffee with serene backyard views. The two-story great room is the heart of the home, featuring a gas fireplace and oversized windows that flood the space with natural light. Step outside onto the low-maintenance Trex deck overlooking a fenced backyard, ideal for relaxing or entertaining. Upstairs, generously sized bedrooms offer ample closet space. The luxurious primary suite is a retreat of its own, featuring a cozy sitting area, private balcony with scenic views, tray ceiling, dual walk-in closets, and a spa-like en-suite bathroom with a soaking tub and separate shower. The finished lower level expands your living space with a private bedroom, full bathroom, bonus room/home theater, and endless customization potential. This home perfectly blends luxury, comfort, and convenience in a top-rated community. Don’t miss this incredible opportunity—schedule your private tour today!
Sold for $1,300,000
$1,300,000
14611 Triadelphia Rd, Glenelg, MD 21737
5beds
5,523sqft
Single Family Residence
Built in 2013
0.92 Acres Lot
$1,322,800 Zestimate®
$235/sqft
$5,505 Estimated rent
Home value
$1,322,800
$1.23M - $1.42M
$5,505/mo
Zestimate® history
Owner options
List your home for rent
$5,505/mo
Rent Zestimate®
Find your next renter with Zillow Rental Manager. Plus, with online applications, you can quickly screen prospective tenants – for free.
$5,505/mo
Rent Zestimate®
Refinance and save
$6,808/mo
Est. payment
Refinancing to a lower rate could help reduce your monthly payments and save thousands over the life of the loan.
$6,808/mo
Est. payment
Explore your selling options
Work with a Zillow partner agent
Leverage their expertise and Zillow's premium Showcase listings to get your home seen by more buyers.
Get startedList with your own agent
Get your home in front of millions of buyers by listing it on Zillow.
Learn how to do itSell it yourself
Take full control of how buyers see your home on Zillow by listing For Sale by Owner (FSBO).
List your homeWhat's special
Gas fireplaceFinished lower levelGrand foyerSeparate showerLow-maintenance trex deckStainless steel appliancesFenced backyard
Zillow last checked:
Listing updated:
Listed by:
Un McAdory 410-300-8643,
Realty 1 Maryland, LLC
Bought with:
Rob Sobczak, 663968
Coldwell Banker Realty
Source: Bright MLS,MLS#: MDHW2049322
Facts & features
Interior
Bedrooms & bathrooms
- Bedrooms: 5
- Bathrooms: 4
- Full bathrooms: 3
- 1/2 bathrooms: 1
- Main level bathrooms: 1
Rooms
- Room types: Living Room, Dining Room, Primary Bedroom, Bedroom 2, Bedroom 3, Bedroom 4, Kitchen, Family Room, Library, Foyer, Breakfast Room, 2nd Stry Fam Ovrlk, Study, Laundry, Other
Primary bedroom
- Features: Flooring - Carpet
- Level: Upper
- Area: 300 Square Feet
- Dimensions: 20 X 15
Bedroom 2
- Features: Flooring - Carpet
- Level: Upper
- Area: 156 Square Feet
- Dimensions: 12 X 13
Bedroom 3
- Features: Flooring - Carpet
- Level: Upper
- Area: 144 Square Feet
- Dimensions: 12 X 12
Bedroom 4
- Features: Flooring - Carpet
- Level: Upper
- Area: 121 Square Feet
- Dimensions: 11 X 11
Other
- Level: Unspecified
Breakfast room
- Features: Flooring - HardWood
- Level: Main
- Area: 140 Square Feet
- Dimensions: 10 X 14
Dining room
- Features: Flooring - Carpet
- Level: Main
Family room
- Features: Flooring - Carpet, Fireplace - Gas
- Level: Main
- Area: 285 Square Feet
- Dimensions: 19 X 15
Foyer
- Features: Flooring - HardWood
- Level: Main
Kitchen
- Features: Flooring - HardWood
- Level: Main
- Area: 160 Square Feet
- Dimensions: 10 X 16
Laundry
- Level: Unspecified
Library
- Features: Flooring - Carpet
- Level: Main
- Area: 196 Square Feet
- Dimensions: 14 X 14
Living room
- Features: Flooring - Carpet
- Level: Main
- Area: 156 Square Feet
- Dimensions: 12 X 13
Other
- Level: Unspecified
Study
- Level: Unspecified
Heating
- Other, Propane
Cooling
- Central Air, Heat Pump, Electric
Appliances
- Included: Cooktop, Dishwasher, Disposal, Dryer, Humidifier, Ice Maker, Microwave, Double Oven, Self Cleaning Oven, Oven, Refrigerator, Water Conditioner - Owned, Water Heater
- Laundry: Washer/Dryer Hookups Only, Laundry Room
Features
- Attic, Breakfast Area, Butlers Pantry, Family Room Off Kitchen, Kitchen Island, Kitchen - Table Space, Dining Area, Chair Railings, Crown Molding, Upgraded Countertops, Primary Bath(s), Open Floorplan, 9'+ Ceilings, Dry Wall, Tray Ceiling(s), Vaulted Ceiling(s)
- Flooring: Wood
- Doors: French Doors, Insulated
- Windows: Bay/Bow, Vinyl Clad, Double Pane Windows, Palladian, Screens
- Basement: Full,Finished,Exterior Entry,Sump Pump,Walk-Out Access
- Number of fireplaces: 1
Interior area
- Total structure area: 5,736
- Total interior livable area: 5,523 sqft
- Finished area above ground: 3,893
- Finished area below ground: 1,630
Property
Parking
- Total spaces: 6
- Parking features: Garage Faces Side, Driveway, Attached
- Attached garage spaces: 2
- Uncovered spaces: 4
Accessibility
- Accessibility features: None
Features
- Levels: Three
- Stories: 3
- Pool features: None
Lot
- Size: 0.92 Acres
Details
- Additional structures: Above Grade, Below Grade
- Parcel number: 1405451795
- Zoning: RCDEO
- Special conditions: Standard
Construction
Type & style
- Home type: SingleFamily
- Architectural style: Colonial
- Property subtype: Single Family Residence
Materials
- Vinyl Siding, Combination, Stone
- Foundation: Slab
- Roof: Asphalt
Condition
- Very Good
- New construction: No
- Year built: 2013
Details
- Builder model: REMINGTON PLACE
- Builder name: NV HOMES EAST
Utilities & green energy
- Sewer: Septic Exists
- Water: Well
Community & HOA
Community
- Security: Main Entrance Lock
- Subdivision: The Warfields Ii
HOA
- Has HOA: Yes
- HOA fee: $120 quarterly
Location
- Region: Glenelg
Financial & listing details
- Price per square foot: $235/sqft
- Tax assessed value: $1,026,733
- Annual tax amount: $13,673
- Date on market: 2/20/2025
- Listing agreement: Exclusive Right To Sell
- Ownership: Fee Simple
Price history
| Date | Event | Price |
|---|---|---|
| 4/11/2025 | Sold | $1,300,000+8.3%$235/sqft |
Source:  Bright MLS #MDHW2049322 Report a problem Bright MLS #MDHW2049322 Report a problem | ||
| 3/15/2025 | Pending sale | $1,199,900$217/sqft |
Source: Bright MLS #MDHW2049322 Report a problem | ||
| 3/15/2025 | Listing removed | $1,199,900$217/sqft |
Source: Bright MLS #MDHW2049322 Report a problem | ||
| 2/20/2025 | Listed for sale | $1,199,900+61.7%$217/sqft |
Source: Bright MLS #MDHW2049322 Report a problem | ||
| 8/1/2013 | Sold | $741,900+12.4%$134/sqft |
Source: Public Record Report a problem | ||
| 11/19/2012 | Listing removed | $659,990$119/sqft |
Source: Long and Foster #HW7962438 Report a problem | ||
| 10/13/2012 | Price change | $659,990-2.9%$119/sqft |
Source: Long and Foster #HW7962438 Report a problem | ||
| 8/3/2012 | Listed for sale | $679,990$123/sqft |
Source: Long and Foster #HW7962438 Report a problem | ||
Public tax history
| Year | Property taxes | Tax assessment |
|---|---|---|
| 2025 | -- | $1,096,500 +6.8% |
| 2024 | $11,561 +7.3% | $1,026,733 +7.3% |
| 2023 | $10,775 +7.9% | $956,967 +7.9% |
| 2022 | $9,990 +5.7% | $887,200 +5.7% |
| 2021 | $9,447 +6.1% | $839,000 +6.1% |
| 2020 | $8,904 +6.5% | $790,800 +6.5% |
| 2019 | $8,362 -5% | $742,600 +2.6% |
| 2018 | $8,805 -16.8% | $724,100 -2.5% |
| 2017 | $10,578 | $742,600 +8.1% |
| 2016 | -- | $687,100 +0.8% |
| 2015 | -- | $681,933 +0.8% |
| 2014 | -- | $676,767 +562.8% |
| 2013 | -- | $102,100 |
| 2012 | -- | $102,100 |
| 2011 | -- | $102,100 -29.2% |
| 2010 | -- | $144,130 -12.5% |
| 2009 | -- | $164,770 |
Find assessor info on the county website
Neighborhood: 21737
Nearby homes
- $1,148,8004 bd3 ba3.4k sqft14635 Triadelphia Rd, Glenelg, MD 21737Off Market
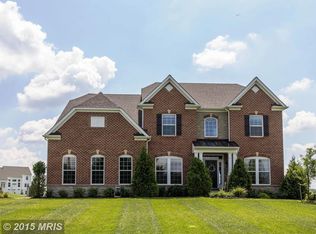
- $1,724,2005 bd7 ba6.1k sqft14595 Triadelphia Rd, Glenelg, MD 21737Off Market
- $1,371,500-- bd4 ba4.3k sqft14651 Triadelphia Rd, Glenelg, MD 21737Off Market
- $1,195,600-- bd3 ba3.8k sqft14891 Michele Dr, Glenelg, MD 21737Off Market
- $1,443,0005 bd5 ba6.4k sqft14581 Triadelphia Rd, Glenelg, MD 21737Sold
- $1,576,1004 bd4 ba6.9k sqft14895 Michele Dr, Glenelg, MD 21737Off Market
- $838,7004 bd3 ba3.6k sqft14663 Triadelphia Rd, Glenelg, MD 21737Off Market
- $1,288,500-- bd4 ba4.1k sqft14887 Michele Dr, Glenelg, MD 21737Off Market
Nearby schools
GreatSchools rating
- 8/10Dayton Oaks Elementary SchoolGrades: PK-5Distance: 2.1 mi
- 9/10Folly Quarter Middle SchoolGrades: 6-8Distance: 2.1 mi
- 10/10Glenelg High SchoolGrades: 9-12Distance: 1.7 mi
Schools provided by the listing agent
- District: Howard County Public School System
Source: Bright MLS. This data may not be complete. We recommend contacting the local school district to confirm school assignments for this home.
Get a cash offer in 3 minutes
Find out how much your home could sell for in as little as 3 minutes with a no-obligation cash offer.
Estimated market value
$1,322,800
Get a cash offer in 3 minutes
Find out how much your home could sell for in as little as 3 minutes with a no-obligation cash offer.
Estimated market value
$1,322,800
- Maryland
- Howard County
- Dayton
- 21737
- 14611 Triadelphia Rd
Nearby cities
Nearby zip codes
Other Dayton Topics
