Skip main navigation
Sold
Street View
  • Price Unknown

    14611 W 83rd Pl, Lenexa, KS 66215

    5beds
    4,670sqft
    Single Family Residence
    Built in 1986
    0.33 Acres Lot
    $648,200 Zestimate®
    $--/sqft
    $4,677 Estimated rent

    Home value

    $648,200

    $603,000 - $700,000

    $4,677/mo

    Zestimate® history
    Loading
    Loading...

    Owner options

    List your home for rent

    $4,677/mo

    Rent Zestimate®

    Find your next renter with Zillow Rental Manager. Plus, with online applications, you can quickly screen prospective tenants – for free.

    Learn more

    $4,677/mo

    Rent Zestimate®

    Refinance and save

    $480/mo

    Est. payment

    Refinancing to a lower rate could help reduce your monthly payments and save thousands over the life of the loan.

    See today's rates

    $480/mo

    Est. payment

    Explore your selling options

    Work with a Zillow partner agent

    Leverage their expertise and Zillow's premium Showcase listings to get your home seen by more buyers.

    Get started

    List with your own agent

    Get your home in front of millions of buyers by listing it on Zillow.

    Learn how to do it

    Sell it yourself

    Take full control of how buyers see your home on Zillow by listing For Sale by Owner (FSBO).

    List your home

    What's special

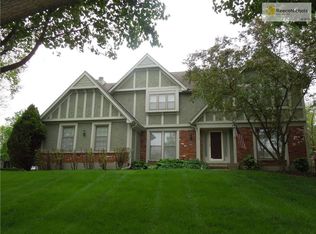
    Coming soon in the Coveted Oak Hill Neighborhood! HUGE home on a corner lot with tons of extras and space. 3 car garage a rarity for this area! All major systems are under 7 years old. Main level living with three bedrooms on main, primary suite with jacuzzi tub, updated kitchen features granite counter tops, stainless appliances, eat-in kitchen, formal dining AND a sunroom. Lots of space in the upstairs loft to use as home office, play space, and more! In the basement you'll find a full wet bar, bathroom, home theatre, weight room, workshop/craft room AND unfinished space for storage. Host the big game, an all day movie marathon, craft day, or BBQ on the back deck! Or cozy up around the fireplace, relax on the front porch, and enjoy the fenced back yard. Enjoy being part of an active HOA - known to host neighborhood events and includes pool access and trash service. Don't miss out on your chance to call this home!! Disclaimer: Sight unseen offers may be accepted by the Seller. The Showing Begin Date is subject to change. Some photos have been enhanced to add twilight/virtual staging.

    Zillow last checked:

    Listing updated:

    Listing Provided by:

    Joy Slavens 785-423-1868,

    KW Integrity

    Bought with:

    Tony Long, SP00225441

    Real Broker, LLC

    Source: Heartland MLS as distributed by MLS GRID,MLS#: 2538812MLS Logo

    Facts & features

    Interior

    Bedrooms & bathrooms
    • Bedrooms: 5
    • Bathrooms: 6
    • Full bathrooms: 5
    • 1/2 bathrooms: 1
    Primary bedroom
    • Features: Carpet, Ceiling Fan(s), Walk-In Closet(s)
    • Level: First
    • Area: 144 Square Feet
    • Dimensions: 17 x 15
    Bedroom 2
    • Features: Walk-In Closet(s)
    • Level: First
    • Area: 225 Square Feet
    • Dimensions: 12 x 12
    Bedroom 3
    • Features: Walk-In Closet(s)
    • Level: First
    • Area: 132 Square Feet
    • Dimensions: 12 x 11
    Bedroom 4
    • Features: Carpet
    • Level: Second
    • Area: 360 Square Feet
    • Dimensions: 15 x 15
    Bedroom 5
    • Features: Carpet
    • Level: Second
    • Area: 210 Square Feet
    • Dimensions: 11 x 11
    Dining room
    • Level: First
    • Area: 132 Square Feet
    • Dimensions: 12 x 11
    Great room
    • Features: Built-in Features
    • Level: First
    • Area: 324 Square Feet
    • Dimensions: 18 x 18
    Kitchen
    • Features: Granite Counters, Kitchen Island, Pantry
    • Level: First
    • Area: 169 Square Feet
    • Dimensions: 13 x 13
    Loft
    • Features: Carpet
    • Level: Second
    • Area: 121 Square Feet
    • Dimensions: 20 x 18
    Recreation room
    • Features: Granite Counters
    • Level: Basement
    • Area: 210 Square Feet
    • Dimensions: 15 x 14
    Sun room
    • Level: First
    Workshop
    • Level: Basement
    Heating
    • Forced Air, Zoned
    Cooling
    • Electric, Zoned
    Appliances
    • Included: Dishwasher, Disposal, Refrigerator, Gas Range, Stainless Steel Appliance(s)
    • Laundry: Laundry Room, Off The Kitchen
    Features
    • Ceiling Fan(s), Kitchen Island, Pantry
    • Flooring: Carpet, Tile, Wood
    • Doors: Storm Door(s)
    • Windows: Skylight(s), Storm Window(s), Wood Frames
    • Basement: Finished,Full,Interior Entry,Sump Pump
    • Number of fireplaces: 1
    • Fireplace features: Gas, Great Room, Insert
    Interior area
    • Total structure area: 4,670
    • Total interior livable area: 4,670 sqft
    • Finished area above ground: 3,023
    • Finished area below ground: 1,647

    Property

    Parking
    • Total spaces: 3
    • Parking features: Attached, Garage Faces Side
    • Attached garage spaces: 3
    Features
    • Patio & porch: Deck, Screened
    • Fencing: Wood
    Lot
    • Size: 0.33 Acres
    • Features: City Lot, Corner Lot
    Details
    • Parcel number: IP516000000095

    Construction

    Type & style
    • Home type: SingleFamily
    • Architectural style: Traditional
    • Property subtype: Single Family Residence
    Materials
    • Stone & Frame, Stucco
    • Roof: Composition
    Condition
    • Year built: 1986

    Utilities & green energy

    • Sewer: Public Sewer
    • Water: Public

    Community & neighborhood

    Location
    • Region: Lenexa
    • Subdivision: Oak Hill

    HOA & financial

    HOA
    • Has HOA: Yes
    • HOA fee: $480 annually
    • Amenities included: Pool
    • Services included: Curbside Recycle, Trash
    • Association name: Oak Hill Homes Association

    Other

    Other facts
    • Listing terms: Cash,Conventional,FHA,VA Loan
    • Ownership: Estate/Trust

    Price history

    DateEventPrice
    5/2/2025Sold--
    Source: Heartland MLS as distributed by MLS GRID #2538812 Report a problem
    4/8/2025Contingent$569,900$122/sqft
    Source: LBORMLS as distributed by MLS GRID #163003 Report a problem
    4/8/2025Pending sale$569,900$122/sqft
    Source: Heartland MLS as distributed by MLS GRID #2538812 Report a problem
    4/3/2025Listed for sale$569,900+24.2%$122/sqft
    Source: Heartland MLS as distributed by MLS GRID #2538812 Report a problem
    4/7/2020Sold--
    Source: Heartland MLS as distributed by MLS GRID #45001_2208263 Report a problem
    3/3/2020Pending sale$459,000$98/sqft
    Source: Walker & Co. Real Estate #2208263 Report a problem
    2/25/2020Listed for sale$459,000+58.3%$98/sqft
    Source: Walker & Co. Real Estate #2208263 Report a problem
    3/13/2015Listing removed$289,900$62/sqft
    Source: Keller Williams Realty Partners, Inc #1918943 Report a problem
    3/2/2015Pending sale$289,900$62/sqft
    Source: Keller Williams Realty Partners, Inc #1918943 Report a problem
    2/14/2015Price change$289,900-3.3%$62/sqft
    Source: Keller Williams Realty Partners, Inc #1918943 Report a problem
    1/22/2015Pending sale$299,900$64/sqft
    Source: Keller Williams Realty Partners, Inc #1918943 Report a problem
    1/22/2015Listed for sale$299,900$64/sqft
    Source: Keller Williams Realty Partners, Inc #1918943 Report a problem
    8/14/2014Listing removed$299,900$64/sqft
    Source: Keller Williams Realty Partners, Inc #1897390 Report a problem
    6/15/2014Price change$299,900-6.3%$64/sqft
    Source: Keller Williams Realty Partners, Inc #1880758 Report a problem
    5/2/2014Listed for sale$319,900$69/sqft
    Source: Keller Williams Realty Partners Inc Report a problem
    11/15/2004Sold--
    Source: Agent Provided Report a problem

    Public tax history

    YearProperty taxesTax assessment
    2025$7,942 +3.1%$72,370 +4.4%
    2024$7,706 +1.2%$69,345 +2.4%
    2023$7,617 +12.1%$67,724 +12.1%
    2022$6,796 $60,398 +13.1%
    2021-- $53,418 +27%
    2020$5,029 $42,056 +4%
    2019-- $40,457 -3.2%
    2018-- $41,814 +13.8%
    2017$4,578 +4.4%$36,754 +5.7%
    2016$4,386 +3.2%$34,765 +2.5%
    2015$4,250 -6%$33,925 -2.5%
    2013$4,521 +7%$34,811 -0.1%
    2012$4,227 +4.8%$34,857 +0.3%
    2010$4,034 -3%$34,742 -4.6%
    2009$4,160 -0.3%$36,432 +1.5%
    2008$4,174 +2.8%$35,892 +2%
    2007$4,061 +6.6%$35,190 +2.2%
    2006$3,811 $34,431 +1.1%
    2005-- $34,040

    Find assessor info on the county website

    Neighborhood: 66215

    Nearby schools

    GreatSchools rating
    Schools provided by the listing agent
    • Elementary: Rising Star
    • Middle: Trailridge
    • High: SM West

    Source: Heartland MLS as distributed by MLS GRID. This data may not be complete. We recommend contacting the local school district to confirm school assignments for this home.

    Get a cash offer in 3 minutes
    Find out how much your home could sell for in as little as 3 minutes with a no-obligation cash offer.
    Estimated market value
    $648,200
    Get a cash offer in 3 minutes
    Find out how much your home could sell for in as little as 3 minutes with a no-obligation cash offer.
    Estimated market value
    $648,200