Beautifully remodeled single-family home offering over 2,200 square feet of living space. This charming brick-front property features 4 bedrooms and 3 full bathrooms. The main level showcases newly finished hardwood floors throughout and a sun-filled living room with abundant windows and a modern wide-span ceiling fan. A separate dining area sits conveniently off the kitchen. The updated kitchen boasts custom cabinetry with pantry space, brand-new appliances, and granite countertops, with a dining space leading to a new oversized deck overlooking a large, level, fully fenced backyard. The main level also includes two spacious bedrooms, a fully remodeled hall bath, and a private en-suite bath for the primary bedroom. The lower level offers a generous family room with a wood-burning fireplace, two additional bedrooms, and a full bathroom. A laundry room with extra storage provides direct access to the backyard. The walk-out basement opens to a large concrete patio and a spacious storage shed. Major upgrades include a brand-new central HVAC system, along with newer roof and windows. Conveniently located near shopping, dining, schools, and parks, with easy access to I-95, Route 1, VRE, and major commuter routes. A fantastic opportunity to own a beautifully updated home in a desirable Northern Virginia location *Seller has an active Virginia real estate license*
Sold for $555,000
$555,000
14612 Darbydale Ave, Woodbridge, VA 22193
4beds
2,092sqft
Single Family Residence
Built in 1968
10,010 Square Feet Lot
$558,200 Zestimate®
$265/sqft
$2,997 Estimated rent
Home value
$558,200
$519,000 - $603,000
$2,997/mo
Zestimate® history
Owner options
List your home for rent
$2,997/mo
Rent Zestimate®
Find your next renter with Zillow Rental Manager. Plus, with online applications, you can quickly screen prospective tenants – for free.
$2,997/mo
Rent Zestimate®
Refinance and save
$3,432/mo
Est. payment
Refinancing to a lower rate could help reduce your monthly payments and save thousands over the life of the loan.
$3,432/mo
Est. payment
Explore your selling options
Work with a Zillow partner agent
Leverage their expertise and Zillow's premium Showcase listings to get your home seen by more buyers.
Get startedList with your own agent
Get your home in front of millions of buyers by listing it on Zillow.
Learn how to do itSell it yourself
Take full control of how buyers see your home on Zillow by listing For Sale by Owner (FSBO).
List your homeWhat's special
Spacious storage shedFully remodeled hall bathNewer roof and windowsGranite countertopsModern wide-span ceiling fanSeparate dining areaCharming brick-front property
Zillow last checked:
Listing updated:
Listed by:
Abuzar Waleed 703-622-3213,
RE/MAX Galaxy
Bought with:
Adrianna Freeman, 0225273288
Pearson Smith Realty, LLC
Source: Bright MLS,MLS#: VAPW2110842
Facts & features
Interior
Bedrooms & bathrooms
- Bedrooms: 4
- Bathrooms: 3
- Full bathrooms: 3
- Main level bathrooms: 2
- Main level bedrooms: 2
Basement
- Area: 1080
Heating
- Forced Air, Natural Gas
Cooling
- Ceiling Fan(s), Central Air, Electric
Appliances
- Included: Dishwasher, Disposal, Dryer, Ice Maker, Oven/Range - Gas, Range Hood, Refrigerator, Stainless Steel Appliance(s), Washer, Water Heater, Gas Water Heater
- Laundry: Dryer In Unit, Washer In Unit
Features
- Soaking Tub, Bathroom - Walk-In Shower, Breakfast Area, Ceiling Fan(s), Eat-in Kitchen, Recessed Lighting
- Flooring: Hardwood, Carpet, Wood
- Doors: Six Panel, Sliding Glass
- Has basement: No
- Number of fireplaces: 1
- Fireplace features: Wood Burning
Interior area
- Total structure area: 2,250
- Total interior livable area: 2,092 sqft
- Finished area above ground: 1,170
- Finished area below ground: 922
Property
Parking
- Total spaces: 6
- Parking features: Driveway, Off Street
- Uncovered spaces: 2
Accessibility
- Accessibility features: Other
Features
- Levels: Two
- Stories: 2
- Patio & porch: Patio, Deck
- Pool features: None
- Fencing: Full
Lot
- Size: 10,010 Square Feet
- Features: Cleared, Landscaped, Level
Details
- Additional structures: Above Grade, Below Grade
- Parcel number: 8191768160
- Zoning: RPC
- Special conditions: Standard
Construction
Type & style
- Home type: SingleFamily
- Architectural style: Raised Ranch/Rambler
- Property subtype: Single Family Residence
Materials
- Brick Front
- Foundation: Other
- Roof: Asphalt
Condition
- Excellent
- New construction: No
- Year built: 1968
- Major remodel year: 2026
Details
- Builder model: HYLTONIAN
- Builder name: HYLTON
Utilities & green energy
- Sewer: Public Sewer
- Water: Public
Community & HOA
Community
- Subdivision: Dale City
HOA
- Has HOA: No
Location
- Region: Woodbridge
Financial & listing details
- Price per square foot: $265/sqft
- Tax assessed value: $503,500
- Annual tax amount: $5,065
- Date on market: 1/27/2026
- Listing agreement: Exclusive Right To Sell
- Listing terms: Conventional,FHA,VA Loan,VHDA
- Ownership: Fee Simple
Price history
| Date | Event | Price |
|---|---|---|
| 2/27/2026 | Sold | $555,000+2.8%$265/sqft |
Source:  Bright MLS #VAPW2110842 Report a problem Bright MLS #VAPW2110842 Report a problem | ||
| 1/28/2026 | Pending sale | $539,900$258/sqft |
Source: Bright MLS #VAPW2110842 Report a problem | ||
| 1/27/2026 | Listed for sale | $539,900+44%$258/sqft |
Source: Bright MLS #VAPW2110842 Report a problem | ||
| 11/5/2025 | Sold | $375,000+58.2%$179/sqft |
Source: Public Record Report a problem | ||
| 9/17/2002 | Sold | $237,000$113/sqft |
Source: Public Record Report a problem | ||
Public tax history
| Year | Property taxes | Tax assessment |
|---|---|---|
| 2025 | $4,937 +4.3% | $503,500 +5.8% |
| 2024 | $4,735 -2.3% | $476,100 +2.2% |
| 2023 | $4,847 +4.4% | $465,800 +13.9% |
| 2022 | $4,642 +3.1% | $408,800 +11.5% |
| 2021 | $4,501 +6.7% | $366,700 +7.8% |
| 2020 | $4,216 +108% | $340,100 +1.3% |
| 2019 | $2,027 -47.4% | $335,800 +5.2% |
| 2018 | $3,853 +9.4% | $319,100 +10.5% |
| 2017 | $3,521 | $288,800 +1.2% |
| 2016 | $3,521 +13.5% | $285,500 +7.3% |
| 2015 | $3,101 | $266,000 +8.5% |
| 2014 | $3,101 | $245,100 +4.9% |
| 2013 | -- | $233,700 +12.5% |
| 2012 | -- | $207,800 +21.8% |
| 2010 | -- | $170,600 +1.2% |
| 2009 | -- | $168,500 -40.6% |
| 2008 | -- | $283,800 -23.2% |
| 2007 | -- | $369,700 -8.9% |
| 2006 | -- | $405,900 +28.3% |
| 2005 | -- | $316,400 +26.7% |
| 2004 | -- | $249,700 +18.6% |
| 2003 | -- | $210,500 +17.5% |
| 2002 | -- | $179,200 +16.7% |
| 2001 | -- | $153,500 |
Find assessor info on the county website
Neighborhood: Dale City
Nearby homes
- $491,7003 bd3 ba1.1k sqft14614 Darbydale Ave, Woodbridge, VA 22193Off Market
- $490,1004 bd2 ba1k sqft14610 Darbydale Ave, Woodbridge, VA 22193Off Market
- $460,7004 bd2 ba1.4k sqft14616 Darbydale Ave, Woodbridge, VA 22193Off Market
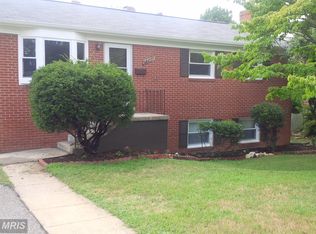
- $522,9005 bd3 ba2.3k sqft14608 Darbydale Ave, Woodbridge, VA 22193Off Market
- $495,3004 bd3 ba2.2k sqft14611 Danville Rd, Woodbridge, VA 22193Off Market
- $575,0004 bd3 ba1.8k sqft14613 Danville Rd, Woodbridge, VA 22193Sold
- $489,3003 bd3 ba1.1k sqft14609 Danville Rd, Woodbridge, VA 22193Off Market
- $482,9004 bd2 ba1k sqft14607 Danville Rd, Woodbridge, VA 22193Off Market
Nearby schools
GreatSchools rating
- 7/10Neabsco Elementary SchoolGrades: PK-5Distance: 0.7 mi
- 3/10Mills E. Godwin Middle SchoolGrades: 6-8Distance: 0.7 mi
- 3/10Gar-Field High SchoolGrades: PK,9-12Distance: 1.5 mi
Schools provided by the listing agent
- District: Prince William County Public Schools
Source: Bright MLS. This data may not be complete. We recommend contacting the local school district to confirm school assignments for this home.
Get a cash offer in 3 minutes
Find out how much your home could sell for in as little as 3 minutes with a no-obligation cash offer.
Estimated market value
$558,200
Get a cash offer in 3 minutes
Find out how much your home could sell for in as little as 3 minutes with a no-obligation cash offer.
Estimated market value
$558,200
- Virginia
- Prince William County
- Woodbridge
- 22193
- Dale City
- 14612 Darbydale Ave
Nearby cities
Nearby neighborhoods
Nearby zip codes
Other Woodbridge Topics
