Skip main navigation
Sold for $621,000
  • $621,000

    14612 Doulton Cir, Oklahoma City, OK 73142

    4beds
    3,256sqft
    Single Family Residence
    Built in 2016
    0.26 Acres Lot
    $631,300 Zestimate®
    $191/sqft
    $3,762 Estimated rent

    Home value

    $631,300

    $600,000 - $669,000

    $3,762/mo

    Zestimate® history
    Loading
    Loading...

    Owner options

    List your home for rent

    $3,762/mo

    Rent Zestimate®

    Find your next renter with Zillow Rental Manager. Plus, with online applications, you can quickly screen prospective tenants – for free.

    Learn more

    $3,762/mo

    Rent Zestimate®

    Refinance and save

    $4,579/mo

    Est. payment

    Refinancing to a lower rate could help reduce your monthly payments and save thousands over the life of the loan.

    See today's rates

    $4,579/mo

    Est. payment

    Explore your selling options

    Work with a Zillow partner agent

    Leverage their expertise and Zillow's premium Showcase listings to get your home seen by more buyers.

    Get started

    List with your own agent

    Get your home in front of millions of buyers by listing it on Zillow.

    Learn how to do it

    Sell it yourself

    Take full control of how buyers see your home on Zillow by listing For Sale by Owner (FSBO).

    List your home

    What's special

    Sparkling poolOutdoor camerasDual islandsSoothing hot tubInviting outdoor fireplaceWhole-home guttering systemUnderground sprinklers
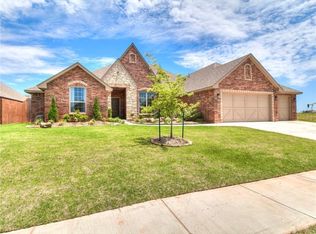
    Welcome to 14612 Doulton Circle where style, comfort, and relaxation meet! Step into your private backyard retreat featuring a sparkling pool, soothing hot tub, and inviting outdoor fireplace, ideal for unwinding or entertaining. Located within the highly sought-after Deer Creek School District, this home combines luxury and convenience with 4 spacious bedrooms, 3 full bathrooms, a bonus room, and a private office, all thoughtfully designed on one level for modern living. The heart of the home is a chef’s kitchen featuring dual islands, each with its own sink, a brand-new Whirlpool 5-burner gas range, double ovens, built-in microwave, and an oversized pantry. Custom cabinetry runs throughout, offering abundant storage, while walk-in closets in every bedroom keep everything organized. Gather in the open living area around the grand stacked-stone gas fireplace, framed by oversized windows that bathe the space in natural light. Step outside to your private retreat...a gunite pool and hot tub (2021) with in-ground floor cleaning system. The backyard also features an oversized gas outdoor fireplace under the covered porch, a large cedar pergola for extra seating by the pool, ideal for year-round entertaining! The outdoors also features professional landscaping, well-established (including fruit producing) trees, underground sprinklers, a whole-home guttering system and solar lights. A wrought iron fence to the pool, outdoor cameras, and a security system add ease and peace of mind for your family. Additional highlights include newer attic insulation with decking, a large in-ground storm shelter in the garage and a brand-new tankless hot water heater still under warranty. Enjoy the neighborhood’s three ponds and walking trails, plus the convenience of being next to the new Deer Creek Elementary School. This home truly offers the best of indoor luxury and outdoor living...all in one of Deer Creek’s most desirable locations! Schedule your showing today!

    Zillow last checked:

    Listing updated:

    Listed by:

    Tracy Murrell 405-503-8345,

    Access Real Estate LLC

    Bought with:

    Dominique Carranza, 207976

    LIME Realty

    Source: MLSOK/OKCMAR as distributed by MLS GRID,MLS#: 1191928MLS Logo

    Facts & features

    Interior

    Bedrooms & bathrooms
    • Bedrooms: 4
    • Bathrooms: 3
    • Full bathrooms: 3
    Bedroom
    • Description: Full Bath,Garden Tub,Shower,Suite,Tub & Shower,Vaulted Ceiling,Walk In Closet,Whirlpool
    Kitchen
    • Description: Island,Living/Dining,Pantry
    Living room
    • Description: Fireplace,Vaulted Ceiling
    Other
    • Description: Bonus Room,Family/Den,Game Room,Living Room,Lower Level,Theater Room,Vaulted Ceiling
    Study
    • Description: Ceiling Fan
    Heating
    • Central
    Cooling
    • Has cooling: Yes
    Appliances
    • Included: Dishwasher, Disposal, Microwave, Refrigerator, Water Heater, Electric Oven, Double Oven, Built-In Gas Range
    • Laundry: Laundry Room
    Features
    • Ceiling Fan(s), Stained Wood
    • Flooring: Carpet, Tile, Wood
    • Windows: Window Treatments, Double Pane Windows
    • Number of fireplaces: 2
    • Fireplace features: Gas Log
    Interior area
    • Total structure area: 3,256
    • Total interior livable area: 3,256 sqft

    Property

    Parking
    • Total spaces: 3
    • Parking features: Concrete
    • Garage spaces: 3
    Accessibility
    • Accessibility features: Accessible Bedroom, Accessible Central Living Area, Accessible Hallway(s), Accessible Kitchen
    Features
    • Levels: One
    • Stories: 1
    • Patio & porch: Patio, Porch
    • Exterior features: Rain Gutters
    • Has private pool: Yes
    • Pool features: Fenced, Gunite/Concrete, Heated, Outdoor Pool, Pool/Spa Combo, Waterfall
    • Has spa: Yes
    • Spa features: Spa/Hot Tub
    • Fencing: Wood
    Lot
    • Size: 0.26 Acres
    • Features: Interior Lot
    Details
    • Parcel number: 14612NONEDoulton73142
    • Special conditions: None

    Construction

    Type & style
    • Home type: SingleFamily
    • Architectural style: Traditional
    • Property subtype: Single Family Residence
    Materials
    • Brick
    • Foundation: Slab
    • Roof: Composition
    Condition
    • Year built: 2016
    Details
    • Builder model: Yes
    • Builder name: Manchester Elite Homes, LLC

    Utilities & green energy

    • Utilities for property: High Speed Internet, Public

    Community & HOA

    HOA
    • Has HOA: Yes
    • Services included: Common Area Maintenance
    • HOA fee: $650 annually
    Location
    • Region: Oklahoma City

    Financial & listing details

    • Price per square foot: $191/sqft
    • Tax assessed value: $517,057
    • Annual tax amount: $7,102
    • Date on market: 10/24/2025
    • Listing terms: Cash,Conventional,Sell FHA or VA

    Price history

    DateEventPrice
    12/5/2025Sold$621,000$191/sqft
    Source: MLSOK/OKCMAR as distributed by MLS GRID #1191928 Report a problem
    11/3/2025Pending sale$621,000$191/sqft
    Source: MLSOK/OKCMAR as distributed by MLS GRID #1191928 Report a problem
    10/24/2025Listed for sale$621,000+64.7%$191/sqft
    Source: MLSOK/OKCMAR as distributed by MLS GRID #1191928 Report a problem
    5/19/2017Sold$377,087$116/sqft
    Source: MLSOK/OKCMAR as distributed by MLS GRID #736177 Report a problem

    Public tax history

    YearProperty taxesTax assessment
    2025$7,366 +3.7%$56,875 +5%
    2024$7,102 +4.7%$54,167 +5%
    2023$6,786 +6%$51,588 +5%
    2022$6,400 +13.7%$49,132 +11.4%
    2021$5,631 +1.1%$44,121 +5%
    2020$5,567 +39.8%$42,020 -1%
    2019$3,984 +2.9%$42,460 +2.9%
    2018$3,870 +8616.4%$41,250 +12324.7%
    2017$44 $332 +5.1%
    2016$44 +5.6%$316 +5%
    2015$42 +11%$301 +4.9%
    2014$38 $287 +5.1%
    2013-- $273
    2012-- $273
    Find assessor info on the county website

    Neighborhood: 73142

    Nearby schools

    GreatSchools rating
    Schools provided by the listing agent
    • Elementary: Knight Ridge ES
    • Middle: Deer Creek MS
    • High: Deer Creek HS

    Source: MLSOK/OKCMAR as distributed by MLS GRID. This data may not be complete. We recommend contacting the local school district to confirm school assignments for this home.

    Get a cash offer in 3 minutes
    Find out how much your home could sell for in as little as 3 minutes with a no-obligation cash offer.
    Estimated market value
    $631,300
    Get a cash offer in 3 minutes
    Find out how much your home could sell for in as little as 3 minutes with a no-obligation cash offer.
    Estimated market value
    $631,300