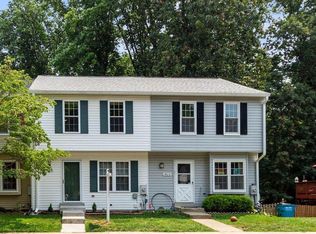
Perfectly situated Townhome with Updated Kitchen & Powder. Granite Counters and Stainless Steel appliances in table space Kitchen with Bay Window. Gleaming Hardwood floors. Deck overlooks green, parklike view. Finished, Walk-Out Lower Level with Full Bath and Laundry. Directly across from Tot Lot. Two dedicated parking spaces (numbered 12). Tucked away within community of single family homes and convenient to major commuting arteries. Open Saturday 1-3pm
Sold for $470,000
$470,000
14612 Keeneland Cir, Gaithersburg, MD 20878
3beds
1,383sqft
Townhouse
Built in 1984
2,008 Square Feet Lot
$473,900 Zestimate®
$340/sqft
$2,846 Estimated rent
Home value
$473,900
$436,000 - $517,000
$2,846/mo
Zestimate® history
Owner options
List your home for rent
$2,846/mo
Rent Zestimate®
Find your next renter with Zillow Rental Manager. Plus, with online applications, you can quickly screen prospective tenants – for free.
$2,846/mo
Rent Zestimate®
Refinance and save
$3,317/mo
Est. payment
Refinancing to a lower rate could help reduce your monthly payments and save thousands over the life of the loan.
$3,317/mo
Est. payment
Explore your selling options
Work with a Zillow partner agent
Leverage their expertise and Zillow's premium Showcase listings to get your home seen by more buyers.
Get startedList with your own agent
Get your home in front of millions of buyers by listing it on Zillow.
Learn how to do itSell it yourself
Take full control of how buyers see your home on Zillow by listing For Sale by Owner (FSBO).
List your homeWhat's special
Finished walk-out lower levelGleaming hardwood floorsStainless steel appliancesBay windowGranite countersUpdated kitchen
Zillow last checked:
Listing updated:
Listed by:
Stacie Hatziyannis 301-928-7465,
Berkshire Hathaway HomeServices PenFed Realty
Bought with:
Jim Brown, 638303
LPT Realty, LLC
Source: Bright MLS,MLS#: MDMC2185756
Facts & features
Interior
Bedrooms & bathrooms
- Bedrooms: 3
- Bathrooms: 3
- Full bathrooms: 2
- 1/2 bathrooms: 1
- Main level bathrooms: 1
Rooms
- Room types: Living Room, Primary Bedroom, Bedroom 2, Bedroom 3, Kitchen, Foyer, Laundry, Recreation Room, Bathroom 1, Bathroom 2, Half Bath
Primary bedroom
- Features: Ceiling Fan(s), Flooring - HardWood
- Level: Upper
- Area: 154 Square Feet
- Dimensions: 14 x 11
Bedroom 2
- Features: Flooring - HardWood, Ceiling Fan(s)
- Level: Upper
Bedroom 3
- Features: Flooring - HardWood
- Level: Upper
Bathroom 1
- Features: Flooring - Tile/Brick, Bathroom - Tub Shower
- Level: Upper
Bathroom 2
- Features: Flooring - Tile/Brick
- Level: Lower
Foyer
- Features: Flooring - HardWood
- Level: Main
Half bath
- Features: Flooring - HardWood
- Level: Main
Kitchen
- Features: Granite Counters, Breakfast Nook, Flooring - Tile/Brick
- Level: Main
- Area: 98 Square Feet
- Dimensions: 14 x 7
Laundry
- Level: Lower
Living room
- Features: Flooring - HardWood, Dining Area
- Level: Main
- Area: 204 Square Feet
- Dimensions: 12 x 17
Recreation room
- Features: Ceiling Fan(s), Flooring - Carpet, Basement - Finished
- Level: Lower
- Area: 204 Square Feet
- Dimensions: 12 x 17
Heating
- Heat Pump, Electric
Cooling
- Ceiling Fan(s), Central Air, Heat Pump, Electric
Appliances
- Included: Microwave, Dishwasher, Disposal, Dryer, Exhaust Fan, Oven/Range - Electric, Refrigerator, Stainless Steel Appliance(s), Washer, Electric Water Heater
- Laundry: Laundry Room
Features
- Breakfast Area, Ceiling Fan(s), Combination Dining/Living, Open Floorplan, Eat-in Kitchen, Recessed Lighting, Upgraded Countertops, Dry Wall
- Flooring: Hardwood, Ceramic Tile, Carpet, Wood
- Doors: Insulated, Six Panel, Sliding Glass, Storm Door(s)
- Windows: Double Pane Windows, Insulated Windows, Screens
- Basement: Other
- Has fireplace: No
Interior area
- Total structure area: 1,512
- Total interior livable area: 1,383 sqft
- Finished area above ground: 1,008
- Finished area below ground: 375
Property
Parking
- Parking features: Assigned, Parking Lot
- Details: Assigned Parking
Accessibility
- Accessibility features: None
Features
- Levels: Three
- Stories: 3
- Patio & porch: Patio, Deck
- Exterior features: Lighting
- Pool features: None
- Fencing: Back Yard
- Has view: Yes
- View description: Garden, Trees/Woods
Lot
- Size: 2,008 Square Feet
- Features: Backs to Trees, Front Yard, Rear Yard
Details
- Additional structures: Above Grade, Below Grade
- Parcel number: 160602366711
- Zoning: R200
- Special conditions: Standard
Construction
Type & style
- Home type: Townhouse
- Architectural style: Colonial
- Property subtype: Townhouse
Materials
- Frame
- Foundation: Block
- Roof: Asphalt
Condition
- New construction: No
- Year built: 1984
Utilities & green energy
- Sewer: Public Sewer
- Water: Public
Community & HOA
Community
- Subdivision: Mills Farm
HOA
- Has HOA: Yes
- Amenities included: Tot Lots/Playground
- Services included: Common Area Maintenance, Snow Removal, Management, Other
- HOA fee: $400 annually
- HOA name: MILLS FARM
Location
- Region: Gaithersburg
Financial & listing details
- Price per square foot: $340/sqft
- Tax assessed value: $379,600
- Annual tax amount: $4,424
- Date on market: 6/12/2025
- Listing agreement: Exclusive Right To Sell
- Listing terms: Cash,Conventional,FHA,VA Loan
- Ownership: Fee Simple
Price history
| Date | Event | Price |
|---|---|---|
| 9/12/2025 | Sold | $470,000-1.1%$340/sqft |
Source:  Bright MLS #MDMC2185756 Report a problem Bright MLS #MDMC2185756 Report a problem | ||
| 6/24/2025 | Pending sale | $475,000$343/sqft |
Source: Bright MLS #MDMC2185756 Report a problem | ||
| 6/12/2025 | Listed for sale | $475,000+18.8%$343/sqft |
Source: Bright MLS #MDMC2185756 Report a problem | ||
| 12/8/2022 | Sold | $400,000-3.6%$289/sqft |
Source: Bright MLS #MDMC2071184 Report a problem | ||
| 11/8/2022 | Pending sale | $415,000$300/sqft |
Source:  RE/MAX International #MDMC2071184 Report a problem RE/MAX International #MDMC2071184 Report a problem | ||
| 11/7/2022 | Contingent | $415,000$300/sqft |
Source: Bright MLS #MDMC2071184 Report a problem | ||
| 10/24/2022 | Listed for sale | $415,000$300/sqft |
Source: Bright MLS #MDMC2071184 Report a problem | ||
| 10/22/2022 | Pending sale | $415,000$300/sqft |
Source: RE/MAX International #MDMC2071184 Report a problem | ||
| 10/22/2022 | Contingent | $415,000$300/sqft |
Source: Bright MLS #MDMC2071184 Report a problem | ||
| 10/13/2022 | Listed for sale | $415,000+9.2%$300/sqft |
Source: Bright MLS #MDMC2071184 Report a problem | ||
| 9/3/2021 | Sold | $380,000-3.9%$275/sqft |
Source: Bright MLS #MDMC2005720 Report a problem | ||
| 8/15/2021 | Pending sale | $395,500$286/sqft |
Source:  Weichert Pro #MDMC2005720 Report a problem Weichert Pro #MDMC2005720 Report a problem | ||
| 7/17/2021 | Listed for sale | $395,500+41.3%$286/sqft |
Source: Weichert Pro #MDMC2005720 Report a problem | ||
| 7/14/2014 | Sold | $280,000-4.9%$202/sqft |
Source: Public Record Report a problem | ||
| 4/13/2014 | Pending sale | $294,500$213/sqft |
Source: Weichert, REALTORS #MC8234182 Report a problem | ||
| 4/5/2014 | Price change | $294,500-1.7%$213/sqft |
Source: Weichert, REALTORS #MC8234182 Report a problem | ||
| 3/31/2014 | Pending sale | $299,500$217/sqft |
Source: Weichert, REALTORS #MC8234182 Report a problem | ||
| 3/14/2014 | Price change | $299,500-1.6%$217/sqft |
Source: Weichert Realtors #MC8234182 Report a problem | ||
| 2/22/2014 | Price change | $304,500-1.6%$220/sqft |
Source: Weichert Realtors #MC8234182 Report a problem | ||
| 1/30/2014 | Price change | $309,500-1.6%$224/sqft |
Source: Weichert Realtors #MC8234182 Report a problem | ||
| 1/11/2014 | Price change | $314,500-1.6%$227/sqft |
Source: Weichert Realtors #MC8234182 Report a problem | ||
| 12/4/2013 | Listed for sale | $319,500+100.3%$231/sqft |
Source: Weichert, REALTORS #MC8234182 Report a problem | ||
| 5/30/2002 | Sold | $159,500$115/sqft |
Source: Public Record Report a problem | ||
Public tax history
| Year | Property taxes | Tax assessment |
|---|---|---|
| 2025 | $4,114 +1.1% | $379,600 +7.4% |
| 2024 | $4,068 +4.3% | $353,400 +4.4% |
| 2023 | $3,901 +9.2% | $338,533 +4.6% |
| 2022 | $3,572 +4.9% | $323,667 +4.8% |
| 2021 | $3,405 +0.3% | $308,800 +0.4% |
| 2020 | $3,393 +0.8% | $307,600 +0.8% |
| 2019 | $3,365 -0.2% | $305,200 |
| 2018 | $3,372 +1% | $305,200 +4.7% |
| 2017 | $3,339 +51.7% | $291,500 +4.9% |
| 2016 | $2,201 | $277,800 +5.2% |
| 2015 | $2,201 | $264,100 +2.1% |
| 2014 | $2,201 | $258,733 +2.1% |
| 2013 | -- | $253,367 +2.2% |
| 2012 | -- | $248,000 |
| 2011 | -- | $248,000 |
| 2010 | -- | $248,000 -17.1% |
| 2009 | -- | $299,290 +11.1% |
| 2008 | -- | $269,362 +12.5% |
| 2007 | -- | $239,436 +14.3% |
| 2006 | -- | $209,510 +17.4% |
| 2005 | -- | $178,496 +21% |
| 2004 | -- | $147,483 +26.6% |
| 2003 | -- | $116,470 |
| 2002 | -- | $116,470 |
| 2001 | -- | $116,470 |
Find assessor info on the county website
Neighborhood: 20878
Nearby homes
- $426,5003 bd3 ba1k sqft14614 Keeneland Cir, Gaithersburg, MD 20878Off Market
- $382,000-- bd1 ba1k sqft14610 Keeneland Cir, Gaithersburg, MD 20878Off Market
- $386,300-- bd1 ba1k sqft14616 Keeneland Cir, Gaithersburg, MD 20878Off Market
- $386,200-- bd1 ba1k sqft14606 Keeneland Cir, Gaithersburg, MD 20878Off Market
- $399,400-- bd1 ba1k sqft14620 Keeneland Cir, Gaithersburg, MD 20878Off Market
- $379,0003 bd1 ba1k sqft14622 Keeneland Cir, Gaithersburg, MD 20878Off Market
- $426,1003 bd2 ba1k sqft14604 Keeneland Cir, Gaithersburg, MD 20878Off Market
- $456,8003 bd3 ba1.3k sqft14624 Keeneland Cir, Gaithersburg, MD 20878Off Market
Nearby schools
GreatSchools rating
- 10/10Travilah Elementary SchoolGrades: K-5Distance: 0.9 mi
- 6/10Ridgeview Middle SchoolGrades: 6-8Distance: 2.3 mi
- 8/10Quince Orchard High SchoolGrades: 9-12Distance: 1.5 mi
Schools provided by the listing agent
- Elementary: Jones Lane
- Middle: Ridgeview
- High: Quince Orchard
- District: Montgomery County Public Schools
Source: Bright MLS. This data may not be complete. We recommend contacting the local school district to confirm school assignments for this home.
Get a cash offer in 3 minutes
Find out how much your home could sell for in as little as 3 minutes with a no-obligation cash offer.
Estimated market value
$473,900
Get a cash offer in 3 minutes
Find out how much your home could sell for in as little as 3 minutes with a no-obligation cash offer.
Estimated market value
$473,900
- Maryland
- Montgomery County
- North Potomac
- 20878
- 14612 Keeneland Cir
Nearby cities
Nearby zip codes
Other North Potomac Topics
