Nestled within the exclusive gated enclave of Waterchase, this exquisite Mediterranean-style residence epitomizes refined Florida living. Meticulously maintained and thoughtfully enhanced, the home exudes timeless elegance and modern luxury at every turn. Step inside to discover a masterfully renovated haven, where no detail has been spared. This 2-story home has three bedrooms, three bathrooms and office (can also be fourth bedroom) with separate Living Room, Dining Room, and Family Room/Kitchen. The jewel of the home is undoubtedly the sumptuous master bathroom, a recent $55,000 investment resulting in a sanctuary of serenity. From the expansive walk-in shower adorned with pencil tile to the opulent marble-look ceramic accents, every element has been carefully curated for indulgence. Dual vanities, anti-fog mirrors, and a freestanding bathtub complete the picture of pure relaxation. Elevating everyday living, the residence boasts an array of premium features, including a state-of-the-art Dual AC & Heat Rheem system installed in 2022, ensuring optimal comfort year-round. Throughout the home, refined touches abound, from the engineered Oak wood flooring to the 4/1/2 plantation shutters to custom baseboards and coffered ceilings, to the cozy gas fireplace in the family room creating an atmosphere of refined sophistication and charm. Culinary enthusiasts will delight in the gourmet kitchen, where floor-to-ceiling cabinets, exotic quartzite countertops, and top-of-the-line KitchenAid appliances including gas stove converge to form a culinary masterpiece. LED lighting adds a contemporary flair, while a wine fridge and farm-style stainless steel sink cater to every need. Outdoors, a lushly landscaped lanai beckons, providing a private oasis for al fresco gatherings or peaceful relaxation. Meanwhile, the prestigious Waterchase community offers an unparalleled array of amenities, including two pools, tennis courts, a renovated fitness center, and a vibrant social calendar curated by a full-time activity director. Located in Baleares at Waterchase, this exceptional residence affords a maintenance-free lifestyle, with lawn care included in the HOA. With its perfect blend of luxury, comfort, and resort-style amenities, this home invites you to experience the quintessential Florida lifestyle in unparalleled style.
Sold for $875,000
$875,000
14612 MIRASOL MANOR COURT, TAMPA, FL 33626
3beds
2,670sqft
Single Family Residence
Built in 2006
5,400 Square Feet Lot
$868,800 Zestimate®
$328/sqft
$4,035 Estimated rent
Home value
$868,800
$825,000 - $912,000
$4,035/mo
Zestimate® history
Owner options
List your home for rent
$4,035/mo
Rent Zestimate®
Find your next renter with Zillow Rental Manager. Plus, with online applications, you can quickly screen prospective tenants – for free.
$4,035/mo
Rent Zestimate®
Refinance and save
$6,334/mo
Est. payment
Refinancing to a lower rate could help reduce your monthly payments and save thousands over the life of the loan.
$6,334/mo
Est. payment
Explore your selling options
Work with a Zillow partner agent
Leverage their expertise and Zillow's premium Showcase listings to get your home seen by more buyers.
Get startedList with your own agent
Get your home in front of millions of buyers by listing it on Zillow.
Learn how to do itSell it yourself
Take full control of how buyers see your home on Zillow by listing For Sale by Owner (FSBO).
List your homeWhat's special
Cozy gas fireplaceResort - style amenitiesTennis courtsPrivate oasisPencil tileGas stove convergeRefined touches
Zillow last checked:
Listing updated:
Listed by:
Dana Williams 813-417-5381,
THE TONI EVERETT COMPANY 813-839-5000
Bought with:
Amanda Siftar, 3137210
REAL BROKER, LLC
Source: Stellar MLS,MLS#: T3506952 Originating MLS: Tampa
Originating MLS: Tampa
Facts & features
Interior
Bedrooms & bathrooms
- Bedrooms: 3
- Bathrooms: 3
- Full bathrooms: 3
Rooms
- Room types: Den/Library/Office, Florida Room, Living Room, Great Room, Utility Room
Primary bedroom
- Features: Built-in Closet
- Level: Basement
- Dimensions: 15x14
Bedroom 2
- Features: Built-in Closet
- Level: First
- Dimensions: 12x11
Bedroom 3
- Features: Built-in Closet
- Level: Second
- Dimensions: 16x15
Dinette
- Level: First
- Dimensions: 12x12
Great room
- Level: First
- Dimensions: 19x15
Kitchen
- Level: First
- Dimensions: 20x10
Living room
- Level: First
- Dimensions: 20x15
Office
- Level: First
- Dimensions: 12x10
Heating
- Central
Cooling
- Central Air
Appliances
- Included: Dishwasher, Disposal, Dryer, Gas Water Heater, Microwave, Range, Refrigerator, Washer, Water Softener, Wine Refrigerator
- Laundry: Laundry Room
Features
- Ceiling Fan(s), Crown Molding, Eating Space In Kitchen, Primary Bedroom Main Floor, Thermostat
- Flooring: Carpet, Engineered Hardwood, Tile
- Doors: Sliding Doors
- Windows: Shutters
- Has fireplace: Yes
Interior area
- Total structure area: 2,670
- Total interior livable area: 2,670 sqft
Property
Parking
- Total spaces: 2
- Parking features: Driveway, Garage Door Opener
- Attached garage spaces: 2
- Has uncovered spaces: Yes
Features
- Levels: Two
- Stories: 2
- Patio & porch: Patio, Screened
- Exterior features: Balcony, Irrigation System, Lighting, Rain Gutters, Sidewalk
Lot
- Size: 5,400 Square Feet
- Dimensions: 45 x 120
- Features: Landscaped, Private, Sidewalk
- Residential vegetation: Mature Landscaping
Details
- Parcel number: U0528175VS00000000019.0
- Zoning: PD
- Special conditions: None
Construction
Type & style
- Home type: SingleFamily
- Architectural style: Florida,Mediterranean
- Property subtype: Single Family Residence
Materials
- Block, Stucco, Wood Frame
- Foundation: Slab
- Roof: Tile
Condition
- New construction: No
- Year built: 2006
Details
- Builder name: Whitehall
Utilities & green energy
- Sewer: Public Sewer
- Water: Public
- Utilities for property: Cable Available, Electricity Available, Natural Gas Available, Sprinkler Meter, Sprinkler Recycled, Street Lights, Underground Utilities
Community & HOA
Community
- Features: Clubhouse, Deed Restrictions, Fitness Center, Gated Community - Guard, Pool
- Security: Closed Circuit Camera(s), Gated Community, Smoke Detector(s)
- Pet fee: $0 monthly
- Subdivision: WATERCHASE PH 1
HOA
- Has HOA: Yes
- Amenities included: Clubhouse, Fitness Center, Gated, Pool, Security
- Services included: 24-Hour Guard, Community Pool, Maintenance Grounds, Manager, Security
- HOA fee: $320 monthly
- HOA name: Keena Wood
- HOA phone: 813-926-3979
- Second HOA name: Waterchase Master Association
Location
- Region: Tampa
Financial & listing details
- Price per square foot: $328/sqft
- Tax assessed value: $604,470
- Annual tax amount: $7,862
- Date on market: 2/26/2024
- Cumulative days on market: 2 days
- Listing terms: Cash,Conventional
- Ownership: Fee Simple
- Total actual rent: 0
- Electric utility on property: Yes
- Road surface type: Paved, Asphalt
Price history
| Date | Event | Price |
|---|---|---|
| 11/23/2024 | Listing removed | $729,900-16.6%$273/sqft |
Source:  Stellar MLS #T3333046 Report a problem Stellar MLS #T3333046 Report a problem | ||
| 4/5/2024 | Sold | $875,000+0.7%$328/sqft |
Source: Stellar MLS #T3506952 Report a problem | ||
| 2/28/2024 | Pending sale | $869,000$325/sqft |
Source: Stellar MLS #T3506952 Report a problem | ||
| 2/26/2024 | Listed for sale | $869,000+22.4%$325/sqft |
Source: Stellar MLS #T3506952 Report a problem | ||
| 11/23/2023 | Listing removed | -- |
Source: Stellar MLS #T3333046 Report a problem | ||
| 11/24/2021 | Sold | $710,000-2.7%$266/sqft |
Source: Public Record Report a problem | ||
| 10/21/2021 | Pending sale | $729,900$273/sqft |
Source: Stellar MLS #T3333046 Report a problem | ||
| 10/2/2021 | Listed for sale | $729,900+87.2%$273/sqft |
Source: Stellar MLS #T3333046 Report a problem | ||
| 5/26/2015 | Sold | $390,000+13%$146/sqft |
Source: Public Record Report a problem | ||
| 6/26/2013 | Sold | $345,000-23.2%$129/sqft |
Source: Public Record Report a problem | ||
| 5/9/2008 | Listing removed | $449,000$168/sqft |
Source: Century 21 #T2262946 Report a problem | ||
| 3/5/2008 | Listed for sale | $449,000+27.4%$168/sqft |
Source: Century 21 #T2262946 Report a problem | ||
| 6/5/2006 | Sold | $352,400$132/sqft |
Source: Public Record Report a problem | ||
Public tax history
| Year | Property taxes | Tax assessment |
|---|---|---|
| 2025 | $7,299 -9.8% | $351,853 -41.8% |
| 2024 | $8,094 +3% | $604,579 +48.8% |
| 2023 | $7,862 -0.5% | $406,180 +3% |
| 2022 | $7,899 +10.6% | $394,350 +14.2% |
| 2021 | $7,142 +1.8% | $345,464 +1.4% |
| 2020 | $7,018 +2% | $340,694 +2.3% |
| 2019 | $6,880 | $333,034 -2.6% |
| 2018 | $6,880 -3.1% | $341,797 +2.1% |
| 2017 | $7,098 +0.4% | $334,767 -1.5% |
| 2016 | $7,068 -2.7% | $340,004 +6.5% |
| 2015 | $7,261 -3.8% | $319,143 +4% |
| 2014 | $7,545 | $306,754 +7.5% |
| 2013 | $7,545 +11.2% | $285,449 +10% |
| 2012 | $6,785 +0.5% | $259,423 +0.9% |
| 2011 | $6,750 -2.8% | $257,124 -4.2% |
| 2010 | $6,942 -0.4% | $268,413 -0.1% |
| 2009 | $6,970 -10% | $268,566 -11.9% |
| 2008 | $7,748 +3.9% | $304,833 -5.3% |
| 2007 | $7,460 +155.9% | $321,865 +455.8% |
| 2006 | $2,916 +13.4% | $57,915 |
| 2005 | $2,571 | $57,915 +8.3% |
| 2004 | -- | $53,460 +33.3% |
| 2003 | -- | $40,095 |
| 2002 | -- | $40,095 |
Find assessor info on the county website
Neighborhood: 33626
Nearby homes
- $789,9004 bd3 ba2.6k sqft14614 Mirasol Manor Ct, Tampa, FL 33626Off Market

- $585,0004 bd2 ba2.1k sqft14610 Mirasol Manor Ct, Tampa, FL 33626Sold

- $654,2003 bd2 ba1.7k sqft14616 Mirasol Manor Ct, Tampa, FL 33626Off Market

- $549,9003 bd2 ba1.8k sqft14608 Mirasol Manor Ct, Tampa, FL 33626Sold
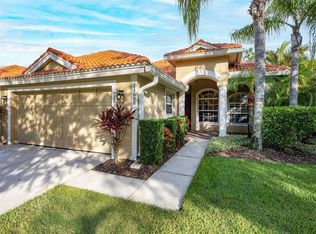
- $707,5004 bd2 ba2.1k sqft14606 Mirasol Manor Ct, Tampa, FL 33626Off Market
- $689,5003 bd2 ba1.7k sqft14623 Mirasol Manor Ct, Tampa, FL 33626Off Market
- $843,3003 bd3 ba2.6k sqft14618 Mirasol Manor Ct, Tampa, FL 33626Off Market
- $760,0003 bd3 ba2.6k sqft14531 Mirasol Manor Ct, Tampa, FL 33626Sold
Nearby schools
GreatSchools rating
- 10/10Bryant Elementary SchoolGrades: PK-5Distance: 1 mi
- 9/10Farnell Middle SchoolGrades: 6-8Distance: 1.1 mi
- 8/10Sickles High SchoolGrades: 9-12Distance: 2 mi
Schools provided by the listing agent
- Elementary: Bryant-HB
- Middle: Farnell-HB
- High: Sickles-HB
Source: Stellar MLS. This data may not be complete. We recommend contacting the local school district to confirm school assignments for this home.
Get a cash offer in 3 minutes
Find out how much your home could sell for in as little as 3 minutes with a no-obligation cash offer.
Estimated market value
$868,800
Get a cash offer in 3 minutes
Find out how much your home could sell for in as little as 3 minutes with a no-obligation cash offer.
Estimated market value
$868,800
- Florida
- Hillsborough County
- Odessa
- 33626
- 14612 MIRASOL MANOR COURT
Nearby cities
Nearby zip codes
Other Odessa Topics
