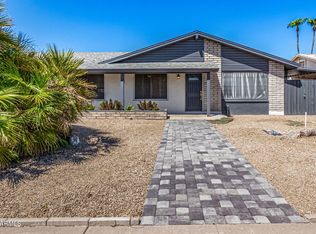
Beautifully updated from top to bottom, this move-in ready 2-bedroom, 1-bath home offers peace of mind with major improvements already completed. Renovated in 2019 with new windows, fresh interior and exterior paint, updated flooring, recessed lighting, modern fixtures, and extensive storage throughout. Enjoy no HOA, beautiful mountain views, plus a newer HVAC system and newer water heater.
Set on a generously sized lot, this property offers a unique opportunity to enjoy the benefits of single-family living without the maintenance of a condo. The spacious backyard provides endless possibilities to relax, entertain, garden, or explore future expansion opportunities (buyer to verify). A covered patio offers dedicated space for outdoor dining and lounge seating, while the single-car garage and additional parking add everyday convenience.
Ideally located near the redeveloped PV area, you'll enjoy easy access to popular restaurants, shopping, entertainment, golf, parks, and major commuter routes, making this an exceptional location for both convenience and lifestyle.
Inside, the thoughtfully designed kitchen features premium gray shaker cabinetry, quartz countertops, a marble picket tile backsplash, stainless steel appliances, recessed lighting, and contemporary hardware and fixtures. The beautifully remodeled bathroom showcases custom tile and modern finishes, completing this stylish and functional home.
For sale
$375,000
14612 N 38TH Street, Phoenix, AZ 85032
2beds
929sqft
Single Family Residence
Built in 1974
6,713 Square Feet Lot
$-- Zestimate®
$404/sqft
$-- HOA
What's special
Modern fixturesAdditional parkingUpdated flooringBeautiful mountain viewsBeautifully remodeled bathroomNew windowsSpacious backyard
- 8 days |
- 766 |
- 98 |
Likely to sell faster than
Zillow last checked:
Listing updated:
Listed by:
Melissa S Massey 480-254-6959,
Compass,
Lindsay Rininger 480-202-6448,
Compass
Source: ARMLS,MLS#: 7047919

Loading...
Facts & features
Interior
Bedrooms & bathrooms
- Bedrooms: 2
- Bathrooms: 1
- Full bathrooms: 1
Heating
- Electric
Cooling
- Central Air
Appliances
- Included: Built-in Microwave, Gas Range, Gas Oven
- Laundry: Inside
Features
- Quartz Countertops, Eat-in Kitchen, Breakfast Bar
- Flooring: Carpet, Laminate
- Windows: Double Pane Windows
- Has basement: No
- Has fireplace: No
Interior area
- Total structure area: 929
- Total interior livable area: 929 sqft
Property
Parking
- Total spaces: 3
- Parking features: Attached
- Attached garage spaces: 1
- Carport spaces: 1
- Covered spaces: 2
- Uncovered spaces: 1
Features
- Stories: 1
- Spa features: None
- Fencing: Block
- Has view: Yes
- View description: Mountain(s)
Lot
- Size: 6,713 Square Feet
- Features: Desert Back, Desert Front
Details
- Parcel number: 21463244
Construction
Type & style
- Home type: SingleFamily
- Architectural style: Ranch
- Property subtype: Single Family Residence
Materials
- Wood Frame, Painted, Slump Block
- Roof: Composition
Condition
- Year built: 1974
Utilities & green energy
- Sewer: Public Sewer
- Water: City Water
Community & HOA
Community
- Subdivision: PARADISE VALLEY MANOR 3-B
HOA
- Has HOA: No
- Services included: No Fees
Location
- Region: Phoenix
Financial & listing details
- Price per square foot: $404/sqft
- Tax assessed value: $263,300
- Annual tax amount: $863
- Date on market: 6/29/2026
- Cumulative days on market: 8 days
- Listing terms: Cash,Conventional,FHA,VA Loan
- Ownership: Fee Simple
Estimated market value
Not available
Estimated sales range
Not available
Not available
Price history
| Date | Event | Price |
|---|---|---|
| 6/29/2026 | Listed for sale | $375,000+63%$404/sqft |
Source: | ||
| 4/30/2019 | Sold | $230,000-4.2%$248/sqft |
Source: | ||
| 4/24/2019 | Pending sale | $240,000$258/sqft |
Source: Realty ONE Group #5906577 Report a problem | ||
| 4/5/2019 | Listed for sale | $240,000+300%$258/sqft |
Source: Realty ONE Group #5906577 Report a problem | ||
| 3/14/2017 | Listing removed | $950$1/sqft |
Source: Realty ONE Group #5571274 Report a problem | ||
| 3/8/2017 | Listed for rent | $950+2.7%$1/sqft |
Source: Realty ONE Group #5571274 Report a problem | ||
| 3/4/2015 | Listing removed | $925$1/sqft |
Source: Owner Report a problem | ||
| 2/17/2015 | Listed for rent | $925+8.8%$1/sqft |
Source: Owner Report a problem | ||
| 12/23/2012 | Listing removed | $850$1/sqft |
Source: Realty One Group #4854546 Report a problem | ||
| 11/29/2012 | Listed for rent | $850$1/sqft |
Source: Eilers Team at Realty One Group Report a problem | ||
| 2/23/2012 | Listing removed | $60,000+9.1%$65/sqft |
Source: Success Real Estate Group #4635456 Report a problem | ||
| 12/2/2011 | Listing removed | $850$1/sqft |
Source: Realty One Group #4679852 Report a problem | ||
| 11/23/2011 | Listed for rent | $850$1/sqft |
Source: Realty One Group #4679852 Report a problem | ||
| 11/17/2011 | Sold | $55,000-8.3%$59/sqft |
Source: | ||
| 9/8/2011 | Price change | $60,000-7.7%$65/sqft |
Source: Apartment Source #4635456 Report a problem | ||
| 8/25/2011 | Listed for sale | $65,000-56.1%$70/sqft |
Source: Apartment Source #4635456 Report a problem | ||
| 5/20/2005 | Sold | $148,000$159/sqft |
Source: Public Record Report a problem | ||
Public tax history
| Year | Property taxes | Tax assessment |
|---|---|---|
| 2025 | $845 +2.6% | $26,330 -3.7% |
| 2024 | $824 +2.3% | $27,350 +202.4% |
| 2023 | $806 -1.1% | $9,044 -49.1% |
| 2022 | $814 +1.9% | $17,770 +12.3% |
| 2021 | $800 -0.4% | $15,820 +8.3% |
| 2020 | $803 -11.3% | $14,610 +21.6% |
| 2019 | $906 | $12,010 +16.5% |
| 2018 | $906 +4.3% | $10,310 +8.2% |
| 2017 | $868 +9.8% | $9,530 +14.1% |
| 2016 | $790 +5.2% | $8,350 -1.3% |
| 2015 | $751 | $8,460 +34.1% |
| 2014 | -- | $6,310 +19.1% |
| 2013 | -- | $5,300 -11.2% |
| 2012 | -- | $5,970 -28.3% |
| 2011 | -- | $8,330 -20.4% |
| 2010 | -- | $10,460 -16.5% |
| 2009 | -- | $12,530 -12.4% |
| 2008 | -- | $14,300 +16.3% |
| 2007 | -- | $12,300 +45.6% |
| 2006 | -- | $8,450 |
| 2005 | -- | $8,450 +15.8% |
| 2004 | -- | $7,300 |
| 2003 | -- | $7,300 +24.8% |
| 2002 | -- | $5,850 |
Find assessor info on the county website
Monthly payment
Est. payment$--/mo
Payment breakdown
Explore the cost of this home by adjusting the details. Changes won't be saved.All calculations are estimates and provided by Zillow, Inc. for informational purposes only. Actual amounts may vary.
HOA fees may include property taxes on listings classified as Co-Ops. Contact the listing agent and/or owner for fee details.
Mortgage interest rates are dependent on a number of factors, including credit score, down payment, and repayment length. Interest rate data provided by Zillow Group Marketplace, Inc. as of 1/1/1970 from various mortgage lenders with which we have lead or other similar arrangements; the Estimated Payment is an average of those rates.
See how much you could borrow to make a competitive offer.
Climate risks
Neighborhood: Paradise Valley
Nearby schools
GreatSchools rating
- 4/10Indian Bend Elementary SchoolGrades: PK-6Distance: 0.5 mi
- 8/10Paradise Valley High SchoolGrades: 7-12Distance: 1.6 mi
- 4/10Shea Middle SchoolGrades: 5-8Distance: 2.8 mi
Schools provided by the listing agent
- Elementary: Mercury Mine Elementary School
- Middle: Paradise Valley High School
- High: Paradise Valley High School
- District: Paradise Valley Unified District
Source: ARMLS. This data may not be complete. We recommend contacting the local school district to confirm school assignments for this home.
A local agent can set up tours, give advice and negotiate with sellers.
- Arizona
- Maricopa County
- Phoenix
- 85032
- Paradise Valley
- 14612 N 38TH Street


