Great value and opportunity in Vancouver! This 3-bedroom, 2-bath home is being offered at $370,000 and gives buyers a chance to purchase in a strong location with room to improve and build equity. The home needs work and is being sold as-is, making it a great fit for investors, contractors, or buyers looking for a project with upside.Conveniently located near shopping, dining, schools, parks, and commuter routes, this property has excellent potential for the right buyer. With some vision and improvements, there may be plenty of room to create value while still staying below many updated homes in the area. A solid opportunity for those looking to do the work themselves and capture the upside.Seller to make no repairs. Buyer to verify condition, schools, square footage, and all information to their own satisfaction.
Sold
$375,000
14612 SE 20th St, Vancouver, WA 98683
3beds
1,182sqft
Residential, Single Family Residence
Built in 1979
7,840 Square Feet Lot
$375,100 Zestimate®
$317/sqft
$2,461 Estimated rent
Home value
$375,100
$356,000 - $394,000
$2,461/mo
Zestimate® history
Owner options
List your home for rent
$2,461/mo
Rent Zestimate®
Find your next renter with Zillow Rental Manager. Plus, with online applications, you can quickly screen prospective tenants – for free.
$2,461/mo
Rent Zestimate®
Refinance and save
$2,332/mo
Est. payment
Refinancing to a lower rate could help reduce your monthly payments and save thousands over the life of the loan.
$2,332/mo
Est. payment
Explore your selling options
Work with a Zillow partner agent
Leverage their expertise and Zillow's premium Showcase listings to get your home seen by more buyers.
Get startedList with your own agent
Get your home in front of millions of buyers by listing it on Zillow.
Learn how to do itSell it yourself
Take full control of how buyers see your home on Zillow by listing For Sale by Owner (FSBO).
List your homeWhat's special
Zillow last checked:
Listing updated:
Listed by:
Jeffery Glavin 360-907-8225,
Berkshire Hathaway HomeServices NW Real Estate
Bought with:
Jeffery Glavin, 124305
Berkshire Hathaway HomeServices NW Real Estate
Source: RMLS (OR),MLS#: 392656177
Facts & features
Interior
Bedrooms & bathrooms
- Bedrooms: 3
- Bathrooms: 2
- Full bathrooms: 2
- Main level bathrooms: 2
Rooms
- Room types: Laundry, Bedroom 2, Bedroom 3, Dining Room, Family Room, Kitchen, Living Room, Primary Bedroom
Primary bedroom
- Level: Main
Bedroom 2
- Level: Main
Bedroom 3
- Level: Main
Kitchen
- Level: Main
Living room
- Level: Main
Heating
- Mini Split
Cooling
- Has cooling: Yes
Appliances
- Included: Dishwasher, Free-Standing Range, Free-Standing Refrigerator, Washer/Dryer, Electric Water Heater
- Laundry: Laundry Room
Features
- Flooring: Wall to Wall Carpet
- Windows: Aluminum Frames
- Basement: Crawl Space
- Number of fireplaces: 1
- Fireplace features: Wood Burning
Interior area
- Total structure area: 1,182
- Total interior livable area: 1,182 sqft
Property
Parking
- Total spaces: 2
- Parking features: On Street, Parking Pad, Attached
- Attached garage spaces: 2
- Has uncovered spaces: Yes
Accessibility
- Accessibility features: One Level, Accessibility
Features
- Levels: One
- Stories: 1
- Patio & porch: Deck
- Fencing: Fenced
Lot
- Size: 7,840 Square Feet
- Features: SqFt 7000 to 9999
Details
- Parcel number: 092003228
Construction
Type & style
- Home type: SingleFamily
- Architectural style: Ranch
- Property subtype: Residential, Single Family Residence
Materials
- T111 Siding
- Foundation: Concrete Perimeter
- Roof: Composition
Condition
- Resale
- New construction: No
- Year built: 1979
Utilities & green energy
- Sewer: Public Sewer
- Water: Public
- Utilities for property: Cable Connected
Community & HOA
HOA
- Has HOA: No
Location
- Region: Vancouver
Financial & listing details
- Price per square foot: $317/sqft
- Tax assessed value: $413,174
- Annual tax amount: $4,183
- Date on market: 7/15/2026
- Cumulative days on market: 4 days
- Listing terms: Call Listing Agent,Cash,Conventional,FHA,VA Loan
Price history
| Date | Event | Price |
|---|---|---|
| 8/7/2026 | Sold | $375,000+1.4%$317/sqft |
Source:  RMLS (OR) #392656177 Report a problem RMLS (OR) #392656177 Report a problem | ||
| 7/19/2026 | Pending sale | $370,000$313/sqft |
Source: RMLS (OR) #392656177 Report a problem | ||
| 7/16/2026 | Listed for sale | $370,000$313/sqft |
Source: RMLS (OR) #392656177 Report a problem | ||
Public tax history
| Year | Property taxes | Tax assessment |
|---|---|---|
| 2025 | $4,183 +13.6% | $413,174 +11.4% |
| 2024 | $3,682 -6% | $370,906 -9.4% |
| 2023 | $3,916 +23.3% | $409,342 +8.7% |
| 2022 | $3,175 +5.4% | $376,601 +21.1% |
| 2021 | $3,012 +3.9% | $310,993 +11.5% |
| 2020 | $2,898 | $278,836 +2.9% |
| 2019 | $2,898 +16.5% | $270,887 +8.2% |
| 2018 | $2,488 -9.5% | $250,420 +12.6% |
| 2017 | $2,750 +6.3% | $222,468 +2.6% |
| 2016 | $2,587 +6.8% | $216,749 +11.5% |
| 2015 | $2,423 +2% | $194,383 +6.7% |
| 2014 | $2,376 | $182,172 +13.4% |
| 2013 | $2,376 +4.2% | $160,600 +1.5% |
| 2012 | $2,280 +1.1% | $158,216 -4.5% |
| 2011 | $2,255 +3.5% | $165,744 -2.3% |
| 2010 | $2,179 +1.7% | $169,575 -9.8% |
| 2009 | $2,142 | $187,968 -16% |
| 2008 | -- | $223,700 |
| 2007 | -- | $223,700 +67.1% |
| 2005 | -- | $133,900 |
| 2004 | -- | $133,900 +12% |
| 2001 | $1,668 +1.4% | $119,600 +0.7% |
| 2000 | $1,646 | $118,800 |
Find assessor info on the county website
Neighborhood: Cascade Southeast
Nearby homes
- $497,6003 bd2 ba1.5k sqft14608 SE 20th St, Vancouver, WA 98683Off Market
- $562,2003 bd2 ba1.8k sqft14616 SE 20th St, Vancouver, WA 98683Off Market
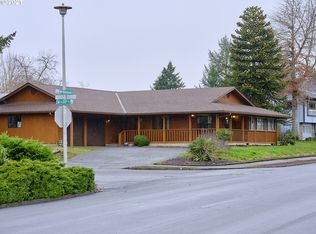
- $482,6003 bd2 ba1.1k sqft1912 SE Blairmont Dr, Vancouver, WA 98683Off Market
- $565,8003 bd2 ba1.8k sqft1916 SE Blairmont Dr, Vancouver, WA 98683Off Market

- $441,5003 bd2 ba1.1k sqft14604 SE 20th St, Vancouver, WA 98683Off Market
- $956,20011 bd7 ba4.2k sqft14609 SE 20th St, Vancouver, WA 98683Off Market
- $473,0003 bd2 ba1.3k sqft2000 SE Blairmont Dr, Vancouver, WA 98683Off Market
- $794,0008 bd3 ba3.2k sqft1823 SE 146th Ct, Vancouver, WA 98683Off Market
Nearby schools
GreatSchools rating
- 5/10Riverview Elementary SchoolGrades: K-5Distance: 0.9 mi
- 4/10Wyeast Middle SchoolGrades: 6-8Distance: 0.7 mi
- 6/10Mountain View High SchoolGrades: 9-12Distance: 0.4 mi
Schools provided by the listing agent
- Elementary: Crestline
- Middle: Wy East
- High: Mountain View
Source: RMLS (OR). This data may not be complete. We recommend contacting the local school district to confirm school assignments for this home.
Get a cash offer in 3 minutes
Find out how much your home could sell for in as little as 3 minutes with a no-obligation cash offer.
Estimated market value
$375,100
Get a cash offer in 3 minutes
Find out how much your home could sell for in as little as 3 minutes with a no-obligation cash offer.
Estimated market value
$375,100
- Washington
- Clark County
- Vancouver
- 98683
- Cascade Southeast
- 14612 SE 20th St
