*OPEN HOUSE CANCELLED* Stately all brick home situated on a cul- de- sac 1 acre lot in Saddlebrook! Step inside the two story foyer and you are immediately greeted with beautiful views overlooking the pool and lake. The southern exposure of this home allows for loads of natural light to flow through the 6,000 sqft of living space. The hardwood floors have just been refinished along with fresh paint and carpet throughout. The main floor features plenty of room for entertaining or a quiet evening on the deck. Dual staircases lead upstairs to four large bedrooms. The primary suite is complete with a large loft perfect for an office or peloton. Down the hall there are three additional large bedrooms all complete with walk in closets and linen closets. The en- suite bedroom overlooks the lake while the Jack and Jill bedrooms offer dual private vanities and a bonus room perfect for the kids. The walk- out lower level offers 9 ft ceilings, a wet bar, one of the three fireplaces, plus an additional bedroom and full bath. Enjoy the summers outside in your pool swimming or evenings by the built in firepit roasting marshmallows. The large lot is ideal for both the pool plus a great size yard that leads to a dock on the water to fish or paddle boat from. There will not be much to worry about here as the mechanicals are all newer along with the roof and whole house generator.
Closed
$768,000
14612 Stonington Ct, Granger, IN 46530
5beds
5,732sqft
Single Family Residence
Built in 1995
1 Acres Lot
$965,700 Zestimate®
$--/sqft
$4,926 Estimated rent
Home value
$965,700
$888,000 - $1.06M
$4,926/mo
Zestimate® history
Owner options
List your home for rent
$4,926/mo
Rent Zestimate®
Find your next renter with Zillow Rental Manager. Plus, with online applications, you can quickly screen prospective tenants – for free.
$4,926/mo
Rent Zestimate®
Refinance and save
$4,216/mo
Est. payment
Refinancing to a lower rate could help reduce your monthly payments and save thousands over the life of the loan.
$4,216/mo
Est. payment
Explore your selling options
Work with a Zillow partner agent
Leverage their expertise and Zillow's premium Showcase listings to get your home seen by more buyers.
Get startedList with your own agent
Get your home in front of millions of buyers by listing it on Zillow.
Learn how to do itSell it yourself
Take full control of how buyers see your home on Zillow by listing For Sale by Owner (FSBO).
List your homeWhat's special
Hardwood floorsWet barBonus roomBeautiful viewsFresh paintLarge loftDual staircases
Zillow last checked:
Listing updated:
Listed by:
Stephen Bizzaro Ofc:574-207-7777,
Howard Hanna SB Real Estate
Bought with:
Stephen Bizzaro, RB14044141
Howard Hanna SB Real Estate
Source: IRMLS,MLS#: 202339314
Facts & features
Interior
Bedrooms & bathrooms
- Bedrooms: 5
- Bathrooms: 5
- Full bathrooms: 4
- 1/2 bathrooms: 1
Bedroom 1
- Level: Upper
Bedroom 2
- Level: Upper
Dining room
- Level: Main
Family room
- Level: Main
Kitchen
- Level: Main
Living room
- Level: Main
Office
- Level: Main
Heating
- Forced Air
Cooling
- Central Air, Ceiling Fan(s)
Appliances
- Included: Disposal, Range/Oven Hook Up Gas, Water Heater Rental, Dishwasher, Microwave, Refrigerator, Washer, Gas Cooktop, Dryer-Gas, Oven-Built-In, Double Oven, Water Heater - Rental
- Laundry: Main Level
Features
- 1st Bdrm En Suite, Bar, Breakfast Bar, Bookcases, Built-in Desk, Ceiling-9+, Central Vacuum, Walk-In Closet(s), Crown Molding, Eat-in Kitchen, Entrance Foyer, Soaking Tub, Guest Quarters, Kitchen Island, Natural Woodwork, Double Vanity, Stand Up Shower, Tub and Separate Shower, Tub/Shower Combination, Formal Dining Room
- Flooring: Hardwood, Carpet, Ceramic Tile
- Doors: Six Panel Doors
- Windows: Double Pane Windows
- Basement: Walk-Out Access,Concrete,Sump Pump
- Number of fireplaces: 3
- Fireplace features: Den, Living Room, Recreation Room
Interior area
- Total structure area: 5,932
- Total interior livable area: 5,732 sqft
- Finished area above ground: 4,014
- Finished area below ground: 1,718
Property
Parking
- Total spaces: 3
- Parking features: Attached, Garage Door Opener, Concrete
- Attached garage spaces: 3
- Has uncovered spaces: Yes
Accessibility
- Accessibility features: Chair Rail
Features
- Levels: Two
- Stories: 2
- Patio & porch: Deck
- Exterior features: Fire Pit, Irrigation System
- Pool features: In Ground
- Has view: Yes
- On waterfront: Yes
- Waterfront features: Waterfront, Deck on Waterfront, Pond
Lot
- Size: 1 Acres
- Dimensions: 370 x 60
- Features: Landscaped
Details
- Parcel number: 710411327014.000011
- Other equipment: Generator-Whole House, Sump Pump
Construction
Type & style
- Home type: SingleFamily
- Architectural style: Traditional
- Property subtype: Single Family Residence
Materials
- Brick
- Roof: Shingle
Condition
- New construction: No
- Year built: 1995
Utilities & green energy
- Sewer: Septic Tank
- Water: Well
Community & HOA
Community
- Security: Security System
- Subdivision: Saddle Brook / Saddlebrook
HOA
- Has HOA: Yes
- HOA fee: $380 annually
Location
- Region: Granger
Financial & listing details
- Tax assessed value: $912,500
- Annual tax amount: $7,556
- Date on market: 11/14/2023
- Listing terms: Cash,Conventional,VA Loan
Price history
| Date | Event | Price |
|---|---|---|
| 11/10/2023 | Sold | $768,000-1.5% |
Source:  IRMLS #202339314 Report a problem IRMLS #202339314 Report a problem | ||
| 10/29/2023 | Pending sale | $780,000 |
Source: IRMLS #202339314 Report a problem | ||
| 10/26/2023 | Listed for sale | $780,000 |
Source: IRMLS #202339314 Report a problem | ||
Public tax history
| Year | Property taxes | Tax assessment |
|---|---|---|
| 2025 | $7,284 -4% | $912,500 +25.3% |
| 2024 | $7,587 +0.4% | $728,200 -7.5% |
| 2023 | $7,557 +14.9% | $787,300 +5.8% |
| 2022 | $6,576 -5.9% | $744,400 +15.8% |
| 2021 | $6,991 +6.9% | $643,000 -5.1% |
| 2020 | $6,539 -6.9% | $677,200 +5.8% |
| 2019 | $7,024 -2.7% | $640,300 -1.1% |
| 2018 | $7,217 +17.8% | $647,500 +2% |
| 2017 | $6,127 -2% | $634,600 +17.9% |
| 2016 | $6,251 -6.4% | $538,100 -2.3% |
| 2014 | $6,680 +16% | $551,000 +20% |
| 2013 | $5,756 -8.9% | $459,200 -11.7% |
| 2012 | $6,316 -0.3% | $519,800 -5% |
| 2011 | $6,339 +3.6% | $547,100 |
| 2010 | $6,118 -5.7% | $547,100 |
| 2009 | $6,489 | $547,100 |
| 2007 | -- | $547,100 -41% |
| 2006 | $8,738 +12.2% | $927,300 |
| 2004 | $7,789 -5.5% | $927,300 -23.7% |
| 2003 | $8,239 | $1,214,910 +1167.2% |
| 2001 | -- | $95,870 |
Find assessor info on the county website
Neighborhood: 46530
Nearby homes
- $778,7005 bd4 ba5k sqft14614 Stonington Ct, Granger, IN 46530Off Market
- $633,7004 bd3 ba3.6k sqft14592 Stonington Ct, Granger, IN 46530Off Market
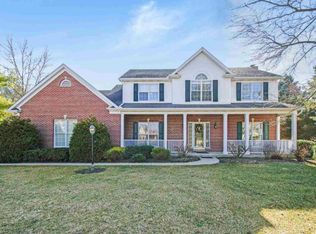
- $750,7005 bd3 ba2.9k sqft14644 Stonington Ct, Granger, IN 46530Off Market
- $500,3004 bd2 ba2.3k sqft14601 Stonington Ct, Granger, IN 46530Off Market
- $743,7004 bd3 ba3.2k sqft50559 Hedgewood Ct, Granger, IN 46530Off Market
- $622,3004 bd3 ba3.2k sqft14597 Stonington Ct, Granger, IN 46530Off Market
- $556,5004 bd4 ba2.8k sqft14623 Stonington Ct, Granger, IN 46530Off Market
- $728,5004 bd3 ba3k sqft50579 Hedgewood Ct, Granger, IN 46530Off Market
Nearby schools
GreatSchools rating
- 9/10Northpoint Elementary SchoolGrades: K-5Distance: 1.5 mi
- 10/10Discovery Middle SchoolGrades: 6-8Distance: 4.9 mi
- 10/10Penn High SchoolGrades: 9-12Distance: 6 mi
Schools provided by the listing agent
- Elementary: Northpoint
- Middle: Discovery
- High: Penn
- District: Penn-Harris-Madison School Corp.
Source: IRMLS. This data may not be complete. We recommend contacting the local school district to confirm school assignments for this home.


Get pre-qualified for a loan
At Zillow Home Loans, we can pre-qualify you in as little as 5 minutes with no impact to your credit score.An equal housing lender. NMLS #10287.
Sell for more on Zillow
Get a Zillow Showcase℠ listing at no additional cost and you could sell for .
$965,700
2% more
+$19,314
With Zillow Showcase(estimated)
$985,014
- Indiana
- Saint Joseph County
- Granger
- 46530
- 14612 Stonington Ct
Nearby cities
Nearby neighborhoods
Nearby zip codes
Other Granger Topics
