Welcome to 14612 Woodland Creek, Tyler, TX 75706, nestled within Lindale's prestigious subdivision, Woodland Creek. This stunning new construction exudes elegance from its eye-catching curb appeal to its meticulous interior details. Spanning an impressive 2366 square feet, this residence offers ample space with 4 bedrooms, 2.5 baths, and a 2-car garage, all situated on a generous 1/2 acre lot. Step inside and be greeted by an inviting open floor plan that effortlessly blends modern design with comfort. The living area boasts a vaulted ceiling and a cozy gas fireplace, creating the perfect ambiance for relaxation or entertainment. The heart of the home, the gourmet kitchen, is a chef's dream, featuring a gas cooktop, an expansive island, and a convenient walk-in pantry. Retreat to the privacy of the split bedroom arrangement, offering tranquility and separation from the main living areas. With its impeccable craftsmanship and thoughtful layout, this home is sure to please even the most discerning buyer. Don't miss the opportunity to make this your dream home - call today to schedule your showing!
Sold
Price Unknown
14612 Woodland Crk, Tyler, TX 75706
4beds
2,355sqft
Single Family Residence
Built in 2024
-- sqft lot
$498,700 Zestimate®
$--/sqft
$2,815 Estimated rent
Home value
$498,700
$474,000 - $529,000
$2,815/mo
Zestimate® history
Owner options
List your home for rent
$2,815/mo
Rent Zestimate®
Find your next renter with Zillow Rental Manager. Plus, with online applications, you can quickly screen prospective tenants – for free.
$2,815/mo
Rent Zestimate®
Refinance and save
Refinancing to a lower rate could help reduce your monthly payments and save thousands over the life of the loan.
Explore your selling options
Work with a Zillow partner agent
Leverage their expertise and Zillow's premium Showcase listings to get your home seen by more buyers.
Get startedList with your own agent
Get your home in front of millions of buyers by listing it on Zillow.
Learn how to do itSell it yourself
Take full control of how buyers see your home on Zillow by listing For Sale by Owner (FSBO).
List your homeWhat's special
Zillow last checked:
Listing updated:
Listed by:
Erika Gonzalez 903-571-9313,
Maya Properties
Bought with:
Matthew Cornelius, TREC# 0570058
Source: GTARMLS,MLS#: 24003937
Facts & features
Interior
Bedrooms & bathrooms
- Bedrooms: 4
- Bathrooms: 3
- Full bathrooms: 2
- 1/2 bathrooms: 1
Rooms
- Room types: Utility Room, 1 Living Area
Primary bedroom
- Features: Master Bedroom Split
Bedroom
- Level: Main
Bathroom
- Features: Shower and Tub, Shower/Tub, Bar
Kitchen
- Features: Kitchen/Eating Combo
Heating
- Central/Electric
Cooling
- Central Electric, 13-15 SEER AC
Appliances
- Included: Dishwasher, Microwave, Electric Oven, Gas Cooktop, Gas Water Heater
Features
- Ceiling Fan(s), Vaulted Ceiling(s), Pantry, Kitchen Island
- Flooring: Laminate, Tile
- Windows: Double Pane Windows, Low Emissivity Windows
- Has fireplace: Yes
- Fireplace features: Gas Log, Brick
Interior area
- Total structure area: 2,355
- Total interior livable area: 2,355 sqft
Property
Parking
- Total spaces: 2
- Parking features: Garage Faces Side, Door w/Opener w/Controls
- Garage spaces: 2
- Has uncovered spaces: Yes
Features
- Levels: One
- Stories: 1
- Patio & porch: Patio Covered
- Exterior features: Sprinkler System, Gutter(s)
- Pool features: None
- Fencing: None
Lot
- Features: Subdivision Lot, Rectangular Lot
Details
- Additional structures: None
- Special conditions: None
Construction
Type & style
- Home type: SingleFamily
- Architectural style: Traditional
- Property subtype: Single Family Residence
Materials
- Brick Veneer, Concrete Based Siding, Foam Insulation
- Foundation: Slab
- Roof: Composition
Condition
- New Construction
- New construction: Yes
- Year built: 2024
Utilities & green energy
- Sewer: Aerobic Septic
- Water: Public
- Utilities for property: Underground Utilities, Cable Connected, Cable Internet
Green energy
- Energy efficient items: Thermostat
Community & HOA
Community
- Security: Smoke Detector(s)
- Subdivision: Woodland Creek
Location
- Region: Tyler
Financial & listing details
- Annual tax amount: $682
- Date on market: 9/17/2025
- Listing terms: Conventional,FHA,VA Loan,Must Qualify,Cash
- Road surface type: Paved
Price history
| Date | Event | Price |
|---|---|---|
| 11/7/2024 | Sold | -- |
Source: Agent Provided Report a problem | ||
| 7/15/2024 | Sold | -- |
Source:  GTARMLS #24003937 Report a problem GTARMLS #24003937 Report a problem | ||
| 3/20/2024 | Listed for sale | $505,500$215/sqft |
Source: GTARMLS #24003937 Report a problem | ||
Public tax history
Tax history is unavailable.
Neighborhood: 75706
Nearby homes
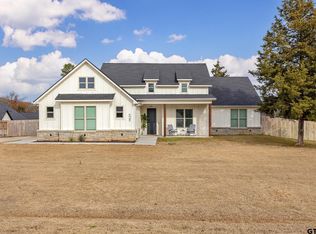
- $--4 bd3 ba2.3k sqft14620 Woodland Creek Dr, Tyler, TX 75706Sold
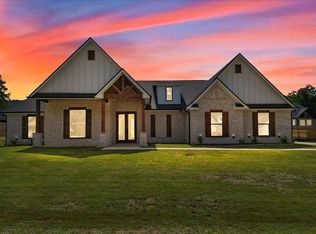
- $--4 bd3 ba2.3k sqft14604 Woodland Crk, Lindale, TX 75706Sold
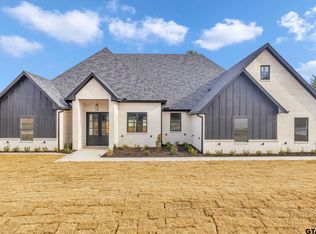
- $--4 bd4 ba2.6k sqft14674 Woodland Creek Dr, Lindale, TX 75771Sold
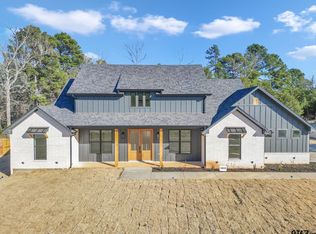
- $--4 bd3 ba2.5k sqft14619 Woodland Crk, Tyler, TX 75706Sold
- $--4 bd3 ba2.5k sqft14611 Woodland Creek Dr, Tyler, TX 75706Sold
- $--4 bd3 ba2.4k sqft14662 Woodland Creek Dr, Tyler, TX 75706Sold
- $--4 bd3 ba2k sqft14682 Woodland Creek Dr, Tyler, TX 75706Sold
- $--4 bd3 ba2.3k sqft14572 Woodland Creek Dr, Tyler, TX 75706Sold
Nearby schools
GreatSchools rating
- 9/10E J Moss Intermediate SchoolGrades: 4-6Distance: 3.4 mi
- 9/10Lindale Junior High SchoolGrades: 7-8Distance: 2.7 mi
- 8/10Lindale High SchoolGrades: 9-12Distance: 3.5 mi
Schools provided by the listing agent
- Elementary: Lindale
- Middle: Lindale
- High: Lindale
Source: GTARMLS. This data may not be complete. We recommend contacting the local school district to confirm school assignments for this home.
Sell for more on Zillow
Get a Zillow Showcase℠ listing at no additional cost and you could sell for .
$498,700
2% more
+$9,974
With Zillow Showcase(estimated)
$508,674
- Texas
- Smith County
- Tyler
- 75706
- 14612 Woodland Crk
Nearby cities
Nearby neighborhoods
Nearby zip codes
Other Tyler Topics
