Skip main navigation
Off market
  • $739,700

    14613 Charter Walk Ct, Midlothian, VA 23114

    6beds
    4,768sqft
    Detached
    Built in 2007
    8,842 Square Feet Lot
    $739,700 Zestimate®
    $155/sqft
    $4,209 Estimated rent

    Home value

    $739,700

    $703,000 - $777,000

    $4,209/mo

    Zestimate® history
    Loading
    Loading...

    Owner options

    List your home for rent

    $4,209/mo

    Rent Zestimate®

    Find your next renter with Zillow Rental Manager. Plus, with online applications, you can quickly screen prospective tenants – for free.

    Learn more

    $4,209/mo

    Rent Zestimate®

    Refinance and save

    $4,425/mo

    Est. payment

    Refinancing to a lower rate could help reduce your monthly payments and save thousands over the life of the loan.

    See today's rates

    $4,425/mo

    Est. payment

    Explore your selling options

    Work with a Zillow partner agent

    Leverage their expertise and Zillow's premium Showcase listings to get your home seen by more buyers.

    Get started

    List with your own agent

    Get your home in front of millions of buyers by listing it on Zillow.

    Learn how to do it

    Sell it yourself

    Take full control of how buyers see your home on Zillow by listing For Sale by Owner (FSBO).

    List your home

    What's special

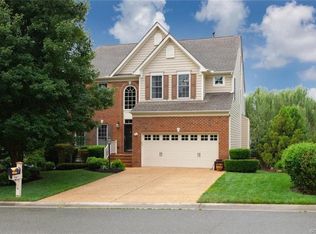
    Welcome to 14613 Charter Walk Court! This beautiful 5-or-6 bedroom home is situated on a quiet cul-de-sac nestled in the Berkley Village neighborhood of Charter Colony. Conveniently located to all of your daily needs, the sellers boast they rarely have to drive more than 5 minutes to anything! 2-story foyer provides a stunning first impression; circular flow & open layout features hardwood floors, 9ft ceilings & lots of natural light. Kitchen w/ island, bar seating & open layout to Morning Room & Living Room is perfect for entertaining. 2nd floor includes: Master suite w/ 2 walk-in closets & en-suite bathroom; 2 additional bedrooms, full bathroom, laundry, & spacious rec room (or additional bedroom). Finished 3rd floor offers bedroom & office/craft room/or storage, walk-in closet, & full bathroom. Walk-out Lower Level boasts kitchenette, dining area, living room, full bathroom & bedroom, & is accessible from internal staircase or the external front sidewalk to rear patio, creating privacy & independence--perfect for multi-generational families or guests. Convenient location just minutes from shopping, dining & recreation w/ easy access to area highways. See photos for more details!

    This property is off market, which means it's not currently listed for sale or rent on Zillow. This may be different from what's available on other websites or public sources.

    Facts & features

    Interior

    Bedrooms & bathrooms
    • Bedrooms: 6
    • Bathrooms: 5
    • Full bathrooms: 4
    • 1/2 bathrooms: 1
    • Main level bathrooms: 1
    Heating
    • Gas
    Cooling
    • Central
    Appliances
    • Included: Dishwasher, Dryer, Garbage disposal
    • Laundry: Washer Hookup, Dryer Hookup
    Features
    • Ceiling Fan(s), Kitchen Island, Pantry, Double Vanity, Recessed Lighting, Walk-In Closet(s), High Ceilings, Dining Area, Cathedral Ceiling(s), Breakfast Nook, Eat-in Kitchen, Formal Dining Room, Tray Ceiling(s), MBR Bath, Countertops - Granite/Stone, Internal Balcony, Separate Suite
    • Flooring: Tile, Hardwood, Linoleum / Vinyl
    • Doors: French Doors
    • Basement: Finished
    • Attic: Finished
    • Has fireplace: Yes
    Interior area
    • Structure area source: Per Tax
    • Total interior livable area: 4,768 sqft
    • Finished area below ground: 1361

    Property

    Parking
    • Total spaces: 2
    • Parking features: Garage - Attached
    Features
    • Patio & porch: Patio, Stoop
    • Exterior features: Vinyl, Brick
    • Pool features: Community
    • Spa features: Jetted Tub
    • Frontage length: 0.0000
    Lot
    • Size: 8,842 Square Feet
    • Features: Cul-de-Sac
    Details
    • Parcel number: 723705681200000
    • Zoning: R9
    • Zoning description: R9

    Construction

    Type & style
    • Home type: SingleFamily
    • Architectural style: TRANSITIONAL
    • Property subtype: Detached
    Materials
    • Wood
    • Roof: Composition
    Condition
    • Year built: 2007

    Utilities & green energy

    • Sewer: Public Sewer
    • Water: Public Water

    Community & HOA

    HOA
    • Has HOA: Yes
    • Amenities included: Association
    • Services included: Common Area, Pool, Clubhouse, Recreational Facilities, Management Fees, Community Utilities
    • HOA fee: $70 monthly
    Location
    • Region: Midlothian

    Financial & listing details

    • Price per square foot: $155/sqft
    • Tax assessed value: $667,800
    • Annual tax amount: $5,943

    Price history

    DateEventPrice
    9/18/2020Listing removed$520,000$109/sqft
    Source: Keller Williams Realty Alliance Group Richmond West #2023736 Report a problem
    8/12/2020Listed for sale$520,000+18.5%$109/sqft
    Source: Keller Williams Realty #2023736 Report a problem
    4/19/2012Sold$439,000$92/sqft
    Source: CVRMLS #1205478 Report a problem
    3/3/2012Listed for sale$439,000+46.8%$92/sqft
    Source: RE/MAX COMMONWEALTH #1205478 Report a problem
    11/15/2010Sold$299,000$63/sqft
    Source: Public Record Report a problem
    10/1/2010Listed for sale$299,000-3.4%$63/sqft
    Source: Coldwell Banker Vaughan and Company, Inc., Realtors #1030102 Report a problem
    7/27/2010Listing removed$309,400$65/sqft
    Source: Keller Williams Realty Richmond West #1011865 Report a problem
    6/12/2010Price change$309,400-6.7%$65/sqft
    Source: Keller Williams Realty, Richmond West #1011865 Report a problem
    6/1/2010Price change$331,500-6.3%$70/sqft
    Source: Keller Williams Realty, Richmond West #1011865 Report a problem
    5/22/2010Price change$353,600-5.9%$74/sqft
    Source: Keller Williams Realty, Richmond West #1011865 Report a problem
    5/13/2010Price change$375,700-5.6%$79/sqft
    Source: Keller Williams Realty, Richmond West #1011865 Report a problem
    4/30/2010Price change$397,800-5.3%$83/sqft
    Source: Keller Williams Realty, Richmond West #1011865 Report a problem
    4/20/2010Price change$419,900-5%$88/sqft
    Source: Keller Williams Realty, Richmond West #1011865 Report a problem
    4/10/2010Listed for sale$442,000+0.7%$93/sqft
    Source: Keller Williams Realty, Richmond West #1011865 Report a problem
    9/21/2007Sold$438,975$92/sqft
    Source: Public Record Report a problem

    Public tax history

    YearProperty taxesTax assessment
    2025$5,943 +2.2%$667,800 +3.3%
    2024$5,816 +5.3%$646,200 +6.4%
    2023$5,526 +13.5%$607,200 +14.7%
    2022$4,870 +10.8%$529,300 +14.4%
    2021$4,394 $462,500
    2020$4,394 +0.2%$462,500 +0.2%
    2019$4,384 -1%$461,500 -0.4%
    2018$4,427 +2.3%$463,400
    2017$4,329 $463,400 +3.1%
    2016$4,329 +1.1%$449,600 +1.1%
    2015$4,281 +4.3%$444,600 +4.7%
    2014$4,103 $424,800 +5.5%
    2013-- $402,600 +9.8%
    2012-- $366,800 -4.6%
    2011-- $384,400 +3.1%
    2010-- $373,000 -3.8%
    2009-- $387,900 -3.1%
    2008-- $400,200 +567%
    2007-- $60,000
    Find assessor info on the county website

    Neighborhood: 23114

    Nearby schools

    GreatSchools rating
    Schools provided by the listing agent
    • Elementary: Watkins
    • Middle: Midlothian
    • High: Midlothian
    • District: CHESTERFIELD CO PBLC SCHS

    Source: The MLS. This data may not be complete. We recommend contacting the local school district to confirm school assignments for this home.

    Get a cash offer in 3 minutes
    Find out how much your home could sell for in as little as 3 minutes with a no-obligation cash offer.
    Estimated market value
    $739,700
    Get a cash offer in 3 minutes
    Find out how much your home could sell for in as little as 3 minutes with a no-obligation cash offer.
    Estimated market value
    $739,700