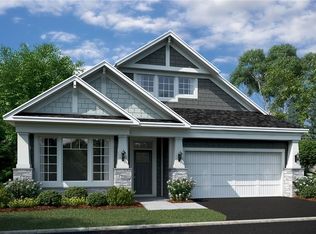
You'll love the classic elegance of the Cedarwood II floorplan from our Hans Hagen Villa collection, which features 1,899 square feet of living space, 3 bedrooms, 2 bathrooms, and a 3-car garage. This classic exterior design, with its beautiful accent stone, James Hardie® siding and warm colors, will make you proud of your new home every time you pull into the driveway. Upon entering from your front door, popular luxury vinyl plank flooring, featured in a rich color, leads past two spacious bedrooms and a bathroom with a tub.You will have plenty of space for guests, or you could utilize one of the bedrooms as an office, music room, or crafting space - whatever you chose! Heading down the hallway leads you into a large, cheerful open-concept floorplan. A gorgeous, rustic half-wall stone fireplace with cabinets on both sides is an eye-catching focal point to the entire family room, creating a cozy gathering spot on cold winter nights or a great place for entertaining guests! A dining room with added windows, letting in even more natural light, leads to a bright and sun-filled morning room! A vaulted ceiling and windows all around will make the morning room one of your absolute favorite places to relax in. Start your day off with coffee, read a book, or have friends over to relax and catch up. Everyone will want to gather in this special place. The kitchen is a show-stopping beauty. A gourmet kitchen layout boasts upgraded GE® stainless... MLS# 5666373
This property is off market, which means it's not currently listed for sale or rent on Zillow. This may be different from what's available on other websites or public sources.