Beautifully maintained two-story home featuring 5 bedrooms, 4 bathrooms, and an oversized 2-car garage with a 9-foot extension—perfect for tools, bikes, and all your toys. Natural wood flooring flows throughout, leading to a spacious kitchen with an abundance of cabinetry, a large pantry, and a sunny breakfast nook.
The cozy family room with fireplace overlooks a meticulously landscaped backyard complete with a covered patio and expansive wood deck—ideal for relaxing or entertaining. Generous room and closet sizes throughout add to the home’s comfort and functionality.
Located just steps from a neighborhood park with tennis courts and playground, and an elementary school within the subdivision only minutes away on foot. Close to local restaurants, grocery stores, shopping, and convenient access to light rail/RTD stops.
This extremely well-cared-for and lovingly maintained home is one you won’t want to miss. Schedule your private showing today.
Sold for $549,000
$549,000
14613 E Harvard Avenue, Aurora, CO 80014
5beds
2,732sqft
Single Family Residence
Built in 1977
6,970 Square Feet Lot
$548,400 Zestimate®
$201/sqft
$3,258 Estimated rent
Home value
$548,400
$521,000 - $576,000
$3,258/mo
Zestimate® history
Owner options
List your home for rent
$3,258/mo
Rent Zestimate®
Find your next renter with Zillow Rental Manager. Plus, with online applications, you can quickly screen prospective tenants – for free.
$3,258/mo
Rent Zestimate®
Refinance and save
$3,235/mo
Est. payment
Refinancing to a lower rate could help reduce your monthly payments and save thousands over the life of the loan.
$3,235/mo
Est. payment
Explore your selling options
Work with a Zillow partner agent
Leverage their expertise and Zillow's premium Showcase listings to get your home seen by more buyers.
Get startedList with your own agent
Get your home in front of millions of buyers by listing it on Zillow.
Learn how to do itSell it yourself
Take full control of how buyers see your home on Zillow by listing For Sale by Owner (FSBO).
List your homeWhat's special
Zillow last checked:
Listing updated:
Listed by:
Douglas Hauck 303-400-0472 doug@douglashauck.com,
RE/MAX Professionals
Bought with:
Shawn Salvato, 100027237
Madison & Company Properties
Source: REcolorado as distributed by MLS GRID,MLS#: 6038852
Facts & features
Interior
Bedrooms & bathrooms
- Bedrooms: 5
- Bathrooms: 4
- Full bathrooms: 1
- 3/4 bathrooms: 2
- 1/2 bathrooms: 1
- Main level bathrooms: 1
Bedroom
- Description: Ensuite Bath Plus Walk In Closet (2) Closets Total
- Level: Upper
- Area: 238 Square Feet
- Dimensions: 14 x 17
Bedroom
- Features: Primary Suite
- Level: Upper
- Area: 119.21 Square Feet
- Dimensions: 9.1 x 13.1
Bedroom
- Level: Upper
- Area: 108.15 Square Feet
- Dimensions: 10.3 x 10.5
Bedroom
- Level: Upper
- Area: 116.62 Square Feet
- Dimensions: 9.8 x 11.9
Bedroom
- Level: Basement
- Area: 134 Square Feet
- Dimensions: 10 x 13.4
Bathroom
- Level: Upper
Bathroom
- Level: Upper
Bathroom
- Level: Main
Bathroom
- Level: Basement
Dining room
- Level: Main
- Area: 133.65 Square Feet
- Dimensions: 9.9 x 13.5
Family room
- Description: Fireplace
- Level: Main
- Area: 176.85 Square Feet
- Dimensions: 13.5 x 13.1
Great room
- Description: Plus Closets For Storage
- Level: Basement
- Area: 266.2 Square Feet
- Dimensions: 12.1 x 22
Kitchen
- Description: With Nook Area
- Level: Main
- Area: 172.5 Square Feet
- Dimensions: 7.5 x 23
Laundry
- Description: Huge Laundry And Storage Area
- Level: Basement
- Area: 163.68 Square Feet
- Dimensions: 12.4 x 13.2
Living room
- Level: Main
- Area: 163.68 Square Feet
- Dimensions: 12.4 x 13.2
Heating
- Forced Air, Natural Gas
Cooling
- Evaporative Cooling
Appliances
- Included: Dishwasher, Disposal, Dryer, Gas Water Heater, Microwave, Refrigerator, Self Cleaning Oven, Washer
Features
- Eat-in Kitchen, Smoke Free
- Flooring: Carpet, Tile, Wood
- Basement: Finished,Full
- Number of fireplaces: 1
- Fireplace features: Family Room
Interior area
- Total structure area: 2,732
- Total interior livable area: 2,732 sqft
- Finished area above ground: 1,864
- Finished area below ground: 768
Property
Parking
- Total spaces: 2
- Parking features: Concrete
- Attached garage spaces: 2
Features
- Levels: Two
- Stories: 2
- Entry location: Ground
- Patio & porch: Covered, Deck, Front Porch, Patio
- Exterior features: Barbecue, Garden, Playground, Private Yard, Tennis Court(s)
- Fencing: Full
Lot
- Size: 6,970 Square Feet
Details
- Parcel number: 031478014
- Special conditions: Standard
Construction
Type & style
- Home type: SingleFamily
- Property subtype: Single Family Residence
Materials
- Frame
- Foundation: Slab
- Roof: Composition
Condition
- Updated/Remodeled
- Year built: 1977
Utilities & green energy
- Electric: 110V, 220 Volts
- Sewer: Public Sewer
- Water: Public
- Utilities for property: Cable Available, Electricity Connected, Internet Access (Wired), Natural Gas Connected, Phone Connected
Community & HOA
Community
- Security: Carbon Monoxide Detector(s), Smoke Detector(s)
- Subdivision: Crestridge
HOA
- Has HOA: No
Location
- Region: Aurora
Financial & listing details
- Price per square foot: $201/sqft
- Tax assessed value: $470,700
- Annual tax amount: $2,214
- Date on market: 1/29/2026
- Listing terms: 1031 Exchange,Cash,Conventional,FHA,VA Loan
- Exclusions: All Rubber Maid Fast Track Hanging Brackets, All Work Benches And Cabinets In The Garage. Attached Shelves With Stay.
- Ownership: Individual
- Electric utility on property: Yes
- Road surface type: Paved
Price history
| Date | Event | Price |
|---|---|---|
| 5/14/2026 | Listing removed | $3,200$1/sqft |
Source: Zillow Rentals Report a problem | ||
| 5/1/2026 | Listed for rent | $3,200$1/sqft |
Source: Zillow Rentals Report a problem | ||
| 4/24/2026 | Sold | $549,000-0.1%$201/sqft |
Source:  REcolorado as distributed by MLS GRID #6038852 Report a problem REcolorado as distributed by MLS GRID #6038852 Report a problem | ||
| 3/16/2026 | Pending sale | $549,500$201/sqft |
Source: REcolorado as distributed by MLS GRID #6038852 Report a problem | ||
| 3/12/2026 | Price change | $549,500-1.2%$201/sqft |
Source: REcolorado as distributed by MLS GRID #6038852 Report a problem | ||
| 2/24/2026 | Listed for sale | $556,000$204/sqft |
Source: REcolorado as distributed by MLS GRID #6038852 Report a problem | ||
Public tax history
| Year | Property taxes | Tax assessment |
|---|---|---|
| 2025 | $2,214 +3.1% | $29,419 -1.3% |
| 2024 | $2,148 +13.9% | $29,808 -11.9% |
| 2023 | $1,886 -3.1% | $33,818 +31.4% |
| 2022 | $1,947 | $25,729 -2.8% |
| 2021 | -- | $26,470 +7.4% |
| 2020 | $1,821 +37.6% | $24,639 |
| 2019 | $1,323 | $24,639 +25% |
| 2018 | $1,323 +15% | $19,714 |
| 2017 | $1,151 | $19,714 +4.2% |
| 2016 | -- | $18,921 |
| 2015 | -- | $18,921 +48.9% |
| 2014 | $994 +66.2% | $12,704 -11.3% |
| 2013 | $598 | $14,320 |
| 2012 | -- | $14,320 |
| 2011 | $1,228 +1.1% | $14,320 -5.5% |
| 2010 | $1,215 -11.6% | $15,150 |
| 2009 | $1,374 | $15,150 -11.6% |
| 2008 | -- | $17,146 |
| 2007 | -- | $17,146 -2.4% |
| 2006 | -- | $17,576 |
| 2005 | -- | $17,576 +0.9% |
| 2002 | $1,338 +16.3% | $17,420 +19.6% |
| 2001 | $1,150 | $14,570 |
Find assessor info on the county website
Neighborhood: Chaddsford
Nearby homes
- $493,3004 bd3 ba2.5k sqft14581 E Harvard Ave, Aurora, CO 80014Off Market
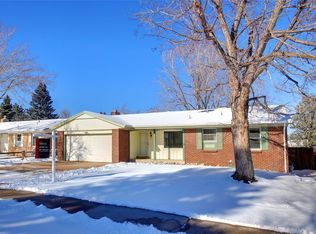
- $431,4003 bd2 ba1.4k sqft14633 E Harvard Ave, Aurora, CO 80014Off Market
- $432,7004 bd3 ba1.8k sqft2462 S Eagle Way, Aurora, CO 80014Off Market
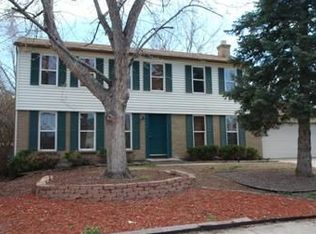
- $511,3005 bd3 ba3k sqft2452 S Eagle Way, Aurora, CO 80014Off Market
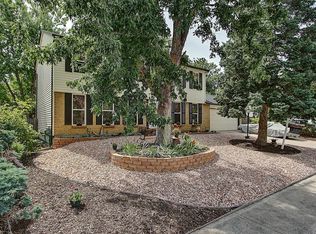
- $555,0004 bd4 ba2.4k sqft14582 E Harvard Ave, Aurora, CO 80014Sold
- $471,4003 bd3 ba1.4k sqft14561 E Harvard Ave, Aurora, CO 80014Off Market
- $497,1003 bd3 ba1.7k sqft14634 E Harvard Ave, Aurora, CO 80014Off Market
- $437,7003 bd2 ba1.6k sqft2470 S Eagle Way, Aurora, CO 80014Off Market
Nearby schools
GreatSchools rating
- 2/10Yale Elementary SchoolGrades: PK-5Distance: 0.8 mi
- 3/10Aurora Hills Middle SchoolGrades: 6-8Distance: 2.3 mi
- 2/10Gateway High SchoolGrades: 9-12Distance: 1.4 mi
Schools provided by the listing agent
- Elementary: Yale
- Middle: Aurora Hills
- High: Gateway
- District: Adams-Arapahoe 28J
Source: REcolorado as distributed by MLS GRID. This data may not be complete. We recommend contacting the local school district to confirm school assignments for this home.
Get a cash offer in 3 minutes
Find out how much your home could sell for in as little as 3 minutes with a no-obligation cash offer.
Estimated market value
$548,400
Get a cash offer in 3 minutes
Find out how much your home could sell for in as little as 3 minutes with a no-obligation cash offer.
Estimated market value
$548,400
- Colorado
- Arapahoe County
- Aurora
- 80014
- Chaddsford
- 14613 E Harvard Avenue
Nearby cities
Nearby neighborhoods
Nearby zip codes
Other Aurora Topics
