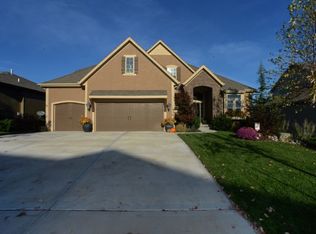
Welcome to Leabrooke Highlands!! This lightly lived in 2-sty Summit built home is ready for its new owners. Open and inviting floorplan offers 5+ bedrooms and 4.5 bathrooms. As you enter the home you are greeted with hardwood floors that continue thru into the Formal Dining Room, Kitchen and breakfast area. The carpeted Living Room offers a fireplace and large windows overlooking the backyard. The Kitchen has a large island with barstool seating, coffee bar/bar area with beverage refrigerator, spacious walk-in pantry, gas cooktop and granite counters. Located off the Kitchen is the 5th bedroom (currently used as office) with full bathroom (shower) and drop zone for coats/backpacks. The second floor boasts 4 bedrooms. Two bedrooms share Jack & Jill bath, one bedroom offers an en suite bath and the Primary Bedroom is very spacious and Primary Bath has a jetted tub, shower, dual vanity (granite counters & built-in cabinetry), large walk-in closet and laundry room is located off of Primary bath and offers access from the hardwood floor hallway for convenience. Step outside from the Kitchen to the covered deck which overlooks the lush and private backyard which is also fenced. But wait, there's more....the lower level is finished with TONS of potential. Half bathroom is also located in lower level and there is an unfinished bedroom (possible 6th)/exercise room if additional finished space is needed. Brand new exterior door walks out to a nice sized patio and great access to the backyard. Three car garage completes the package!!
Sold
Price Unknown
14613 Fairway St, Leawood, KS 66224
5beds
4,063sqft
Single Family Residence
Built in ----
9,306 Square Feet Lot
$861,000 Zestimate®
$--/sqft
$4,805 Estimated rent
Home value
$861,000
$818,000 - $904,000
$4,805/mo
Zestimate® history
Owner options
List your home for rent
$4,805/mo
Rent Zestimate®
Find your next renter with Zillow Rental Manager. Plus, with online applications, you can quickly screen prospective tenants – for free.
$4,805/mo
Rent Zestimate®
Refinance and save
$975/mo
Est. payment
Refinancing to a lower rate could help reduce your monthly payments and save thousands over the life of the loan.
$975/mo
Est. payment
Explore your selling options
Work with a Zillow partner agent
Leverage their expertise and Zillow's premium Showcase listings to get your home seen by more buyers.
Get startedList with your own agent
Get your home in front of millions of buyers by listing it on Zillow.
Learn how to do itSell it yourself
Take full control of how buyers see your home on Zillow by listing For Sale by Owner (FSBO).
List your homeWhat's special
Zillow last checked:
Listing updated:
Listed by:
Collette Fultz 913-205-8225,
NextHome Gadwood Group
Bought with:
Tom Suther, 2008018347
Compass Realty Group
Source: Heartland MLS as distributed by MLS GRID,MLS#: 2484184
Facts & features
Interior
Bedrooms & bathrooms
- Bedrooms: 5
- Bathrooms: 4
- Full bathrooms: 4
Primary bedroom
- Features: Carpet
- Level: Second
- Area: 240 Square Feet
- Dimensions: 16 x 16
Bedroom 2
- Features: Carpet, Ceiling Fan(s)
- Level: Second
- Area: 132 Square Feet
- Dimensions: 13 x 11
Bedroom 3
- Features: Carpet, Ceiling Fan(s), Walk-In Closet(s)
- Level: Second
- Area: 132 Square Feet
- Dimensions: 13 x 11
Bedroom 4
- Features: Carpet, Ceiling Fan(s), Walk-In Closet(s)
- Level: Second
- Area: 132 Square Feet
- Dimensions: 12 x 12
Bedroom 5
- Features: Carpet
- Level: First
- Area: 156 Square Feet
- Dimensions: 12 x 13
Primary bathroom
- Features: Built-in Features, Ceramic Tiles, Double Vanity, Separate Shower And Tub
- Level: Second
- Area: 180 Square Feet
- Dimensions: 12 x 15
Bathroom 2
- Features: Ceramic Tiles, Granite Counters, Shower Only
- Level: First
Bathroom 3
- Features: Granite Counters, Shower Only
- Level: Second
Bathroom 4
- Features: Ceramic Tiles, Double Vanity, Granite Counters, Shower Over Tub
- Level: Second
Bathroom 5
- Level: Basement
Breakfast room
- Level: First
- Area: 132 Square Feet
- Dimensions: 12 x 12
Dining room
- Level: First
- Area: 156 Square Feet
- Dimensions: 13 x 13
Great room
- Features: Carpet, Fireplace
- Level: First
- Area: 272 Square Feet
- Dimensions: 18 x 16
Kitchen
- Features: Kitchen Island, Pantry
- Level: First
- Area: 117 Square Feet
- Dimensions: 9 x 13
Laundry
- Features: Built-in Features, Ceramic Tiles
- Level: Second
Recreation room
- Features: Carpet
- Level: Basement
Heating
- Forced Air
Cooling
- Electric
Appliances
- Included: Dishwasher, Disposal, Microwave, Built-In Oven, Built-In Electric Oven, Stainless Steel Appliance(s)
- Laundry: Bedroom Level, Laundry Room
Features
- Ceiling Fan(s), Kitchen Island, Pantry, Stained Cabinets, Vaulted Ceiling(s), Walk-In Closet(s)
- Flooring: Carpet, Ceramic Tile, Wood
- Windows: Window Coverings
- Basement: Finished,Walk-Out Access
- Number of fireplaces: 1
- Fireplace features: Great Room
Interior area
- Total structure area: 4,063
- Total interior livable area: 4,063 sqft
- Finished area above ground: 2,793
- Finished area below ground: 1,270
Property
Parking
- Total spaces: 3
- Parking features: Attached, Garage Faces Front
- Attached garage spaces: 3
Features
- Patio & porch: Covered
- Spa features: Bath
- Fencing: Metal
Lot
- Size: 9,306 Square Feet
- Features: Adjoin Greenspace, City Lot
Details
- Additional structures: None
- Parcel number: HP23950000 0221
Construction
Type & style
- Home type: SingleFamily
- Architectural style: Traditional
- Property subtype: Single Family Residence
Materials
- Stucco & Frame
- Roof: Composition
Details
- Builder model: Cotton Creek V
- Builder name: Summit Custom Homes
Utilities & green energy
- Sewer: Public Sewer
- Water: Public
Community & HOA
Community
- Security: Security System
- Subdivision: Leabrooke Highlands
HOA
- Has HOA: Yes
- Amenities included: Clubhouse, Exercise Room, Party Room, Pool, Tennis Court(s)
- Services included: All Amenities, Curbside Recycle, Trash
- HOA fee: $975 annually
Location
- Region: Leawood
Financial & listing details
- Tax assessed value: $799,100
- Annual tax amount: $9,010
- Date on market: 5/2/2024
- Listing terms: Cash,Conventional,FHA,VA Loan
- Ownership: Estate/Trust
Price history
| Date | Event | Price |
|---|---|---|
| 6/13/2024 | Sold | -- |
Source:  Heartland MLS as distributed by MLS GRID #2484184 Report a problem Heartland MLS as distributed by MLS GRID #2484184 Report a problem | ||
| 5/6/2024 | Pending sale | $800,000$197/sqft |
Source: Heartland MLS as distributed by MLS GRID #2484184 Report a problem | ||
| 4/19/2024 | Listed for sale | $800,000$197/sqft |
Source:  NextHome #2484184 Report a problem NextHome #2484184 Report a problem | ||
| 8/29/2013 | Sold | -- |
Source: Heartland MLS as distributed by MLS GRID #1816061 Report a problem | ||
Public tax history
| Year | Property taxes | Tax assessment |
|---|---|---|
| 2025 | $10,251 +14.3% | $91,896 +14.4% |
| 2024 | $8,966 -0.5% | $80,362 +0.8% |
| 2023 | $9,010 +20% | $79,741 +22.4% |
| 2022 | $7,510 | $65,159 +5.2% |
| 2021 | -- | $61,962 -3.4% |
| 2020 | $7,902 | $64,124 +2.7% |
| 2019 | -- | $62,456 +6.1% |
| 2018 | -- | $58,881 +2.3% |
| 2017 | -- | $57,558 +1.7% |
| 2016 | $7,345 +1.2% | $56,615 +2.4% |
| 2015 | $7,260 +15.6% | $55,281 +404.1% |
| 2013 | $6,280 | $10,967 +267.8% |
| 2012 | -- | $2,982 |
Find assessor info on the county website
Neighborhood: 66224
Nearby homes
- $740,5005 bd4 ba3.4k sqft14609 Fairway St, Leawood, KS 66224Off Market
- $709,7005 bd4 ba2.8k sqft14617 Fairway St, Leawood, KS 66224Off Market
- $789,0004 bd4 ba3.2k sqft14605 Fairway St, Leawood, KS 66224Off Market
- $789,1005 bd4 ba2.9k sqft14621 Fairway St, Leawood, KS 66224Off Market
- $726,0004 bd4 ba3k sqft14516 Norwood St, Leawood, KS 66224Off Market
- $757,9004 bd3 ba3.2k sqft14520 Norwood St, Leawood, KS 66224Off Market
- $---- bd-- ba-- sqft2901 W 147th St, Overland Park, KS 66224Off Market
- $639,9004 bd3 ba2.1k sqft14600 Norwood St, Leawood, KS 66224Off Market
Nearby schools
GreatSchools rating
- 9/10Prairie Star Elementary SchoolGrades: K-5Distance: 0.6 mi
- 9/10Prairie Star Middle SchoolGrades: 6-8Distance: 0.7 mi
- 10/10Blue Valley High SchoolGrades: 9-12Distance: 2.7 mi
Schools provided by the listing agent
- Elementary: Prairie Star
- Middle: Prairie Star
- High: Blue Valley
Source: Heartland MLS as distributed by MLS GRID. This data may not be complete. We recommend contacting the local school district to confirm school assignments for this home.
Get a cash offer in 3 minutes
Find out how much your home could sell for in as little as 3 minutes with a no-obligation cash offer.
Estimated market value
$861,000
Get a cash offer in 3 minutes
Find out how much your home could sell for in as little as 3 minutes with a no-obligation cash offer.
Estimated market value
$861,000
- Kansas
- Johnson County
- Leawood
- 66224
- 14613 Fairway St
Nearby cities
Nearby zip codes
Other Leawood Topics
