Skip main navigation
Sold for $360,000
  • Zillow Home logoZestimate®
    $360,000

    14613 Gimbel Dr, Chester, VA 23836

    3beds
    1,670sqft
    Single Family Residence
    Built in 1978
    0.28 Acres Lot
    $360,000 Zestimate®
    $216/sqft
    $2,334 Estimated rent

    Home value

    $360,000

    $342,000 - $378,000

    $2,334/mo

    Zestimate® history
    Loading
    Loading...

    Owner options

    List your home for rent

    $2,334/mo

    Rent Zestimate®

    Find your next renter with Zillow Rental Manager. Plus, with online applications, you can quickly screen prospective tenants – for free.

    Learn more

    $2,334/mo

    Rent Zestimate®

    Refinance and save

    $2,298/mo

    Est. payment

    Refinancing to a lower rate could help reduce your monthly payments and save thousands over the life of the loan.

    See today's rates

    $2,298/mo

    Est. payment

    Explore your selling options

    Work with a Zillow partner agent

    Leverage their expertise and Zillow's premium Showcase listings to get your home seen by more buyers.

    Get started

    List with your own agent

    Get your home in front of millions of buyers by listing it on Zillow.

    Learn how to do it

    Sell it yourself

    Take full control of how buyers see your home on Zillow by listing For Sale by Owner (FSBO).

    List your home

    What's special

    Flat fenced backyardTimeless hardwood floors throughoutGenerous primary suite
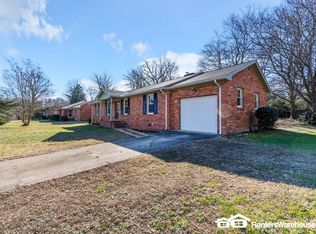
    Welcome to this beautifully maintained 3-bedroom, 2.5-bath, 2-story home in Prestwould Farms, offering 1670 square feet of light-filled living space and timeless hardwood floors throughout. An abundance of windows spanning the rear of the home fills the interior with natural light and creates a wonderful connection to the outdoors. The spacious great room provides an inviting gathering space, while the family room features a cozy fireplace and opens to the screened-in porch and deck—perfect for relaxing or entertaining. A separate dining area adds versatility for both everyday living and special occasions. The generous primary suite and two additional bedrooms provide comfortable accommodations, while the one-car garage offers convenience and storage. Outside, enjoy a flat, fenced backyard with two sheds, offering plenty of space for gardening, play, pets, or outdoor projects. Conveniently located just 3 minutes from Enon Elementary School and near an array of recreational and cultural destinations, including R. Garland Dodd Park at Point of Rocks, Dutch Gap Conservation Area, Pocahontas State Park, Henricus Historical Park, Petersburg National Battlefield, Magnolia Grange House Museum, Grant’s Headquarters at City Point, and the Cultural Center of India. A wonderful opportunity to enjoy comfortable living, abundant natural light, and easy access to some of the area’s most treasured parks and historic destinations.

    Zillow last checked:

    Listing updated:

    Listed by:

    Sharon Nicholson 804-929-7867,

    The Steele Group

    Bought with:

    Michael Brown, 0225033215

    Commonwealth Real Estate LLC

    Source: CVRMLS,MLS#: 2620740MLS LogoOriginating MLS: Central Virginia Regional MLS

    Facts & features

    Interior

    Bedrooms & bathrooms
    • Bedrooms: 3
    • Bathrooms: 3
    • Full bathrooms: 2
    • 1/2 bathrooms: 1
    Primary bedroom
    • Description: Hardwood floors, walk in closet
    • Level: Second
    • Dimensions: 11.4 x 16.4
    Bedroom 2
    • Description: Hardwoods
    • Level: Second
    • Dimensions: 11.4 x 12.4
    Bedroom 3
    • Description: Hardwoods, 2 closets
    • Level: Second
    • Dimensions: 9.5 x 12.4
    Additional room
    • Description: Not heated or cooled / bonus room
    • Level: Second
    • Dimensions: 9.6 x 21.6
    Additional room
    • Description: Screened in porch
    • Level: First
    • Dimensions: 22.3 x 11.8
    Dining room
    • Description: Hardwood floors
    • Level: First
    • Dimensions: 10.0 x 11.4
    Family room
    • Description: Hardwoods, box bay window, gas fireplace
    • Level: First
    • Dimensions: 11.4 x 18.6
    Foyer
    • Description: Hardwoods,
    • Level: First
    • Dimensions: 4.6 x 11.4
    Other
    • Description: Tub & Shower
    • Level: Second
    Half bath
    • Level: First
    Laundry
    • Description: Open to the garage, perfect mud room
    • Level: First
    • Dimensions: 7.7 x 10.2
    Living room
    • Description: Hardwood floors
    • Level: First
    • Dimensions: 11.4 x 12.4
    Heating
    • Electric
    Cooling
    • Central Air, Electric
    Appliances
    • Included: Cooktop, Dishwasher, Electric Water Heater, Microwave, Range, Refrigerator
    • Laundry: Washer Hookup, Dryer Hookup
    Features
    • Bay Window, Separate/Formal Dining Room, Fireplace, Kitchen Island, Walk-In Closet(s)
    • Flooring: Vinyl, Wood
    • Basement: Crawl Space
    • Attic: Access Only,Pull Down Stairs
    • Number of fireplaces: 1
    • Fireplace features: Gas
    Interior area
    • Total interior livable area: 1,670 sqft
    • Finished area above ground: 1,670
    • Finished area below ground: 0

    Property

    Parking
    • Total spaces: 1
    • Parking features: Attached, Direct Access, Driveway, Garage, Off Street, Oversized, Paved, Two Spaces
    • Attached garage spaces: 1
    • Has uncovered spaces: Yes
    Features
    • Levels: Two
    • Stories: 2
    • Patio & porch: Screened, Side Porch, Deck, Porch
    • Exterior features: Deck, Porch, Storage, Shed, Paved Driveway
    • Pool features: None
    • Fencing: Back Yard,Fenced
    Lot
    • Size: 0.28 Acres
    • Features: Landscaped, Level
    • Topography: Level
    Details
    • Parcel number: 823644851500000
    • Zoning description: R7

    Construction

    Type & style
    • Home type: SingleFamily
    • Architectural style: Two Story,Transitional
    • Property subtype: Single Family Residence
    Materials
    • Block, Drywall, Frame, Vinyl Siding
    • Roof: Shingle
    Condition
    • Resale
    • New construction: No
    • Year built: 1978

    Utilities & green energy

    • Sewer: Public Sewer
    • Water: Public

    Community & HOA

    Community
    • Subdivision: Prestwould Farms
    Location
    • Region: Chester

    Financial & listing details

    • Price per square foot: $216/sqft
    • Tax assessed value: $333,400
    • Annual tax amount: $2,967
    • Date on market: 10/1/2026
    • Ownership: Individuals
    • Ownership type: Sole Proprietor

    Price history

    DateEventPrice
    10/7/2026Sold$360,000+2.9%$216/sqft
    Source: CVRMLS #2620740 Report a problem
    9/14/2026Pending sale$350,000$210/sqft
    Source: CVRMLS #2620740 Report a problem
    9/8/2026Listed for sale$350,000+498.3%$210/sqft
    Source: CVRMLS #2620740 Report a problem
    5/1/1978Sold$58,500$35/sqft
    Source: Agent Provided Report a problem

    Public tax history

    YearProperty taxesTax assessment
    2025$2,926 +7.1%$328,800 +8.3%
    2024$2,733 +8.8%$303,700 +10%
    2023$2,513 -0.1%$276,100 +1%
    2022$2,516 +14.4%$273,500 +18.1%
    2021$2,200 +6.6%$231,600 +6.6%
    2020$2,064 +8.7%$217,300 +8.6%
    2019$1,900 +3.1%$200,000 +4.5%
    2018$1,842 +8.9%$191,300 +8.1%
    2017$1,692 $177,000 +0.4%
    2016$1,692 +7.4%$176,300 +7.4%
    2015$1,576 +2%$164,200 +2%
    2014$1,546 $161,000 +2.9%
    2013-- $156,500 -6.2%
    2012-- $166,900 -5.1%
    2011-- $175,800 -9.1%
    2010-- $193,500 -8%
    2009-- $210,300 +0.3%
    2008-- $209,700 +11.4%
    2007-- $188,300 +34.1%
    2005-- $140,400 +9.6%
    2004-- $128,100 +1.5%
    2003-- $126,200 +2.4%
    2002-- $123,200 +15.6%
    2001-- $106,600
    Find assessor info on the county website

    Neighborhood: 23836

    Nearby schools

    GreatSchools rating
    Schools provided by the listing agent
    • Elementary: Enon
    • Middle: Elizabeth Davis
    • High: Thomas Dale

    Source: CVRMLS. This data may not be complete. We recommend contacting the local school district to confirm school assignments for this home.

    Get a cash offer in 3 minutes
    Find out how much your home could sell for in as little as 3 minutes with a no-obligation cash offer.
    Estimated market value
    $360,000
    Get a cash offer in 3 minutes
    Find out how much your home could sell for in as little as 3 minutes with a no-obligation cash offer.
    Estimated market value
    $360,000