Skip main navigation
Sold for $277,900
  • $277,900

    14613 Knudsen St, Bennington, NE 68007

    3beds
    1,471sqft
    Single Family Residence
    Built in 2011
    5,009.4 Square Feet Lot
    $278,100 Zestimate®
    $189/sqft
    $2,196 Estimated rent

    Home value

    $278,100

    $264,000 - $292,000

    $2,196/mo

    Zestimate® history
    Loading
    Loading...

    Owner options

    List your home for rent

    $2,196/mo

    Rent Zestimate®

    Find your next renter with Zillow Rental Manager. Plus, with online applications, you can quickly screen prospective tenants – for free.

    Learn more

    $2,196/mo

    Rent Zestimate®

    Refinance and save

    $1,987/mo

    Est. payment

    Refinancing to a lower rate could help reduce your monthly payments and save thousands over the life of the loan.

    See today's rates

    $1,987/mo

    Est. payment

    Explore your selling options

    Work with a Zillow partner agent

    Leverage their expertise and Zillow's premium Showcase listings to get your home seen by more buyers.

    Get started

    List with your own agent

    Get your home in front of millions of buyers by listing it on Zillow.

    Learn how to do it

    Sell it yourself

    Take full control of how buyers see your home on Zillow by listing For Sale by Owner (FSBO).

    List your home

    What's special

    Two-car garageNewer appliances
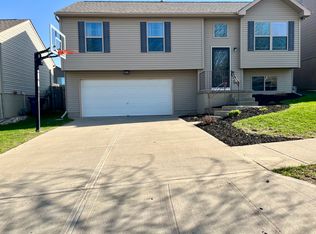
    Saturday looks like this: Hay Jay for coffee, a walk around Standing Bear Lake, back home before noon with the whole day still ahead. Back home to a kitchen, dining room, and living room that all open into each other so whoever's cooking isn't missing the conversation. The primary suite has its own full bath so mornings don't require negotiations. Newer appliances mean dinner doesn't come with surprises. Newer roof means neither does the inspection. Then there's the finished basement with extra space to become whatever you need it to be. Gym, office, movie room, guest space. Pre-inspected, move-in ready, no projects waiting. Two-car garage, LARGE storage unit out back. Seeing is believing. Schedule your showing today!

    Zillow last checked:

    Listing updated:

    Listed by:

    Colin Riggins 402-968-0459,

    Nebraska Realty

    Bought with:

    Alec Skradski, 20240348

    BHHS Ambassador Real Estate

    Source: GPRMLS,MLS#: 22610399MLS Logo

    Facts & features

    Interior

    Bedrooms & bathrooms
    • Bedrooms: 3
    • Bathrooms: 2
    • Full bathrooms: 2
    • Main level bathrooms: 2
    Primary bedroom
    • Level: Main
    • Area: 145.41
    • Dimensions: 11.1 x 13.1
    Bedroom 2
    • Level: Main
    • Area: 123.76
    • Dimensions: 9.1 x 13.6
    Bedroom 3
    • Level: Main
    • Area: 112.84
    • Dimensions: 9.1 x 12.4
    Primary bathroom
    • Features: Full
    Kitchen
    • Features: Wall/Wall Carpeting
    • Area: 157.5
    • Dimensions: 10.5 x 15
    Living room
    • Level: Main
    • Area: 239.54
    • Dimensions: 17.11 x 14
    Basement
    • Area: 350
    Heating
    • Natural Gas, Forced Air
    Cooling
    • Central Air
    Appliances
    • Included: Range, Refrigerator, Dishwasher, Disposal, Microwave
    Features
    • Flooring: Carpet, Luxury Vinyl
    • Basement: Partially Finished
    • Has fireplace: No
    Interior area
    • Total structure area: 1,471
    • Total interior livable area: 1,471 sqft
    • Finished area above ground: 1,221
    • Finished area below ground: 250

    Property

    Parking
    • Total spaces: 2
    • Parking features: Attached
    • Attached garage spaces: 2
    Features
    • Levels: Split Entry
    • Patio & porch: Porch, Patio
    • Exterior features: Sprinkler System
    • Fencing: Wood
    Lot
    • Size: 5,009 sqft
    • Dimensions: 50.3 x 100
    • Features: Up to 1/4 Acre., City Lot
    Details
    • Additional structures: Shed(s)
    • Parcel number: 2116737350

    Construction

    Type & style
    • Home type: SingleFamily
    • Property subtype: Single Family Residence
    Materials
    • Vinyl Siding
    • Foundation: Concrete Perimeter
    • Roof: Composition
    Condition
    • Not New and NOT a Model
    • New construction: No
    • Year built: 2011

    Utilities & green energy

    • Sewer: Public Sewer
    • Water: Public
    • Utilities for property: Electricity Available, Natural Gas Available, Water Available, Sewer Available, Storm Sewer

    Community & neighborhood

    Location
    • Region: Bennington
    • Subdivision: Ridgemoor

    HOA & financial

    HOA
    • Has HOA: Yes
    • HOA fee: $100 annually
    • Association name: Ridgemoor

    Other

    Other facts
    • Listing terms: VA Loan,FHA,Conventional,Cash
    • Ownership: Fee Simple

    Price history

    DateEventPrice
    5/13/2026Sold$277,900$189/sqft
    Source: GPRMLS #22610399 Report a problem
    4/20/2026Pending sale$277,900$189/sqft
    Source: GPRMLS #22610399 Report a problem
    4/17/2026Listed for sale$277,900+37.6%$189/sqft
    Source: GPRMLS #22610399 Report a problem
    8/21/2020Sold$202,000+1%$137/sqft
    Source: GPRMLS #22016430 Report a problem
    7/10/2020Price change$200,000-2.4%$136/sqft
    Source: Ambassador Real Estate #22016430 Report a problem
    7/6/2020Listed for sale$205,000+44.4%$139/sqft
    Source: BHHS Ambassador Real Estate #22016430 Report a problem
    6/5/2014Sold$142,000+1.4%$97/sqft
    Source: Public Record Report a problem
    8/25/2011Sold$140,000$95/sqft
    Source: Public Record Report a problem

    Public tax history

    YearProperty taxesTax assessment
    2025$4,982 -1.3%$241,400
    2024$5,046 +2.3%$241,400 +18.4%
    2023$4,932 -6.3%$203,800
    2022$5,263 +17.2%$203,800 +18.1%
    2021$4,490 -3.2%$172,600
    2020$4,640 +11.5%$172,600 +11.3%
    2019$4,163 -3.1%$155,100
    2018$4,297 +17.3%$155,100 +5.9%
    2017$3,663 $146,400 +13.8%
    2016$3,663 +3.5%$128,700
    2015$3,538 $128,700
    2014-- $128,700 +9.3%
    2013-- $117,700
    2012-- $117,700 +1534.7%
    2011-- $7,200 +60%
    2009$116 $4,500 +32.4%
    2008-- $3,400

    Find assessor info on the county website

    Neighborhood: 68007

    Nearby schools

    GreatSchools rating
    Schools provided by the listing agent
    • Elementary: Bennington
    • Middle: Bennington
    • High: Bennington
    • District: Bennington

    Source: GPRMLS. This data may not be complete. We recommend contacting the local school district to confirm school assignments for this home.

    Get pre-qualified for a loan
    At Zillow Home Loans, we can pre-qualify you in as little as 5 minutes with no impact to your credit score.

    An equal housing lender. NMLS #10287.

    Sell for more on Zillow
    Get a Zillow Showcase℠ listing at no additional cost and you could sell for .
    $278,100
    2% more
    +$5,562
    With Zillow Showcase(estimated)
    $283,662