Skip main navigation
Sold for $590,000
  • $590,000

    14613 N 44TH Place, Phoenix, AZ 85032

    3beds
    2baths
    1,612sqft
    Single Family Residence
    Built in 1983
    10,826 Square Feet Lot
    $579,000 Zestimate®
    $366/sqft
    $2,416 Estimated rent

    Home value

    $579,000

    $527,000 - $637,000

    $2,416/mo

    Zestimate® history
    Loading
    Loading...

    Owner options

    List your home for rent

    $2,416/mo

    Rent Zestimate®

    Find your next renter with Zillow Rental Manager. Plus, with online applications, you can quickly screen prospective tenants – for free.

    Learn more

    $2,416/mo

    Rent Zestimate®

    Refinance and save

    $3,350/mo

    Est. payment

    Refinancing to a lower rate could help reduce your monthly payments and save thousands over the life of the loan.

    See today's rates

    $3,350/mo

    Est. payment

    Explore your selling options

    Work with a Zillow partner agent

    Leverage their expertise and Zillow's premium Showcase listings to get your home seen by more buyers.

    Get started

    List with your own agent

    Get your home in front of millions of buyers by listing it on Zillow.

    Learn how to do it

    Sell it yourself

    Take full control of how buyers see your home on Zillow by listing For Sale by Owner (FSBO).

    List your home

    What's special

    Extended-covered patioOpen kitchenLots of natural lightLarge backyardMature citrus-treesBay windowsArtificial turf
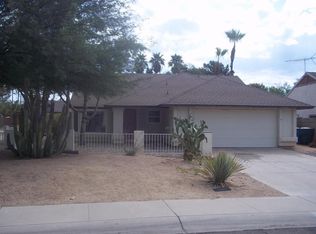
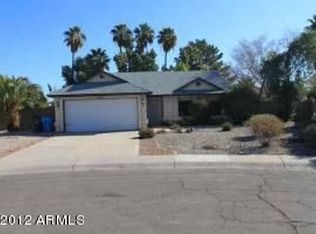
    WOW! 10+++ METICULOUS 3 bd / 2 bath w/flex room & NO HOA~PORCELAIN tile throughout & NO carpet~VAULTED ceilings throughout except bathrooms & hallways~This home boosts LOTS of natural light & SOLAR-TUBE-SKYLIGHTS~CHAMPION Low E - Dual-paned Anderson windows throughout w/BAY windows in breakfast room & primary bedroom~Open kitchen w/MAPLE cabinets, STAINLESS appliances & GRANITE counter-tops~Living room is open & large w/views of backyard~Primary bedroom w/BAY window, wall-to-wall, lighted closet & spacious bathroom w/door to backyard~SPECTACULAR, LARGE backyard, EXTENDED-COVERED patio w/reflective-coating, NO-STRESS/LOW-MAINTENANCE, ARTIFICIAL TURF, mature CITRUS-TREES & TUFF-SHED~ Some UPGRADES include: 25-year roof, R-22 insulation, garage door insulated, copper plumbing, TRANE heat-pump, water-softener, whole-house-filtration system~Great location and near: Kierland Commons, Scottsdale Quarter & Paradise Valley Mall Redevelopment ALL w/upscale shopping & dining - Also near: Stonecreek Golf Club, Sweetwater Park, Scottsdale Christian Academy & Horizon High School~TV's convey~NO disappointments here! This home is a 10+++ & priced-to-sell!

    Zillow last checked:

    Listing updated:

    Listed by:

    Sherry A McQueen 602-672-0872,

    CTS Realty

    Bought with:

    Jonathan Ghrist, SA699617000

    eXp Realty

    Source: ARMLS,MLS#: 6787803MLS Logo

    Facts & features

    Interior

    Bedrooms & bathrooms
    • Bedrooms: 3
    • Bathrooms: 2
    Heating
    • Electric
    Cooling
    • Central Air, Ceiling Fan(s), Programmable Thmstat
    Features
    • High Speed Internet, Double Vanity, No Interior Steps, Vaulted Ceiling(s), 3/4 Bath Master Bdrm
    • Flooring: Tile
    • Windows: Skylight(s), Low Emissivity Windows, Double Pane Windows, Vinyl Frame
    • Has basement: No
    Interior area
    • Total structure area: 1,612
    • Total interior livable area: 1,612 sqft

    Property

    Parking
    • Total spaces: 4
    • Parking features: RV Gate, Garage Door Opener, Attch'd Gar Cabinets, Storage
    • Garage spaces: 2
    • Uncovered spaces: 2
    Features
    • Stories: 1
    • Patio & porch: Covered, Patio
    • Exterior features: Storage
    • Pool features: None
    • Spa features: None
    • Fencing: Block
    Lot
    • Size: 10,826 sqft
    • Features: Sprinklers In Rear, Sprinklers In Front, Desert Back, Desert Front, Gravel/Stone Front, Gravel/Stone Back, Synthetic Grass Back, Auto Timer H2O Front, Auto Timer H2O Back
    Details
    • Parcel number: 21570121

    Construction

    Type & style
    • Home type: SingleFamily
    • Architectural style: Ranch
    • Property subtype: Single Family Residence
    Materials
    • Stucco, Wood Frame, Painted
    • Roof: Composition
    Condition
    • Year built: 1983

    Utilities & green energy

    • Sewer: Public Sewer
    • Water: City Water
    Green energy
    • Energy efficient items: Solar Tubes

    Community & neighborhood

    Location
    • Region: Phoenix
    • Subdivision: COVEY UNIT 7 LOT 329-363

    Other

    Other facts
    • Listing terms: Cash,Conventional,1031 Exchange,VA Loan
    • Ownership: Fee Simple

    Price history

    DateEventPrice
    12/27/2024Sold$590,000+1.9%$366/sqft
    Source: ARMLS #6787803 Report a problem
    11/24/2024Listed for sale$579,000+63.6%$359/sqft
    Source: ARMLS #6787803 Report a problem
    12/30/2019Sold$354,000+1.4%$220/sqft
    Source: ARMLS #6014464 Report a problem
    12/17/2019Pending sale$349,000$217/sqft
    Source: RE/MAX Professionals #6014464 Report a problem
    12/13/2019Listed for sale$349,000$217/sqft
    Source: RE/MAX Professionals #6014464 Report a problem

    Public tax history

    YearProperty taxesTax assessment
    2025$2,287 +2.6%$43,780 -7.6%
    2024$2,229 +2.3%$47,380 +93.7%
    2023$2,179 -1.1%$24,464 -18.5%
    2022$2,203 +1.9%$30,030 +6.9%
    2021$2,163 -0.4%$28,080 +7.8%
    2020$2,172 +3.8%$26,060 +5.2%
    2019$2,093 $24,780 +10%
    2018$2,093 +4.7%$22,530 +4.1%
    2017$1,999 +9.5%$21,650 +6.1%
    2016$1,825 +7.4%$20,410 +4.9%
    2015$1,699 $19,460 +23.4%
    2014-- $15,770 +5.5%
    2013-- $14,950
    2012-- $14,950 -12.3%
    2011-- $17,050 -12.3%
    2010-- $19,450 -24.6%
    2009-- $25,780 -9.1%
    2008-- $28,350 +12.5%
    2007-- $25,200 +59.5%
    2006-- $15,800
    2005-- $15,800 +19.2%
    2004-- $13,250
    2003-- $13,250 +15.7%
    2002-- $11,450

    Find assessor info on the county website

    Neighborhood: Paradise Valley

    Nearby schools

    GreatSchools rating
    Schools provided by the listing agent
    • Elementary: Whispering Wind Academy
    • Middle: Sunrise Middle School
    • High: Paradise Valley High School
    • District: Paradise Valley Unified District

    Source: ARMLS. This data may not be complete. We recommend contacting the local school district to confirm school assignments for this home.

    Get a cash offer in 3 minutes
    Find out how much your home could sell for in as little as 3 minutes with a no-obligation cash offer.
    Estimated market value
    $579,000
    Get a cash offer in 3 minutes
    Find out how much your home could sell for in as little as 3 minutes with a no-obligation cash offer.
    Estimated market value
    $579,000