Exquisite single-owner custom villa! You’re instantly welcomed by crisp mature landscaping & a charming brick walkway, all set on a pristine flat lot. Step inside to a grand entrance featuring cheery wall coverings, a one-of-a-kind custom butler's pantry, with chocolate marble counter, glass-front cabinetry, sink, ice bucket, glass shelving, & mirrored backsplash, seamlessly flowing into the elegant dining room. This space boasts high-traffic upgraded carpet, a stunning chandelier, refined wallpaper, built-in buffet with crystal knobs, and a bright, inviting atmosphere for entertaining. Continue into the spacious living room with custom built-ins, a wood-burning fireplace with extensive mantle, vaulted ceilings, rich wood floors, and a chef’s kitchen. The kitchen showcases a wood beam ceiling, a generous granite island, custom cabinetry & hood, extensive lighting, top-tier appliances, & ample pantry space. Adjacent is the sunlit eat-in area with views of the backyard, a tranquil fountain, & a screened porch. The porch, complete with lattice accents & access to the charming backyard, offers a perfect retreat. The primary suite impresses with upgraded carpet, tray ceiling, custom window bench, leading to a custom master bath with Italian marble floors, a soaking tub, walk-in shower, double-sink vanity. The expansive closet offers shelving & hanging space. Don't miss the 1st floor laundry! Downstairs, a cozy family room with a gas fireplace, 3 additional bedrooms with ample closets, a beautifully appointed bathroom, & vast storage with built-in shelving await. The 4th bedroom, with a Murphy bed and custom built-in desk, adds flexible space. Noteworthy extras include a new disposal (2025), fountain motor (2025), updated microwave & dishwasher, Sonos speakers for entertaining, custom pull-out cabinets, upgraded landscaping, sprinkler system, custom trellis with lush greenery, and more! Steps from a serene pond, pool, & scenic walking trails. This is a must-see gem!
Sold
Price Unknown
14613 Norwood St, Leawood, KS 66224
4beds
3,691sqft
Villa
Built in 2015
8,610 Square Feet Lot
$721,100 Zestimate®
$--/sqft
$5,065 Estimated rent
Home value
$721,100
$671,000 - $772,000
$5,065/mo
Zestimate® history
Owner options
List your home for rent
$5,065/mo
Rent Zestimate®
Find your next renter with Zillow Rental Manager. Plus, with online applications, you can quickly screen prospective tenants – for free.
$5,065/mo
Rent Zestimate®
Refinance and save
$200/mo
Est. payment
Refinancing to a lower rate could help reduce your monthly payments and save thousands over the life of the loan.
$200/mo
Est. payment
Explore your selling options
Work with a Zillow partner agent
Leverage their expertise and Zillow's premium Showcase listings to get your home seen by more buyers.
Get startedList with your own agent
Get your home in front of millions of buyers by listing it on Zillow.
Learn how to do itSell it yourself
Take full control of how buyers see your home on Zillow by listing For Sale by Owner (FSBO).
List your homeWhat's special
Gas fireplaceWood-burning fireplaceCozy family roomScreened porchSerene pondElegant dining roomPrimary suite
Zillow last checked:
Listing updated:
Listed by:
Lindsay Sierens Schulze 913-485-7211,
ReeceNichols - Leawood,
KBT Leawood Team 913-239-2069,
ReeceNichols - Leawood
Bought with:
Janelle Williams, SP00233292
ReeceNichols - Overland Park
Source: Heartland MLS as distributed by MLS GRID,MLS#: 2543428
Facts & features
Interior
Bedrooms & bathrooms
- Bedrooms: 4
- Bathrooms: 4
- Full bathrooms: 3
- 1/2 bathrooms: 1
Primary bedroom
- Features: Built-in Features, Carpet
- Level: Main
- Dimensions: 20 x 18
Bedroom 2
- Features: Built-in Features, Carpet, Walk-In Closet(s)
- Level: Basement
- Dimensions: 12 x 12
Bedroom 3
- Features: Carpet, Walk-In Closet(s)
- Level: Basement
- Dimensions: 13 x 13
Bedroom 4
- Features: Built-in Features, Carpet, Walk-In Closet(s)
- Level: Basement
- Dimensions: 13 x 12
Primary bathroom
- Features: Double Vanity, Granite Counters, Marble, Separate Shower And Tub
- Level: Main
- Dimensions: 14 x 10
Dining room
- Features: Built-in Features, Carpet, Granite Counters
- Level: Main
- Dimensions: 17 x 16
Enclosed porch
- Level: Main
- Dimensions: 16 x 12
Family room
- Features: Built-in Features, Carpet, Fireplace
- Level: Basement
- Dimensions: 23 x 19
Half bath
- Features: Granite Counters, Wood Floor
- Level: Main
- Dimensions: 6 x 5
Kitchen
- Features: Granite Counters, Kitchen Island, Pantry, Wood Floor
- Level: Main
- Dimensions: 19 x 15
Laundry
- Features: Built-in Features, Wood Floor
- Level: Main
- Dimensions: 9 x 6
Living room
- Features: Built-in Features, Fireplace, Wood Floor
- Level: Main
- Dimensions: 18 x 18
Other
- Features: Built-in Features, Marble, Wood Floor
- Level: Main
- Dimensions: 8 x 6
Heating
- Electric
Cooling
- Electric
Appliances
- Included: Cooktop, Dishwasher, Disposal, Humidifier, Microwave, Built-In Oven, Built-In Electric Oven, Trash Compactor
- Laundry: Laundry Room, Main Level
Features
- Custom Cabinets, Kitchen Island, Painted Cabinets, Pantry, Stained Cabinets, Vaulted Ceiling(s), Walk-In Closet(s), Wet Bar
- Flooring: Carpet, Marble, Tile, Wood
- Windows: Thermal Windows
- Basement: Basement BR,Finished,Interior Entry,Sump Pump
- Number of fireplaces: 2
- Fireplace features: Family Room, Gas, Gas Starter, Living Room, Wood Burning
Interior area
- Total structure area: 3,691
- Total interior livable area: 3,691 sqft
- Finished area above ground: 2,261
- Finished area below ground: 1,430
Property
Parking
- Total spaces: 3
- Parking features: Attached, Garage Door Opener, Garage Faces Front
- Attached garage spaces: 3
Features
- Patio & porch: Screened
Lot
- Size: 8,610 Square Feet
- Features: City Lot, Level
Details
- Parcel number: HP239500000060
- Other equipment: See Remarks
Construction
Type & style
- Home type: SingleFamily
- Architectural style: Traditional
- Property subtype: Villa
Materials
- Stucco & Frame
- Roof: Composition
Condition
- Year built: 2015
Utilities & green energy
- Sewer: Public Sewer
- Water: Public
Community & HOA
Community
- Security: Smoke Detector(s)
- Subdivision: Leabrooke Highlands
HOA
- Has HOA: Yes
- Amenities included: Clubhouse, Other, Party Room, Pool, Trail(s)
- Services included: Curbside Recycle, Maintenance Grounds, Other, Trash
- HOA fee: $200 monthly
Location
- Region: Leawood
Financial & listing details
- Tax assessed value: $675,000
- Annual tax amount: $7,850
- Date on market: 5/15/2025
- Listing terms: Cash,Conventional,VA Loan
- Exclusions: See Disclosure
- Ownership: Private
- Road surface type: Paved
Price history
| Date | Event | Price |
|---|---|---|
| 7/15/2025 | Sold | -- |
Source:  Heartland MLS as distributed by MLS GRID #2543428 Report a problem Heartland MLS as distributed by MLS GRID #2543428 Report a problem | ||
| 5/23/2025 | Pending sale | $650,000$176/sqft |
Source: Heartland MLS as distributed by MLS GRID #2543428 Report a problem | ||
| 5/19/2025 | Contingent | $650,000$176/sqft |
Source: Heartland MLS as distributed by MLS GRID #2543428 Report a problem | ||
| 5/15/2025 | Listed for sale | $650,000$176/sqft |
Source: Heartland MLS as distributed by MLS GRID #2543428 Report a problem | ||
| 12/24/2014 | Sold | -- |
Source: Heartland MLS as distributed by MLS GRID #1887729 Report a problem | ||
Public tax history
| Year | Property taxes | Tax assessment |
|---|---|---|
| 2025 | $8,632 +10% | $77,625 +10% |
| 2024 | $7,850 +3.7% | $70,552 +5.1% |
| 2023 | $7,572 +21.2% | $67,148 +23.5% |
| 2022 | $6,248 | $54,349 +0.5% |
| 2021 | -- | $54,073 -3.6% |
| 2020 | $6,908 | $56,109 +3.7% |
| 2019 | -- | $54,085 -2% |
| 2018 | -- | $55,165 +4.9% |
| 2017 | $6,830 +6.3% | $52,613 +6.1% |
| 2016 | $6,425 +1% | $49,565 +2.2% |
| 2015 | $6,362 +5714% | $48,484 +807966.7% |
| 2013 | $109 -85.4% | $6 -99.9% |
| 2009 | $750 -18.1% | $6,014 -8.4% |
| 2008 | $915 -1.2% | $6,562 -5.6% |
| 2007 | $927 +11% | $6,948 |
| 2006 | $835 | $6,948 |
Find assessor info on the county website
Neighborhood: 66224
Nearby homes
- $638,2003 bd3 ba2.9k sqft14609 Norwood St, Leawood, KS 66224Off Market
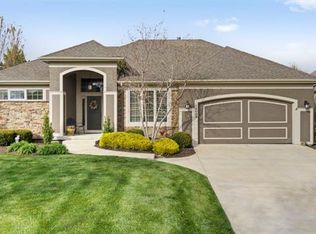
- $---- bd-- ba-- sqft14609 Norwood St, Overland Park, KS 66224Off Market
- $623,7003 bd3 ba1.6k sqft14703 Norwood St, Leawood, KS 66224Off Market
- $663,7004 bd4 ba3.1k sqft2707 W 146th St, Leawood, KS 66224Off Market

- $725,9004 bd3 ba2.6k sqft2661 W 146th Ter, Leawood, KS 66224Off Market
- $692,6003 bd3 ba1.9k sqft14707 Norwood St, Leawood, KS 66224Off Market
- $722,5004 bd3 ba2k sqft2703 W 146th St, Leawood, KS 66224Off Market
- $724,2004 bd3 ba2k sqft14616 Norwood St, Leawood, KS 66224Off Market
Nearby schools
GreatSchools rating
- 9/10Prairie Star Elementary SchoolGrades: K-5Distance: 0.7 mi
- 9/10Prairie Star Middle SchoolGrades: 6-8Distance: 0.8 mi
- 10/10Blue Valley High SchoolGrades: 9-12Distance: 2.7 mi
Schools provided by the listing agent
- Elementary: Prairie Star
- Middle: Prairie Star
- High: Blue Valley
Source: Heartland MLS as distributed by MLS GRID. This data may not be complete. We recommend contacting the local school district to confirm school assignments for this home.
Get a cash offer in 3 minutes
Find out how much your home could sell for in as little as 3 minutes with a no-obligation cash offer.
Estimated market value
$721,100
Get a cash offer in 3 minutes
Find out how much your home could sell for in as little as 3 minutes with a no-obligation cash offer.
Estimated market value
$721,100
- Kansas
- Johnson County
- Leawood
- 66224
- 14613 Norwood St
Nearby cities
Nearby zip codes
Other Leawood Topics
