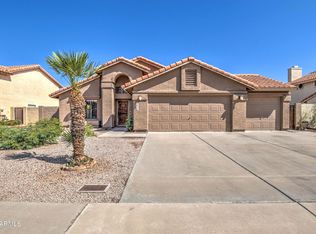
Beautiful family home located on a premium cul-de-sac lot in the highly coveted Mountain Park Ranch. The kitchen boasts granite counters, stainless steel appliances, large breakfast eating area with an entertainment bar and a French style sliding door leading to a covered patio. Family room features a cozy fireplace and a separate bar area with a wine refrigerator. Primary suite offers a remodeled shower and separate soaking tub, dual vanity and a patio door leading to a private deck offering great views. Recent updates include laminate wood flooring, full interior and exterior paint and a resurfaced pool and new pool fence. The oversized, lush backyard offers a perfect setting for entertaining featuring a large pool, an extended paver patio, a separate outdoor dining area and plenty of space with grass for kids to play. The 3rd car garage is currently set up as a den with AC but has a garage door for an easy conversion. *Tax records don't reflect the additional square footage for this room. Mountain Park Ranch is an amazing community with amenities that include 3 recreation pools, a children's pool and hot tubs, tennis and pickleball courts, children's play area, cooking and picnic areas and a basketball court. Easy access to walking/biking/hiking trails and conveniently located close to shopping centers, great restaurants and top rated schools.
Sold for $665,000
Zillow last checked:
Listing updated:
Bought with:
Alma Delia Tapia Lopez, SA699843000
Realty ONE Group
Source: ARMLS,MLS#: 6700904
Price history
| Date | Event | Price |
|---|---|---|
| 6/25/2024 | Sold | $665,000-1.5%$288/sqft |
Source:  ARMLS #6700904 Report a problem ARMLS #6700904 Report a problem | ||
| 6/22/2024 | Pending sale | $675,000$292/sqft |
Source: ARMLS #6700904 Report a problem | ||
| 5/14/2024 | Contingent | $675,000$292/sqft |
Source:  HomeSmart #6700904 Report a problem HomeSmart #6700904 Report a problem | ||
| 5/10/2024 | Listed for sale | $675,000+43.8%$292/sqft |
Source: ARMLS #6700904 Report a problem | ||
| 3/3/2022 | Listing removed | -- |
Source: HomeSmart Report a problem | ||
| 2/20/2022 | Listed for rent | $3,300$1/sqft |
Source: HomeSmart #6358127 Report a problem | ||
| 9/20/2006 | Sold | $469,500+134.8%$203/sqft |
Source: ARMLS #2565195 Report a problem | ||
| 3/31/1997 | Sold | $200,000+15.6%$87/sqft |
Source: Public Record Report a problem | ||
| 11/1/1995 | Sold | $173,000$75/sqft |
Source: Public Record Report a problem | ||
Nearby homes
Get a cash offer in 3 minutes
Find out how much your home could sell for in as little as 3 minutes with a no-obligation cash offer.
Estimated market value
$686,600
