Skip main navigation
Active
  • Listed by: Skyline Properties, Inc. • Darcy Worley
    Price cut: $25K (7/3)
    $1,200,000

    14613 SE 16th Place, Bellevue, WA 98007

    4beds
    1,850sqft
    : 
    Loading
    Get pre-qualified
    Single Family Residence
    Built in 1961
    10,153 Square Feet Lot
    $1,164,500 Zestimate®
    $649/sqft
    $-- HOA

    What's special

    Hardwood floorsOversized carportLight-filled living spacesNewer roofFresh paintNew carpet
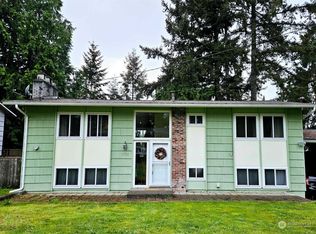
    One of Bellevue’s best values! Oversized 10,100+ sq. ft. corner lot—one of the largest in the neighborhood. Rare space, livability, and long-term potential at an attainable price. Move-in ready with hardwood floors, newer roof, light-filled living spaces, and expansive deck for outdoor living. Lower level with fresh paint + new carpet—ideal flex/media space. Oversized carport + shed add storage and function. Surrounded by higher-priced homes—don’t miss this oversized Bellevue opportunity. Conveniently located near Bellevue College, Microsoft, Lake Sammamish, major commuter routes, and surrounded by newer homes valued around $2+M, offering both lifestyle appeal and long-term upside. Nearby attractions include the Bellevue Golf Course and Bellevue Botanical Garden. The centerpiece is Robinswood Park, a 100-acre green space with tennis courts (Bellevue Tennis Center), athletic fields, a dog off-leash area, community garden, and trails through woodland The Robinswood Community Garden is one of Bellevue’s largest P-patch operations, fostering civic engagement.
    77 days
    |
    763
    |
    20
    |

    Zillow last checked:

    Listing updated:

    Listed by:

    Darcy Worley,

    Skyline Properties, Inc.

    Source: NWMLS as distributed by MLS GRID,MLS#: 2516960MLS Logo

    Loading...

      Facts & features

      Interior

      Bedrooms & bathrooms
      • Bedrooms: 4
      • Bathrooms: 2
      • Full bathrooms: 1
      • 1/2 bathrooms: 1
      • Main level bathrooms: 1
      • Main level bedrooms: 3
      Primary bedroom
      • Level: Main
      Bedroom
      • Level: Main
      Bedroom
      • Level: Main
      Den office
      • Level: Main
      Dining room
      • Level: Main
      Entry hall
      • Level: Main
      Great room
      • Level: Lower
      Living room
      • Level: Main
      Utility room
      • Level: Lower
      Heating
      • Fireplace, Forced Air, See Remarks
      Cooling
      • None
      Appliances
      • Included: Dishwasher, Disposal, Double Oven, Refrigerator, Stove(s)/Range(s), Dishwasher(s), Garbage Disposal, Refrigerator(s), Water Heater: Standard, Water Heater Location: Lower Level
      Features
      • Dining Room
      • Flooring: Ceramic Tile, Hardwood, Carpet
      • Windows: Skylight(s)
      • Number of fireplaces: 2
      • Fireplace features: Wood Burning, Lower Level: 1, Main Level: 1, Fireplace
      Interior area
      • Total structure area: 1,850
      • Total interior livable area: 1,850 sqft

      Property

      Parking
      • Total spaces: 1
      • Parking features: Attached Carport, Driveway, Off Street
      • Has carport: Yes
      • Covered spaces: 1
      Features
      • Levels: One
      • Stories: 1
      • Entry location: Main
      • Patio & porch: Dining Room, Fireplace, Security System, Skylight(s), Water Heater
      Lot
      • Size: 10,153 Square Feet
      • Features: Corner Lot, Paved, Deck, Fenced-Partially, Gas Available
      • Topography: Partial Slope
      Details
      • Parcel number: 7923600440
      • Special conditions: Standard
      • Other equipment: Leased Equipment: Security System

      Construction

      Type & style
      • Home type: SingleFamily
      • Architectural style: 1 Story w/Bsmnt.
      • Property subtype: Single Family Residence
      Materials
      • Wood Siding
      • Foundation: Tie Down
      • Roof: Composition
      Condition
      • Year built: 1961

      Utilities & green energy

      • Sewer: Sewer Connected
      • Water: Public

      Community & HOA

      Community
      • Security: Security System
      • Subdivision: Bellevue
      Location
      • Region: Bellevue

      Financial & listing details

      • Price per square foot: $649/sqft
      • Tax assessed value: $1,111,000
      • Annual tax amount: $7,550
      • Date on market: 4/30/2026
      • Cumulative days on market: 79 days
      • Listing terms: Conventional
      • Inclusions: Dishwasher(s), Double Oven, Garbage Disposal, Leased Equipment, Refrigerator(s), Stove(s)/Range(s)

        Estimated market value

        $1,164,500

        $1.11M - $1.22M

        $4,219/mo

        Price history

        DateEventPrice
        7/3/2026Price change$1,200,000-2%$649/sqft
        Source: NWMLS as distributed by MLS GRID #2516960 Report a problem
        5/28/2026Price change$1,225,000-3.9%$662/sqft
        Source: NWMLS as distributed by MLS GRID #2516960 Report a problem
        5/20/2026Price change$1,275,000-3.8%$689/sqft
        Source: NWMLS as distributed by MLS GRID #2516960 Report a problem
        5/1/2026Listed for sale$1,325,000$716/sqft
        Source: NWMLS as distributed by MLS GRID #2516960 Report a problem

        Public tax history

        YearProperty taxesTax assessment
        2025$8,272 +9.6%$1,111,000 +8.1%
        2024$7,550 +15.2%$1,028,000 +22.8%
        2023$6,555 -14.1%$837,000 -22.3%
        2022$7,633 +24.1%$1,077,000 +44%
        2021$6,152 +5.9%$748,000 +14.2%
        2020$5,811 +2.5%$655,000 +0.9%
        2019$5,668 +8%$649,000 +1.9%
        2018$5,246 +7.2%$637,000 +20%
        2017$4,895 +33.1%$531,000 +13.9%
        2016$3,677 $466,000 +9.9%
        2015$3,677 $424,000 +2.7%
        2014$3,677 $413,000 +23.7%
        2013$3,677 $334,000 +12.1%
        2012-- $298,000 -3.9%
        2011-- $310,000 -5.2%
        2010-- $327,000
        2009-- $327,000 +9.4%
        2007-- $299,000 +9.5%
        2006-- $273,000 +7.5%
        2005-- $254,000 +16.5%
        2001$2,077 +0.6%$218,000 +11.2%
        2000$2,064 $196,000
        Find assessor info on the county website

        Monthly payment

        Est. payment

        Payment breakdown

        Explore the cost of this home by adjusting the details. Changes won't be saved.
        All calculations are estimates and provided by Zillow, Inc. for informational purposes only. Actual amounts may vary.
        HOA fees may include property taxes on listings classified as Co-Ops. Contact the listing agent and/or owner for fee details.
        Mortgage interest rates are dependent on a number of factors, including credit score, down payment, and repayment length. Interest rate data provided by Zillow Group Marketplace, Inc. as of 1/1/1970 from various mortgage lenders with which we have lead or other similar arrangements; the Estimated Payment is an average of those rates.
        See how much you could borrow to make a competitive offer.

        Climate risks

        Neighborhood: Robinswood

        Getting around

        64 / 100
        Somewhat Walkable
        45 / 100
        Some Transit
        82 / 100
        Very Bikeable

        Nearby schools

        GreatSchools rating
        Schools provided by the listing agent
        • Elementary: Lake Hills Elem
        • Middle: Odle Mid
        • High: Sammamish Snr High

        Source: NWMLS as distributed by MLS GRID. This data may not be complete. We recommend contacting the local school district to confirm school assignments for this home.

        A local agent can set up tours, give advice and negotiate with sellers.

        Browse local experts

        Similar homes