Skip main navigation
Sold
  • $555,000

    14613 SE 25th St, Vancouver, WA 98683

    3beds
    1,814sqft
    Residential, Single Family Residence
    Built in 1983
    8,712 Square Feet Lot
    $576,900 Zestimate®
    $306/sqft
    $2,914 Estimated rent

    Home value

    $576,900

    $548,000 - $606,000

    $2,914/mo

    Zestimate® history
    Loading
    Loading...

    Owner options

    List your home for rent

    $2,914/mo

    Rent Zestimate®

    Find your next renter with Zillow Rental Manager. Plus, with online applications, you can quickly screen prospective tenants – for free.

    Learn more

    $2,914/mo

    Rent Zestimate®

    Refinance and save

    $3,367/mo

    Est. payment

    Refinancing to a lower rate could help reduce your monthly payments and save thousands over the life of the loan.

    See today's rates

    $3,367/mo

    Est. payment

    Explore your selling options

    Work with a Zillow partner agent

    Leverage their expertise and Zillow's premium Showcase listings to get your home seen by more buyers.

    Get started

    List with your own agent

    Get your home in front of millions of buyers by listing it on Zillow.

    Learn how to do it

    Sell it yourself

    Take full control of how buyers see your home on Zillow by listing For Sale by Owner (FSBO).

    List your home

    What's special

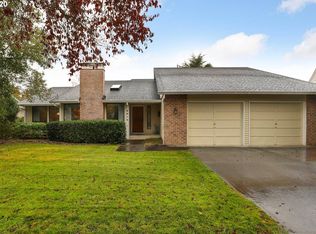
    Not a cookie-cutter! Charming Cape Cod-style home nestled in desirable Cascade Park neighborhood near Bella Vista. Loaded with character! Hardwood floors! Gourmet kitchen is a chef's delight! 5-burner gas stove, vent hood, pot filler, instant hot, trash compactor, island, granite countertops, stainless steel appliances & pantry! Elegant dining room features a bay window & built-in bench. Living room boasts a gas fireplace and gorgeous mantle! Large multi-purpose room features French doors, built-in cabinets and could be used as a library/den, family room or formal dining room. Two owner's suites with attached continental bathrooms, one on the main floor an one upstairs! Remodeled bathrooms have extensive tile & free-standing soaking tub! Lots of storage! Newer windows, water heater & electrical panel. Gas forced-air heat & air conditioning. Step outside and enjoy the large cedar deck & fenced backyard. Good-sized toolshed has concrete floor and power! Two-car garage w/workbenches, storage cabinets and attic storage! Potential for RV parking. Evergreen School District. Quiet neighborhood in an exceptional location! Hurry!

    Zillow last checked:

    Listing updated:

    Listed by:

    Becky DeHaan Konat 360-600-3498,

    Keller Williams Realty

    Bought with:

    Lauren Sheehan, 20122910

    eXp Realty LLC

    Source: RMLS (OR),MLS#: 24359009MLS Logo

    Facts & features

    Interior

    Bedrooms & bathrooms
    • Bedrooms: 3
    • Bathrooms: 2
    • Full bathrooms: 2
    • Main level bathrooms: 1
    Rooms
    • Room types: Den, Bedroom 2, Bedroom 3, Dining Room, Family Room, Kitchen, Living Room, Primary Bedroom
    Primary bedroom
    • Features: Ceiling Fan, Closet Organizer, Deck, Sliding Doors, Double Closet, Shared Bath
    • Level: Main
    Bedroom 3
    • Features: Closet
    • Level: Upper
    Dining room
    • Features: Bay Window, Builtin Features, Hardwood Floors
    • Level: Main
    Kitchen
    • Features: Dishwasher, Gas Appliances, Gourmet Kitchen, Hardwood Floors, Instant Hot Water, Island, Microwave, Pantry, Trash Compactor, Granite
    • Level: Main
    Living room
    • Features: Fireplace
    • Level: Main
    Heating
    • Forced Air, Fireplace(s)
    Cooling
    • Central Air
    Appliances
    • Included: Dishwasher, Disposal, Free-Standing Gas Range, Gas Appliances, Instant Hot Water, Microwave, Range Hood, Stainless Steel Appliance(s), Trash Compactor, Gas Water Heater
    • Laundry: Laundry Room
    Features
    • Ceiling Fan(s), Granite, High Speed Internet, Soaking Tub, Shared Bath, Built-in Features, Closet, Gourmet Kitchen, Kitchen Island, Pantry, Closet Organizer, Double Closet, Pot Filler
    • Flooring: Hardwood, Tile
    • Doors: French Doors, Sliding Doors
    • Windows: Double Pane Windows, Bay Window(s)
    • Basement: Crawl Space
    • Number of fireplaces: 1
    • Fireplace features: Gas
    Interior area
    • Total structure area: 1,814
    • Total interior livable area: 1,814 sqft

    Property

    Parking
    • Total spaces: 2
    • Parking features: Driveway, RV Access/Parking, Attached
    • Attached garage spaces: 2
    • Has uncovered spaces: Yes
    Accessibility
    • Accessibility features: Main Floor Bedroom Bath, Accessibility
    Features
    • Levels: Two
    • Stories: 2
    • Patio & porch: Deck
    • Exterior features: Yard
    • Fencing: Fenced
    Lot
    • Size: 8,712 Square Feet
    • Features: Corner Lot, Level, SqFt 7000 to 9999
    Details
    • Additional structures: RVParking, ToolShed
    • Parcel number: 092003110

    Construction

    Type & style
    • Home type: SingleFamily
    • Architectural style: Cape Cod
    • Property subtype: Residential, Single Family Residence
    Materials
    • Cedar
    • Roof: Composition
    Condition
    • Resale
    • New construction: No
    • Year built: 1983

    Utilities & green energy

    • Gas: Gas
    • Sewer: Public Sewer
    • Water: Public
    • Utilities for property: Cable Connected

    Community & HOA

    Community
    • Subdivision: Lewis & Clark Highlands
    HOA
    • Has HOA: No
    Location
    • Region: Vancouver

    Financial & listing details

    • Price per square foot: $306/sqft
    • Tax assessed value: $470,193
    • Annual tax amount: $4,790
    • Date on market: 8/30/2024
    • Cumulative days on market: 3 days
    • Listing terms: Cash,Conventional,FHA,VA Loan
    • Road surface type: Paved

    Price history

    DateEventPrice
    10/11/2024Sold$555,000+0.9%$306/sqft
    Source: RMLS (OR) #24359009 Report a problem
    9/2/2024Pending sale$549,900$303/sqft
    Source: RMLS (OR) #24359009 Report a problem
    8/30/2024Listed for sale$549,900+103.7%$303/sqft
    Source: RMLS (OR) #24359009 Report a problem
    4/5/2013Sold$269,900$149/sqft
    Source: RMLS (OR) #13492719 Report a problem
    2/2/2013Listed for sale$269,900+41.8%$149/sqft
    Source: RE/MAX EQUITY GROUP-VAN MALL OFFICE #13492719 Report a problem
    7/19/2002Sold$190,360+0.2%$105/sqft
    Source: Public Record Report a problem
    10/27/1999Sold$189,900$105/sqft
    Source: Public Record Report a problem

    Public tax history

    YearProperty taxesTax assessment
    2024$4,665 -2.6%$470,193 -6.1%
    2023$4,790 +21.4%$500,973 +7.3%
    2022$3,945 +4.7%$466,942 +20.8%
    2021$3,768 +6.2%$386,593 +10.8%
    2020$3,548 $348,882 +5.2%
    2019$3,548 +7.8%$331,710 +0.1%
    2018$3,293 -10.5%$331,511 +11.4%
    2017$3,677 +9.3%$297,607 +5.6%
    2016$3,363 +6.6%$281,814 +11.3%
    2015$3,155 -0.4%$253,152 +4.1%
    2014$3,169 $243,068 +13.6%
    2013$3,169 +12.6%$213,883 +6.9%
    2012$2,814 +1.2%$200,053 -2.2%
    2011$2,781 +5.7%$204,603 -2.2%
    2010$2,631 +1.7%$209,228 -7.8%
    2009$2,586 $226,950 -14.3%
    2008-- $264,800
    2007-- $264,800 +50.7%
    2005-- $175,700
    2004-- $175,700 +12%
    2001$2,035 +1.4%$156,900 +8.3%
    2000$2,007 $144,900
    Find assessor info on the county website

    Neighborhood: Cascade Southeast

    Nearby schools

    GreatSchools rating
    Schools provided by the listing agent
    • Elementary: Riverview
    • Middle: Wy East
    • High: Mountain View

    Source: RMLS (OR). This data may not be complete. We recommend contacting the local school district to confirm school assignments for this home.

    Get a cash offer in 3 minutes
    Find out how much your home could sell for in as little as 3 minutes with a no-obligation cash offer.
    Estimated market value
    $576,900
    Get a cash offer in 3 minutes
    Find out how much your home could sell for in as little as 3 minutes with a no-obligation cash offer.
    Estimated market value
    $576,900