Don’t miss this incredible opportunity in the sought-after community of Falling Springs! In
NEARLY NEW CONDITION this impressive single-story home offers 2,608 square feet of
beautifully maintained living space and is ideal for anyone needing a LARGE NUMBER OF
BEDROOMS without sacrificing style or comfort. Featuring 5 SPACIOUS BEDROOMS, 3
FULL BEDROOMS, and a VERSATILE FLEX ROOM, this thoughtfully designed floor plan
truly has it all. The FLEX BONUS SPACE can easily serve as a home office, workout room,
second living area, playroom, media room, or even an extra bedroom. Just off the entry, you’ll
find three generously sized bedrooms and a full bath, creating the perfect separate wing for
family or guests. ENJOY OPEN-CONCEPT LIVING with a large family room that flows
seamlessly into the kitchen and dining spaces—ideal for gathering and entertaining. The kitchen
has been enhanced with a TOP-OF-THE-LINE, HIGH-POWERED VENT HOOD WITH
EXTERNAL EXHAUST above the stove, a premium upgrade rarely found in similar homes and
perfect for serious cooks. The living area overlooks a nice 220 sq. ft. COVERED BACK PATIO,
providing an excellent space for outdoor entertaining or relaxing evenings at home with NO NEIGHBORS behind property. Privately situated at the back of the home, the primary suite offers a peaceful retreat. The luxurious ensuite
bath features a glass-enclosed WALK-IN SHOWER, a FREE-STANDING SOAKING TUB,
and an EXTRA-LARGE WALK-IN CLOSET for ample storage. A separate bedroom and full
bath off the kitchen area make an ideal guest suite or multigenerational living space. Complete
with a PRIVACY FENCE, SPRINKLER SYSTEM and access to AT&T Fiber High Speed Internet, this home combines space, flexibility,
and modern upgrades in a move-in-ready package. If you’ve been searching for a spacious,
nearly new home with room for everyone, THIS ONE CHECKS ALL THE BOXES.
Sold for $378,000
$378,000
14613 Travertine Falls Ln, Oklahoma City, OK 73142
5beds
2,688sqft
Single Family Residence
Built in 2022
7,200 Square Feet Lot
$377,600 Zestimate®
$141/sqft
$2,858 Estimated rent
Home value
$377,600
$359,000 - $396,000
$2,858/mo
Zestimate® history
Owner options
List your home for rent
$2,858/mo
Rent Zestimate®
Find your next renter with Zillow Rental Manager. Plus, with online applications, you can quickly screen prospective tenants – for free.
$2,858/mo
Rent Zestimate®
Refinance and save
$2,326/mo
Est. payment
Refinancing to a lower rate could help reduce your monthly payments and save thousands over the life of the loan.
$2,326/mo
Est. payment
Explore your selling options
Work with a Zillow partner agent
Leverage their expertise and Zillow's premium Showcase listings to get your home seen by more buyers.
Get startedList with your own agent
Get your home in front of millions of buyers by listing it on Zillow.
Learn how to do itSell it yourself
Take full control of how buyers see your home on Zillow by listing For Sale by Owner (FSBO).
List your homeWhat's special
Sprinkler systemPrivacy fenceFree-standing soaking tubExtra-large walk-in closetVersatile flex room
Zillow last checked:
Listing updated:
Listed by:
Wally Kerr 405-321-8326,
Your Home Sold Gtd-Kerr/Norman,
Kellie Duran 405-765-2055,
Your Home Sold Gtd-Kerr/Norman
Bought with:
Kellie Duran, 161010
Your Home Sold Gtd-Kerr/Norman
Source: MLSOK/OKCMAR as distributed by MLS GRID,MLS#: 1216793
Facts & features
Interior
Bedrooms & bathrooms
- Bedrooms: 5
- Bathrooms: 3
- Full bathrooms: 3
Bedroom
- Description: Suite,Walk In Closet
Bathroom
- Description: Garden Tub,Shower,Suite
Kitchen
- Description: Breakfast Bar,Eating Space,Island,Pantry
Living room
- Description: Family
Heating
- Has Heating (Unspecified Type)
Cooling
- Has cooling: Yes
Appliances
- Included: Dishwasher, Disposal, Microwave, Gas Oven, Gas Range
- Laundry: Laundry Room
Features
- Flooring: Carpet, Tile, Vinyl
- Has fireplace: No
- Fireplace features: None
Interior area
- Total structure area: 2,688
- Total interior livable area: 2,688 sqft
Property
Parking
- Total spaces: 2
- Parking features: Concrete
- Garage spaces: 2
Features
- Levels: One
- Stories: 1
- Patio & porch: Patio
- Exterior features: Rain Gutters
Lot
- Size: 7,200 Square Feet
- Features: Interior Lot
Details
- Parcel number: 14613NONETravertineFalls73142
- Special conditions: None
Construction
Type & style
- Home type: SingleFamily
- Architectural style: Modern,Traditional
- Property subtype: Single Family Residence
Materials
- Brick
- Foundation: Slab
- Roof: Composition
Condition
- Year built: 2022
Utilities & green energy
- Utilities for property: Cable Available, High Speed Internet, Public
Community & HOA
HOA
- Has HOA: Yes
- Services included: Common Area Maintenance, Pool, Recreation Facility
- HOA fee: $400 annually
Location
- Region: Oklahoma City
Financial & listing details
- Price per square foot: $141/sqft
- Tax assessed value: $389,500
- Annual tax amount: $5,549
- Date on market: 3/3/2026
- Listing terms: Cash,Conventional,Sell FHA or VA
- Electric utility on property: Yes
Price history
| Date | Event | Price |
|---|---|---|
| 7/20/2026 | Sold | $378,000-0.4%$141/sqft |
Source:  MLSOK/OKCMAR as distributed by MLS GRID #1216793 Report a problem MLSOK/OKCMAR as distributed by MLS GRID #1216793 Report a problem | ||
| 6/2/2026 | Pending sale | $379,500$141/sqft |
Source: MLSOK/OKCMAR as distributed by MLS GRID #1216793 Report a problem | ||
| 4/6/2026 | Price change | $379,500-2.4%$141/sqft |
Source: MLSOK/OKCMAR as distributed by MLS GRID #1216793 Report a problem | ||
| 3/19/2026 | Price change | $389,000-2.5%$145/sqft |
Source: MLSOK/OKCMAR as distributed by MLS GRID #1216793 Report a problem | ||
| 3/3/2026 | Listed for sale | $399,000+12%$148/sqft |
Source: MLSOK/OKCMAR as distributed by MLS GRID #1216793 Report a problem | ||
| 2/9/2023 | Sold | $356,140$132/sqft |
Source: MLSOK/OKCMAR as distributed by MLS GRID #1023366 Report a problem | ||
Public tax history
| Year | Property taxes | Tax assessment |
|---|---|---|
| 2025 | $5,549 -0.6% | $42,845 +0.6% |
| 2024 | $5,582 +4076.4% | $42,570 +4090% |
| 2023 | $134 +1% | $1,016 |
| 2022 | $132 +2.1% | $1,016 |
| 2021 | $130 | $1,016 |
Find assessor info on the county website
Neighborhood: 73142
Nearby homes
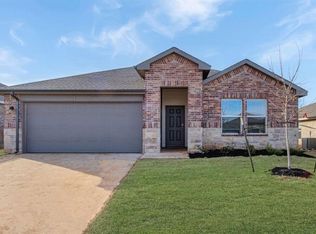
- $282,6504 bd2 ba1.7k sqft14513 Travertine Falls Ln, Oklahoma City, OK 73142Sold
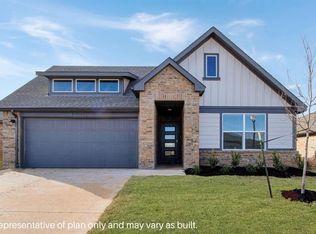
- $286,0004 bd2 ba1.8k sqft14501 Travertine Falls Ln, Oklahoma City, OK 73142Sold
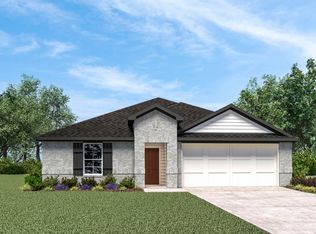
- $282,0004 bd2 ba1.7k sqft14413 Travertine Falls Ln, Oklahoma City, OK 73142Sold
- $327,1004 bd2 ba2k sqft14705 Travertine Falls Ln, Oklahoma City, OK 73142Off Market
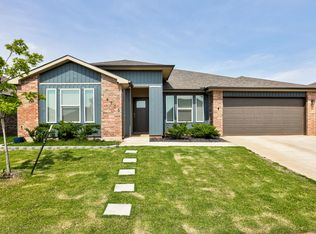
- $312,4004 bd2 ba1.8k sqft14605 Travertine Falls Ln, Oklahoma City, OK 73142Off Market
- $301,1254 bd3 ba2k sqft14517 Travertine Falls Ln, Oklahoma City, OK 73142Sold
- $331,2004 bd3 ba2.1k sqft14612 Travertine Falls Ln, Oklahoma City, OK 73142Off Market
- $311,8004 bd2 ba1.9k sqft14700 Travertine Falls Ln, Oklahoma City, OK 73142Off Market
Nearby schools
GreatSchools rating
- 9/10Spring Creek Elementary SchoolGrades: PK-3Distance: 0.8 mi
- 9/10Deer Creek Intermediate SchoolGrades: 6Distance: 4.9 mi
- 10/10Deer Creek High SchoolGrades: 9-12Distance: 4.6 mi
Schools provided by the listing agent
- Elementary: Spring Creek ES
- Middle: Deer Creek MS
- High: Deer Creek HS
Source: MLSOK/OKCMAR as distributed by MLS GRID. This data may not be complete. We recommend contacting the local school district to confirm school assignments for this home.
Get a cash offer in 3 minutes
Find out how much your home could sell for in as little as 3 minutes with a no-obligation cash offer.
Estimated market value
$377,600
Get a cash offer in 3 minutes
Find out how much your home could sell for in as little as 3 minutes with a no-obligation cash offer.
Estimated market value
$377,600
- Oklahoma
- Oklahoma County
- Oklahoma City
- 73142
- 14613 Travertine Falls Ln
Nearby cities
Nearby neighborhoods
Nearby zip codes
Other Oklahoma City Topics
