Welcome to this captivating single-family home nestled in the desirable Steeplechase neighborhood. Let’s explore some of the features that make this property truly special:
•Walking Distance to Schools and Park: Blue Valley’s Prairie Star Elementary/Middle schools are a short walk away. Even closer is the remarkable Ironwoods Park with its playground, lake, walking trails, nature center and more!
•Composite Decking and Deck Lighting: The backyard boasts a maintenance-free composite deck, perfect for hosting gatherings, barbecues, or simply relaxing under the stars. The built-in deck lighting adds a touch of elegance during evening hours.
•Beautifully Landscaped Back Patio: Step outside to your personal oasis—a meticulously landscaped patio area where you can unwind, entertain, and enjoy the outdoors.
•Modern Kitchen: Sleek and Stylish, imagine preparing meals on quartz countertops, surrounded by a subway tile backsplash that adds a touch of elegance.
•Incredible Primary Bedroom/Bath: the bedroom itself spans nearly 400 square feet with multiple windows ushering in natural light. The large bath includes dual walk-in closets, a jetted tub and a stand-alone shower, dual vanities with copious amounts of counter space, along with heated tile floors!
•Three-Car Side Entry Garage: Striking a balance between functionality and visual appeal, the side entry ensures this home’s façade remains charming and uncluttered.
•Walk out lower level with oversized wet bar, large entertainment area, and full bathroom. (LOWER LEVEL FLOORING HAS BEEN REPLACED WITH LUXURY VINYL PLANK SINCE PHOTOS WERE TAKEN)
•Ample Storage Areas: From seasonal decorations to sports equipment, this home offers abundant storage space. Whether it’s the walk-in closets, or basement storage, you’ll have room for everything.
•Truly Move-In Ready: No need to worry about renovations or updates! This home is move-in ready, allowing you to settle in comfortably and start creating memories right away.
Sold
Price Unknown
14613 Windsor Dr, Leawood, KS 66224
5beds
4,881sqft
Single Family Residence
Built in 2001
0.3 Acres Lot
$851,400 Zestimate®
$--/sqft
$5,740 Estimated rent
Home value
$851,400
$800,000 - $911,000
$5,740/mo
Zestimate® history
Owner options
List your home for rent
$5,740/mo
Rent Zestimate®
Find your next renter with Zillow Rental Manager. Plus, with online applications, you can quickly screen prospective tenants – for free.
$5,740/mo
Rent Zestimate®
Refinance and save
$850/mo
Est. payment
Refinancing to a lower rate could help reduce your monthly payments and save thousands over the life of the loan.
$850/mo
Est. payment
Explore your selling options
Work with a Zillow partner agent
Leverage their expertise and Zillow's premium Showcase listings to get your home seen by more buyers.
Get startedList with your own agent
Get your home in front of millions of buyers by listing it on Zillow.
Learn how to do itSell it yourself
Take full control of how buyers see your home on Zillow by listing For Sale by Owner (FSBO).
List your homeWhat's special
Zillow last checked:
Listing updated:
Listed by:
Erik Juergensen 816-985-2016,
Dream Properties Real Estate
Bought with:
Kathryn Thomas, SP00219493
ReeceNichols - Leawood
Source: Heartland MLS as distributed by MLS GRID,MLS#: 2490536
Facts & features
Interior
Bedrooms & bathrooms
- Bedrooms: 5
- Bathrooms: 6
- Full bathrooms: 4
- 1/2 bathrooms: 2
Primary bedroom
- Features: All Carpet, Ceiling Fan(s)
- Level: Second
- Area: 391 Square Feet
- Dimensions: 23 x 17
Bedroom 2
- Features: All Carpet, Ceiling Fan(s)
- Level: Second
- Area: 182 Square Feet
- Dimensions: 14 x 13
Bedroom 3
- Features: All Carpet, Carpet
- Level: Second
- Area: 156 Square Feet
- Dimensions: 12 x 13
Bedroom 4
- Features: All Carpet, Ceiling Fan(s)
- Level: Second
- Area: 143 Square Feet
- Dimensions: 11 x 13
Bedroom 5
- Features: Luxury Vinyl
- Level: Lower
- Area: 182 Square Feet
- Dimensions: 14 x 13
Primary bathroom
- Features: Solid Surface Counter, Walk-In Closet(s)
- Level: Second
- Area: 160 Square Feet
- Dimensions: 16 x 10
Dining room
- Features: Wood Floor
- Level: Main
- Area: 151 Square Feet
- Dimensions: 11 x 14
Family room
- Features: Linoleum
- Level: Lower
- Area: 690 Square Feet
- Dimensions: 23 x 30
Hearth room
- Features: Fireplace
- Level: Main
- Area: 240 Square Feet
- Dimensions: 12 x 20
Kitchen
- Features: Kitchen Island, Quartz Counter, Wood Floor
- Level: Main
- Area: 143 Square Feet
- Dimensions: 13 x 11
Laundry
- Features: Linoleum
- Level: Main
- Area: 88 Square Feet
- Dimensions: 11 x 8
Other
- Features: Wood Floor
- Level: Main
- Area: 192 Square Feet
- Dimensions: 12 x 16
Living room
- Features: Fireplace, Wet Bar, Wood Floor
- Level: Main
- Area: 360 Square Feet
- Dimensions: 18 x 20
Office
- Features: Built-in Features, Ceiling Fan(s), Wood Floor
- Level: Main
- Area: 195 Square Feet
- Dimensions: 13 x 15
Heating
- Natural Gas
Cooling
- Multi Units, Electric
Appliances
- Included: Dishwasher, Disposal
- Laundry: Laundry Room, Main Level
Features
- Ceiling Fan(s), Kitchen Island, Walk-In Closet(s), Wet Bar
- Flooring: Carpet, Ceramic Tile, Luxury Vinyl
- Basement: Walk-Out Access
- Number of fireplaces: 1
Interior area
- Total structure area: 4,881
- Total interior livable area: 4,881 sqft
- Finished area above ground: 3,645
- Finished area below ground: 1,236
Property
Parking
- Total spaces: 3
- Parking features: Attached, Garage Door Opener, Garage Faces Front
- Attached garage spaces: 3
Features
- Patio & porch: Deck, Patio, Porch
- Fencing: Metal
Lot
- Size: 0.3 Acres
Details
- Parcel number: HP965500000187
Construction
Type & style
- Home type: SingleFamily
- Property subtype: Single Family Residence
Materials
- Brick Trim, Frame
- Roof: Composition
Condition
- Year built: 2001
Utilities & green energy
- Sewer: Public Sewer
- Water: Public
Community & HOA
Community
- Security: Smoke Detector(s)
- Subdivision: Steeplechase
HOA
- Has HOA: Yes
- HOA fee: $850 annually
Location
- Region: Leawood
Financial & listing details
- Tax assessed value: $709,100
- Annual tax amount: $7,429
- Date on market: 5/30/2024
- Listing terms: Cash,Conventional,VA Loan
- Ownership: Estate/Trust
- Road surface type: Paved
Price history
| Date | Event | Price |
|---|---|---|
| 7/1/2024 | Sold | -- |
Source:  Heartland MLS as distributed by MLS GRID #2490536 Report a problem Heartland MLS as distributed by MLS GRID #2490536 Report a problem | ||
| 5/31/2024 | Pending sale | $725,000$149/sqft |
Source: Heartland MLS as distributed by MLS GRID #2490536 Report a problem | ||
| 5/30/2024 | Listed for sale | $725,000$149/sqft |
Source: Heartland MLS as distributed by MLS GRID #2490536 Report a problem | ||
Public tax history
| Year | Property taxes | Tax assessment |
|---|---|---|
| 2025 | $9,077 +23.1% | $81,547 +22.9% |
| 2024 | $7,372 -0.8% | $66,344 +0.7% |
| 2023 | $7,429 +10.5% | $65,895 +12.8% |
| 2022 | $6,725 | $58,432 +11.3% |
| 2021 | -- | $52,521 +5.8% |
| 2020 | $6,106 | $49,634 -9% |
| 2019 | -- | $54,533 +7.7% |
| 2018 | -- | $50,635 +1.1% |
| 2017 | $6,497 +5.5% | $50,071 +5.3% |
| 2016 | $6,159 -0.6% | $47,529 +0.7% |
| 2015 | $6,195 +9.1% | $47,219 +5.1% |
| 2013 | $5,676 -4.5% | $44,942 +0.6% |
| 2012 | $5,943 +0.1% | $44,689 -2.5% |
| 2010 | $5,940 +1.8% | $45,827 -3% |
| 2009 | $5,833 +1.2% | $47,230 |
| 2008 | $5,766 +1.7% | $47,230 0% |
| 2007 | $5,668 +1.4% | $47,231 +0.7% |
| 2006 | $5,591 | $46,897 +3.3% |
| 2005 | -- | $45,414 |
Find assessor info on the county website
Neighborhood: 66224
Nearby homes
- $--4 bd4 ba3.1k sqft14617 Windsor St, Leawood, KS 66224Sold
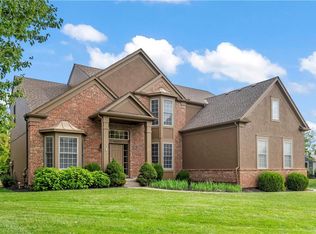
- $802,1005 bd6 ba4.9k sqft3303 W 146th St, Leawood, KS 66224Off Market
- $713,4004 bd5 ba4.3k sqft14609 Windsor St, Leawood, KS 66224Off Market
- $768,2005 bd5 ba4.7k sqft14618 Windsor St, Leawood, KS 66224Off Market
- $742,7005 bd5 ba4.3k sqft14614 Windsor St, Leawood, KS 66224Off Market
- $---- bd-- ba-- sqft14614 Windsor St, Overland Park, KS 66224Off Market
- $702,8005 bd5 ba4.4k sqft14605 Windsor St, Leawood, KS 66224Off Market
- $677,6004 bd4 ba3.2k sqft3307 W 146th St, Leawood, KS 66224Off Market
Nearby schools
GreatSchools rating
- 9/10Prairie Star Elementary SchoolGrades: K-5Distance: 0.5 mi
- 9/10Prairie Star Middle SchoolGrades: 6-8Distance: 0.5 mi
- 10/10Blue Valley High SchoolGrades: 9-12Distance: 2.4 mi
Schools provided by the listing agent
- Elementary: Prairie Star
- Middle: Prairie Star
- High: Blue Valley
Source: Heartland MLS as distributed by MLS GRID. This data may not be complete. We recommend contacting the local school district to confirm school assignments for this home.
Get a cash offer in 3 minutes
Find out how much your home could sell for in as little as 3 minutes with a no-obligation cash offer.
Estimated market value
$851,400
Get a cash offer in 3 minutes
Find out how much your home could sell for in as little as 3 minutes with a no-obligation cash offer.
Estimated market value
$851,400
- Kansas
- Johnson County
- Leawood
- 66224
- 14613 Windsor Dr
Nearby cities
Nearby zip codes
Other Leawood Topics
