COMPLETELY RENOVATED 2 STORY WITH A POOL AND SPA IN A PRIME ADDISON LOCATION! You’ll enjoy a perfect setting for relaxing and entertaining in this stunning home graced with extensive wood-look tile flooring, fresh paint, decorative lighting, crown molding, soaring ceilings, beautifully remodeled bathrooms, an open-concept floor plan, a fire sprinkler system, tons of windows for natural light and a floor-to-ceiling stacked stone fireplace. Inspire your inner chef in the modern kitchen boasting granite countertops, stainless steel appliances, decorative backsplash, an island, pantry and a breakfast bar. Pamper yourself in the luxurious primary suite showcasing an oversized shower with dual heads, a soaking tub, dual sink vanity, marble flooring and a walk-in closet with built-ins, or enjoy the outdoors in your secluded backyard offering a sparkling pool and spa, an extended deck and a privacy fence. Other features include a recently replaced roof, AC unit & water heater. HOA fees include front yard maintenance. Take advantage of nearby community perks, including the recently renovated Addison Athletic Club with $10 lifetime memberships for Addison residents, Addison Town Park, and Les Lacs Park featuring a pavilion, trails, tennis and pickleball courts, a playground, and a peaceful pond. Conveniently located near tons of shopping and dining options, Brookhaven Country Club and top-rated private schools. Take a first-person look at this gorgeous home! Click the Virtual Tour link to see the 3D Tour!
Sold
Price Unknown
14613 Woodshadow Ln, Addison, TX 75001
3beds
2,440sqft
Single Family Residence
Built in 1995
5,096 Square Feet Lot
$558,900 Zestimate®
$--/sqft
$3,928 Estimated rent
Home value
$558,900
$509,000 - $615,000
$3,928/mo
Zestimate® history
Owner options
List your home for rent
$3,928/mo
Rent Zestimate®
Find your next renter with Zillow Rental Manager. Plus, with online applications, you can quickly screen prospective tenants – for free.
$3,928/mo
Rent Zestimate®
Refinance and save
$100/mo
Est. payment
Refinancing to a lower rate could help reduce your monthly payments and save thousands over the life of the loan.
$100/mo
Est. payment
Explore your selling options
Work with a Zillow partner agent
Leverage their expertise and Zillow's premium Showcase listings to get your home seen by more buyers.
Get startedList with your own agent
Get your home in front of millions of buyers by listing it on Zillow.
Learn how to do itSell it yourself
Take full control of how buyers see your home on Zillow by listing For Sale by Owner (FSBO).
List your homeWhat's special
Sparkling pool and spaPool and spaFloor-to-ceiling stacked stone fireplacePrivacy fenceFresh paintBeautifully remodeled bathroomsSecluded backyard
Zillow last checked:
Listing updated:
Listed by:
Russell Rhodes 0484034 972-899-5600,
Berkshire HathawayHS PenFed TX 972-899-5600
Bought with:
Jenny Gamble
Russell Trenary, Realtors
Source: NTREIS,MLS#: 21048747
Facts & features
Interior
Bedrooms & bathrooms
- Bedrooms: 3
- Bathrooms: 3
- Full bathrooms: 2
- 1/2 bathrooms: 1
Primary bedroom
- Features: Dual Sinks, En Suite Bathroom, Garden Tub/Roman Tub, Separate Shower, Walk-In Closet(s)
- Level: Second
- Dimensions: 18 x 13
Bedroom
- Level: Second
- Dimensions: 12 x 11
Bedroom
- Level: Second
- Dimensions: 12 x 11
Breakfast room nook
- Level: First
- Dimensions: 11 x 9
Dining room
- Level: First
- Dimensions: 12 x 11
Family room
- Features: Fireplace
- Level: First
- Dimensions: 16 x 16
Game room
- Level: Second
- Dimensions: 17 x 12
Kitchen
- Features: Breakfast Bar, Built-in Features, Granite Counters, Kitchen Island, Pantry
- Level: First
- Dimensions: 14 x 12
Living room
- Level: First
- Dimensions: 15 x 11
Utility room
- Features: Utility Room
- Level: First
- Dimensions: 12 x 6
Heating
- Central, Natural Gas
Cooling
- Central Air, Ceiling Fan(s), Electric
Appliances
- Included: Dishwasher, Electric Cooktop, Electric Oven, Disposal, Gas Water Heater, Microwave, Vented Exhaust Fan
- Laundry: Washer Hookup, Dryer Hookup, Laundry in Utility Room
Features
- Decorative/Designer Lighting Fixtures, Double Vanity, Granite Counters, High Speed Internet, Kitchen Island, Open Floorplan, Pantry, Cable TV, Vaulted Ceiling(s), Walk-In Closet(s)
- Flooring: Carpet, Ceramic Tile, Marble, Tile
- Windows: Window Coverings
- Has basement: No
- Number of fireplaces: 1
- Fireplace features: Family Room, Gas Log
Interior area
- Total interior livable area: 2,440 sqft
Property
Parking
- Total spaces: 2
- Parking features: Driveway, Garage Faces Front, Garage, Garage Door Opener
- Attached garage spaces: 2
- Has uncovered spaces: Yes
Features
- Levels: Two
- Stories: 2
- Patio & porch: Patio
- Exterior features: Private Yard, Rain Gutters
- Has private pool: Yes
- Pool features: Heated, In Ground, Pool, Private, Pool/Spa Combo
- Fencing: Privacy,Wood
Lot
- Size: 5,096 Square Feet
- Features: Subdivision, Sprinkler System
Details
- Parcel number: 10004350030320000
Construction
Type & style
- Home type: SingleFamily
- Architectural style: Traditional,Detached
- Property subtype: Single Family Residence
Materials
- Brick
- Foundation: Slab
- Roof: Composition
Condition
- Year built: 1995
Utilities & green energy
- Sewer: Public Sewer
- Water: Public
- Utilities for property: Sewer Available, Water Available, Cable Available
Community & HOA
Community
- Features: Lake, Trails/Paths
- Security: Fire Sprinkler System
- Subdivision: Grand Add
HOA
- Has HOA: Yes
- Amenities included: Maintenance Front Yard
- Services included: All Facilities, Association Management, Maintenance Grounds
- HOA fee: $100 monthly
- HOA name: SBB
- HOA phone: 972-960-2800
Location
- Region: Addison
Financial & listing details
- Tax assessed value: $525,080
- Annual tax amount: $11,238
- Date on market: 9/16/2025
- Cumulative days on market: 103 days
- Exclusions: **
Price history
| Date | Event | Price |
|---|---|---|
| 1/24/2026 | Sold | -- |
Source: NTREIS #21048747 Report a problem | ||
| 1/6/2026 | Pending sale | $565,000$232/sqft |
Source: NTREIS #21048747 Report a problem | ||
| 12/29/2025 | Contingent | $565,000$232/sqft |
Source: NTREIS #21048747 Report a problem | ||
| 12/3/2025 | Price change | $565,000-4.2%$232/sqft |
Source: NTREIS #21048747 Report a problem | ||
| 11/4/2025 | Price change | $589,900-1.5%$242/sqft |
Source: NTREIS #21048747 Report a problem | ||
| 10/24/2025 | Price change | $598,900-0.2%$245/sqft |
Source: NTREIS #21048747 Report a problem | ||
| 9/16/2025 | Listed for sale | $599,900-5.3%$246/sqft |
Source: NTREIS #21048747 Report a problem | ||
| 2/19/2024 | Listing removed | -- |
Source: NTREIS #20427970 Report a problem | ||
| 1/2/2024 | Price change | $633,550-1%$260/sqft |
Source: NTREIS #20427970 Report a problem | ||
| 10/11/2023 | Price change | $639,950-1.5%$262/sqft |
Source: NTREIS #20427970 Report a problem | ||
| 9/12/2023 | Listed for sale | $650,000+4%$266/sqft |
Source: NTREIS #20427970 Report a problem | ||
| 4/5/2023 | Listing removed | -- |
Source: NTREIS #20151635 Report a problem | ||
| 10/13/2022 | Price change | $624,900+9.8%$256/sqft |
Source: NTREIS #20151635 Report a problem | ||
| 9/28/2022 | Price change | $569,000-14.9%$233/sqft |
Source: NTREIS #20151635 Report a problem | ||
| 9/16/2022 | Price change | $669,000-4.3%$274/sqft |
Source: NTREIS #20151635 Report a problem | ||
| 8/31/2022 | Listed for sale | $699,000+74.8%$286/sqft |
Source: NTREIS #20151635 Report a problem | ||
| 3/10/2018 | Sold | -- |
Source: Agent Provided Report a problem | ||
| 3/2/2018 | Pending sale | $400,000$164/sqft |
Source: eXp Realty LLC #13786133 Report a problem | ||
| 3/2/2018 | Listed for sale | $400,000-3.8%$164/sqft |
Source: eXp Realty LLC #13786133 Report a problem | ||
| 1/23/2018 | Listing removed | $416,000$170/sqft |
Source: eXp Realty LLC #13670777 Report a problem | ||
| 1/1/2018 | Price change | $416,000-0.5%$170/sqft |
Source: eXp Realty LLC #13670777 Report a problem | ||
| 12/17/2017 | Price change | $418,000-0.5%$171/sqft |
Source: eXp Realty LLC #13670777 Report a problem | ||
| 12/8/2017 | Price change | $420,000-0.2%$172/sqft |
Source: eXp Realty LLC #13670777 Report a problem | ||
| 12/1/2017 | Price change | $421,000-0.5%$173/sqft |
Source: eXp Realty LLC #13670777 Report a problem | ||
| 11/10/2017 | Listed for sale | $423,000$173/sqft |
Source: eXp Realty LLC #13670777 Report a problem | ||
| 5/17/2011 | Sold | -- |
Source: Agent Provided Report a problem | ||
Public tax history
| Year | Property taxes | Tax assessment |
|---|---|---|
| 2025 | $8,103 -4.9% | $525,080 |
| 2024 | $8,516 -18.8% | $525,080 +8.6% |
| 2023 | $10,484 +17.7% | $483,370 +28.8% |
| 2022 | $8,909 -2.6% | $375,230 +1.7% |
| 2021 | $9,144 -2.6% | $368,800 |
| 2020 | $9,387 +0.2% | $368,800 |
| 2019 | $9,369 -3% | $368,800 |
| 2018 | $9,657 +48.2% | $368,800 +14.3% |
| 2017 | $6,516 -0.3% | $322,600 |
| 2016 | $6,538 +4.5% | $322,600 +6.8% |
| 2015 | $6,256 | $302,100 |
| 2014 | $6,256 | $302,100 |
| 2013 | -- | -- |
| 2012 | -- | -- |
| 2011 | -- | -- |
| 2010 | -- | -- |
| 2009 | -- | -- |
| 2008 | -- | -- |
| 2007 | -- | -- |
| 2005 | -- | -- |
| 2004 | -- | -- |
| 2003 | -- | -- |
| 2002 | -- | -- |
| 2001 | -- | -- |
Find assessor info on the county website
Neighborhood: 75001
Nearby homes
- $481,1003 bd3 ba1.9k sqft14609 Woodshadow Ln, Addison, TX 75001Off Market
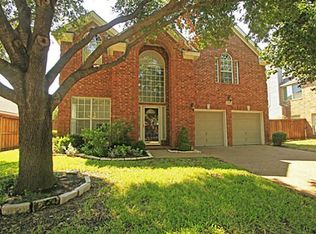
- $574,0004 bd3 ba2k sqft14617 Woodshadow Ln, Addison, TX 75001For Sale

- $642,1003 bd2 ba2.6k sqft3716 Woodshadow Ln, Addison, TX 75001Off Market
- $448,1003 bd2 ba1.8k sqft14621 Flanders Ct, Addison, TX 75001Off Market
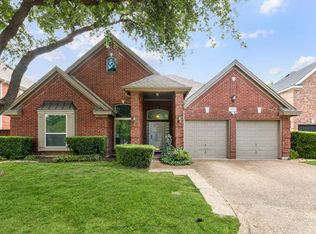
- $479,0003 bd2 ba1.7k sqft14605 Woodshadow Ln, Addison, TX 75001Off Market
- $458,3003 bd2 ba1.7k sqft14609 Ponder Ct, Addison, TX 75001Off Market
- $439,3003 bd2 ba2k sqft14620 Flanders Ct, Addison, TX 75001Off Market
- $--3 bd3 ba2k sqft14625 Flanders Ct, Addison, TX 75001Sold
Nearby schools
GreatSchools rating
- 5/10George Herbert Walker Bush Elementary SchoolGrades: PK-6Distance: 0.5 mi
- 6/10Ewell D Walker Middle SchoolGrades: 7-8Distance: 3.1 mi
- 4/10W T White High SchoolGrades: 9-12Distance: 2.4 mi
Schools provided by the listing agent
- Elementary: Bush
- Middle: Walker
- High: White
- District: Dallas ISD
Source: NTREIS. This data may not be complete. We recommend contacting the local school district to confirm school assignments for this home.
Get a cash offer in 3 minutes
Find out how much your home could sell for in as little as 3 minutes with a no-obligation cash offer.
Estimated market value
$558,900
Get a cash offer in 3 minutes
Find out how much your home could sell for in as little as 3 minutes with a no-obligation cash offer.
Estimated market value
$558,900
- Texas
- Dallas County
- Addison
- 75001
- 14613 Woodshadow Ln
