Fish Hook Lake! So much to list, main home features 4 bedrooms, 2 3/4 baths and lots of space! Well over 3,000 square feet of living area, the walk out level has a kitchen and extra large family room with a brick fireplace. Over 362 feet of perfect sand & gravel swimming beach on the lake and approx. 600 feet of Fish Hook River frontage to boot! Detached garage is 58x28 and has an office on one side. There is also a 38x28 metal storage building for all the lake toys. On top of all this, a 27x27 log cabin right on the waterfront. Level elevation to the water's edge. Make this your heirloom property with just some elbow grease and remodeling!
Closed
$440,000
14614 E Fish Hook Dr, Park Rapids, MN 56470
4beds
3,500sqft
Single Family Residence
Built in 1958
4.59 Acres Lot
$448,700 Zestimate®
$126/sqft
$2,251 Estimated rent
Home value
$448,700
$399,000 - $498,000
$2,251/mo
Zestimate® history
Owner options
List your home for rent
$2,251/mo
Rent Zestimate®
Find your next renter with Zillow Rental Manager. Plus, with online applications, you can quickly screen prospective tenants – for free.
$2,251/mo
Rent Zestimate®
Refinance and save
$2,659/mo
Est. payment
Refinancing to a lower rate could help reduce your monthly payments and save thousands over the life of the loan.
$2,659/mo
Est. payment
Explore your selling options
Work with a Zillow partner agent
Leverage their expertise and Zillow's premium Showcase listings to get your home seen by more buyers.
Get startedList with your own agent
Get your home in front of millions of buyers by listing it on Zillow.
Learn how to do itSell it yourself
Take full control of how buyers see your home on Zillow by listing For Sale by Owner (FSBO).
List your homeWhat's special
Zillow last checked:
Listing updated:
Listed by:
Justin G Clack 218-252-4682,
Keller Williams Realty Professionals
Bought with:
Justin G Clack
Keller Williams Realty Professionals
Source: NorthstarMLS as distributed by MLS GRID,MLS#: 6583307
Facts & features
Interior
Bedrooms & bathrooms
- Bedrooms: 4
- Bathrooms: 3
- Full bathrooms: 2
- 3/4 bathrooms: 1
Bedroom
- Level: Upper
- Area: 195 Square Feet
- Dimensions: 15x13
Bedroom 2
- Level: Upper
- Area: 168 Square Feet
- Dimensions: 14x12
Bedroom 3
- Level: Upper
- Area: 165 Square Feet
- Dimensions: 15x11
Bedroom 4
- Level: Upper
- Area: 288 Square Feet
- Dimensions: 18x16
Dining room
- Level: Lower
- Area: 210 Square Feet
- Dimensions: 14x15
Family room
- Level: Lower
- Area: 480 Square Feet
- Dimensions: 20x24
Other
- Level: Main
- Area: 729 Square Feet
- Dimensions: 27x27
Kitchen
- Level: Lower
- Area: 120 Square Feet
- Dimensions: 10x12
Living room
- Level: Upper
- Area: 416 Square Feet
- Dimensions: 26x16
Heating
- Boiler, Fireplace(s), Hot Water
Cooling
- Window Unit(s)
Appliances
- Included: Cooktop, Dishwasher, Dryer, Electric Water Heater, Exhaust Fan, Range, Refrigerator, Washer
- Laundry: Lower Level, Laundry Room
Features
- Basement: Block,Daylight,Egress Window(s),Finished,Full,Walk-Out Access
- Number of fireplaces: 1
- Fireplace features: Brick, Family Room, Wood Burning
Interior area
- Total structure area: 3,500
- Total interior livable area: 3,500 sqft
- Finished area above ground: 1,972
- Finished area below ground: 1,528
Property
Parking
- Total spaces: 5
- Parking features: Detached Garage
- Garage spaces: 5
- Details: Garage Dimensions (52x28 38x28), Garage Door Height (7), Garage Door Width (16)
Accessibility
- Accessibility features: None
Features
- Levels: Two
- Stories: 2
- Patio & porch: Porch
- Pool features: None
- Fencing: None
- Has view: Yes
- View description: Lake, North, Panoramic
- Has water view: Yes
- Water view: Lake
- Waterfront features: Lake Front, River Front, Waterfront Elevation(0-4), Lake Bottom(Gravel, Excellent Sand)
- Frontage length: Water Frontage: 362
Lot
- Size: 4.59 Acres
- Dimensions: 480 x 908 x 700 x 410
- Features: Accessible Shoreline, Island/Peninsula, Tree Coverage - Heavy
Details
- Additional structures: Garage(s), Guest House, Pole Building
- Foundation area: 1972
- Additional parcels included: 273701100
- Parcel number: 271400200
- Zoning description: Shoreline,Residential-Single Family
Construction
Type & style
- Home type: SingleFamily
- Property subtype: Single Family Residence
Materials
- Block, Frame
- Roof: Age Over 8 Years
Condition
- New construction: No
- Year built: 1958
Utilities & green energy
- Electric: Circuit Breakers, 200+ Amp Service, Power Company: Minnesota Power
- Gas: Electric, Propane, Wood
- Sewer: Private Sewer, Tank with Drainage Field
- Water: Well
Community & HOA
Community
- Subdivision: Oak Haven
HOA
- Has HOA: No
Location
- Region: Park Rapids
Financial & listing details
- Price per square foot: $126/sqft
- Tax assessed value: $231,600
- Annual tax amount: $4,804
- Date on market: 1/24/2025
- Cumulative days on market: 125 days
- Road surface type: Paved
Price history
| Date | Event | Price |
|---|---|---|
| 2/24/2025 | Sold | $440,000-26.7%$126/sqft |
Source:  NorthstarMLS as distributed by MLS GRID #6583307 Report a problem NorthstarMLS as distributed by MLS GRID #6583307 Report a problem | ||
| 1/24/2025 | Pending sale | $599,900$171/sqft |
Source: NorthstarMLS as distributed by MLS GRID #6583307 Report a problem | ||
| 12/17/2024 | Listing removed | $599,900$171/sqft |
Source: NorthstarMLS as distributed by MLS GRID #6583307 Report a problem | ||
| 8/14/2024 | Listed for sale | $599,900$171/sqft |
Source: NorthstarMLS as distributed by MLS GRID #6583307 Report a problem | ||
Public tax history
| Year | Property taxes | Tax assessment |
|---|---|---|
| 2024 | $1,810 -4.5% | $231,600 -17.3% |
| 2023 | $1,896 +15.5% | $280,000 +4.2% |
| 2022 | $1,642 -6.7% | $268,800 +40.7% |
| 2021 | $1,760 +3.4% | $191,000 +6.6% |
| 2020 | $1,702 | $179,200 |
| 2019 | $1,702 +5.3% | $179,200 +6.6% |
| 2018 | $1,616 +8.7% | $168,100 +10.4% |
| 2016 | $1,486 +8.9% | $152,200 -2.3% |
| 2015 | $1,364 +2.4% | $155,800 +2.2% |
| 2014 | $1,332 +0.9% | $152,500 -7.5% |
| 2011 | $1,320 | $164,900 |
Find assessor info on the county website
Neighborhood: 56470
Nearby homes
- $329,0001 bd1 ba385 sqft14614 E Fish Hook Dr, Park rapids, MN 56470Off Market
- $509,100-- bd2 ba2k sqft14618 E Fish Hook Dr, Park Rapids, MN 56470Off Market
- $383,1003 bd2 ba2k sqft14672 E Fish Hook Dr, Park Rapids, MN 56470Off Market

- $489,9004 bd2 ba3.1k sqft14708 E Fish Hook Dr, Park Rapids, MN 56470Sold
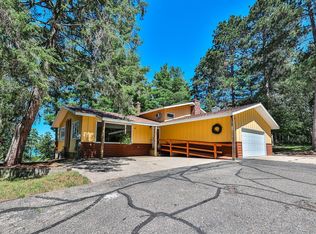
- $591,100-- bd2 ba1.7k sqft14635 E Fish Hook Dr, Park Rapids, MN 56470Off Market
- $386,0003 bd2 ba1k sqft14744 E Fish Hook Dr, Park Rapids, MN 56470Off Market
- $415,4002 bd1 ba867 sqft19467 Eagle Pointe Trl, Park Rapids, MN 56470Off Market
- $363,300-- bd-- ba1k sqft19449 Eagle Pointe Trl, Park Rapids, MN 56470Off Market
Nearby schools
GreatSchools rating
- 7/10Park Rapids Area Century Elementary SchoolGrades: PK-6Distance: 1.2 mi
- 3/10Park Rapids Area Century Middle SchoolGrades: 7-8Distance: 1.2 mi
- 5/10Park Rapids Senior High SchoolGrades: 9-12Distance: 1.3 mi


Get pre-qualified for a loan
At Zillow Home Loans, we can pre-qualify you in as little as 5 minutes with no impact to your credit score.An equal housing lender. NMLS #10287.
- Minnesota
- Hubbard County
- Park Rapids
- 56470
- 14614 E Fish Hook Dr
Nearby cities
Nearby zip codes
Other Park Rapids Topics
