Welcome to 14614 Emerson Dr., Sterling Heights, located in the highly desirable Moravian Pointe subdivision. This 3-bedroom, 2.5-bath home is nestled in a peaceful and friendly neighborhood, directly backing onto Moravian Park, a pet-friendly haven with children's playground and paved walkways. Having this park behind the house means there are no neighbors, only woods as far as the eye can see. Upon entering the home, you're greeted by a grand foyer with gleaming hardwood floors and soaring ceilings. The spacious great room features a cultured stone gas fireplace, flanked by large windows that bring in natural light and provide serene views of the treed backyard. The open-concept kitchen is a chef's dream with ample granite countertops, stylish porcelain floors, stainless steel appliances, and a door wall leading to the expansive deck that runs the length of the house. Adjacent to the kitchen, the formal dining room and library/office boast high ceilings and an abundance of natural light, perfect for hosting or working from home. The first floor master suite is a private retreat, featuring a walk-in closet, a door wall to the deck and hot tub, and a luxurious en-suite bath complete with a deep soaking tub, walk-in shower, and granite countertops. The finished basement is spacious and prepped for an additional bathroom, providing endless possibilities for customization. Step outside to your private oasis with a large deck, gazebo, gas grill, and (did we mention), the hot tub, making it ideal for year-round entertaining or relaxing. This home is conveniently located near shopping, freeways and recreational amenities, offering both convenience and tranquility. Lovingly cared for and meticulously maintained, this home is truly move-in ready and a absolute gem!
Sold for $452,250
$452,250
14614 Emerson Dr, Sterling Heights, MI 48312
3beds
3,312sqft
Single Family Residence
Built in 1993
8,712 Square Feet Lot
$465,900 Zestimate®
$137/sqft
$2,958 Estimated rent
Home value
$465,900
$443,000 - $489,000
$2,958/mo
Zestimate® history
Owner options
List your home for rent
$2,958/mo
Rent Zestimate®
Find your next renter with Zillow Rental Manager. Plus, with online applications, you can quickly screen prospective tenants – for free.
$2,958/mo
Rent Zestimate®
Refinance and save
$3,027/mo
Est. payment
Refinancing to a lower rate could help reduce your monthly payments and save thousands over the life of the loan.
$3,027/mo
Est. payment
Explore your selling options
Work with a Zillow partner agent
Leverage their expertise and Zillow's premium Showcase listings to get your home seen by more buyers.
Get startedList with your own agent
Get your home in front of millions of buyers by listing it on Zillow.
Learn how to do itSell it yourself
Take full control of how buyers see your home on Zillow by listing For Sale by Owner (FSBO).
List your homeWhat's special
Zillow last checked:
Listing updated:
Listed by:
Linda K Rea 248-709-3786,
Real Estate One-Rochester,
Thomas Rea 586-275-7732,
Real Estate One-Rochester
Bought with:
Raymond T Karoumy, 6501397337
Top Agent Realty
Source: Realcomp II,MLS#: 20240075163
Facts & features
Interior
Bedrooms & bathrooms
- Bedrooms: 3
- Bathrooms: 3
- Full bathrooms: 2
- 1/2 bathrooms: 1
Heating
- Forced Air, Natural Gas
Cooling
- Ceiling Fans, Central Air
Appliances
- Included: Dishwasher, Dryer, Exhaust Fan, Free Standing Electric Range, Free Standing Refrigerator, Ice Maker, Stainless Steel Appliances
Features
- Basement: Partially Finished
- Has fireplace: Yes
- Fireplace features: Gas, Living Room
Interior area
- Total interior livable area: 3,312 sqft
- Finished area above ground: 2,150
- Finished area below ground: 1,162
Property
Parking
- Total spaces: 2
- Parking features: Two Car Garage, Attached
- Attached garage spaces: 2
Features
- Levels: One and One Half
- Stories: 1.5
- Entry location: GroundLevelwSteps
- Exterior features: Barbecue, Spa Hottub
- Pool features: None
Lot
- Size: 8,712 Square Feet
- Dimensions: 70.00 x 123.00
Details
- Parcel number: 1036253009
- Special conditions: Short Sale No,Standard
Construction
Type & style
- Home type: SingleFamily
- Architectural style: Contemporary
- Property subtype: Single Family Residence
Materials
- Brick, Vinyl Siding
- Foundation: Basement, Poured, Sump Pump
- Roof: Asphalt
Condition
- New construction: No
- Year built: 1993
Utilities & green energy
- Sewer: Public Sewer
- Water: Public
Community & HOA
Community
- Subdivision: MORAVIAN POINTE # 02
HOA
- Has HOA: Yes
- HOA fee: $35 annually
Location
- Region: Sterling Heights
Financial & listing details
- Price per square foot: $137/sqft
- Tax assessed value: $157,605
- Annual tax amount: $6,775
- Date on market: 10/11/2024
- Cumulative days on market: 11 days
- Listing agreement: Exclusive Right To Sell
- Listing terms: Cash,Conventional
Price history
| Date | Event | Price |
|---|---|---|
| 11/15/2024 | Sold | $452,250+3%$137/sqft |
Source:  Realcomp II #20240075163 Report a problem Realcomp II #20240075163 Report a problem | ||
| 10/16/2024 | Pending sale | $439,000$133/sqft |
Source: Realcomp II #20240075163 Report a problem | ||
| 10/11/2024 | Listed for sale | $439,000+18.6%$133/sqft |
Source: Realcomp II #20240075163 Report a problem | ||
| 11/2/2021 | Sold | $370,000+5.7%$112/sqft |
Source: Public Record Report a problem | ||
| 9/19/2021 | Pending sale | $349,900$106/sqft |
Source: Realcomp II #2210076406 Report a problem | ||
| 9/18/2021 | Listed for sale | $349,900+48.3%$106/sqft |
Source: Realcomp II #2210076406 Report a problem | ||
| 7/15/1999 | Sold | $236,000$71/sqft |
Source: Public Record Report a problem | ||
Public tax history
| Year | Property taxes | Tax assessment |
|---|---|---|
| 2025 | $7,121 +5.1% | $190,900 +2.6% |
| 2024 | $6,775 +7.1% | $186,100 +11.4% |
| 2023 | $6,324 +27% | $167,100 +11.3% |
| 2022 | $4,980 | $150,100 +4.1% |
| 2021 | -- | $144,200 +4.9% |
| 2020 | -- | $137,400 +3.3% |
| 2019 | -- | $133,000 +7.8% |
| 2018 | $4,540 | $123,400 +6.1% |
| 2017 | -- | $116,300 |
| 2016 | -- | $116,300 +4.4% |
| 2015 | -- | $111,400 +10.7% |
| 2014 | -- | $100,600 |
| 2012 | -- | -- |
| 2009 | -- | -- |
| 2001 | $4,036 +7.4% | $114,400 +3.2% |
| 2000 | $3,757 | $110,900 |
Find assessor info on the county website
Neighborhood: 48312
Nearby homes
- $477,3003 bd2 ba4k sqft14600 Emerson Dr, Sterling Heights, MI 48312Off Market
- $440,0004 bd4 ba3.9k sqft14642 Emerson Dr, Sterling Heights, MI 48312Sold
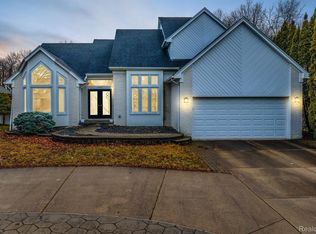
- $435,4003 bd3 ba2k sqft14628 Emerson Dr, Sterling Heights, MI 48312Off Market
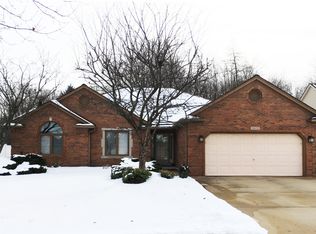
- $416,4003 bd2 ba-- sqft14586 Emerson Dr, Sterling Heights, MI 48312Off Market
- $402,0003 bd2 ba2k sqft14572 Emerson Dr, Sterling Heights, MI 48312Off Market
- $475,4004 bd4 ba2.5k sqft14603 Emerson Dr, Sterling Heights, MI 48312Off Market
- $429,7003 bd2 ba2k sqft14617 Emerson Dr, Sterling Heights, MI 48312Off Market
- $418,7003 bd3 ba2.3k sqft14589 Emerson Dr, Sterling Heights, MI 48312Off Market
Nearby schools
GreatSchools rating
- 5/10Black Elementary SchoolGrades: PK-5Distance: 0.4 mi
- 5/10Carleton Middle SchoolGrades: 6-8Distance: 2.3 mi
- 6/10Cousino Senior High SchoolGrades: 9-12Distance: 2.7 mi
Get a cash offer in 3 minutes
Find out how much your home could sell for in as little as 3 minutes with a no-obligation cash offer.
Estimated market value
$465,900
Get a cash offer in 3 minutes
Find out how much your home could sell for in as little as 3 minutes with a no-obligation cash offer.
Estimated market value
$465,900
- Michigan
- Macomb County
- Sterling Heights
- 48312
- 14614 Emerson Dr
Nearby cities
Nearby zip codes
Other Sterling Heights Topics
- Apartments for Rent in 48312
- Houses for Sale in 48312
- Houses for Rent in 48312
- 48312 Real Estate
- Sterling Heights Condos
- Houses for Sale in Sterling Heights
- Newest Listings in Sterling Heights
- Sterling Heights Home Values
- Sterling Heights Real Estate Agents
- Sterling Heights Refinance
- Sterling Heights Mortgage Rates
