Lovingly cared for 4 bedroom colonial within 500 yards of DE LA SALLE HIGH SCHOOL. This home features both formal living room and dining room. The large family room centers around a beautiful natural fireplace to enjoy on those Michigan winter days and nights. The basement is partially finished. Full bath a 4 generous bedrooms upstairs rounds it off. Hardwood floors and ceramic tiled baths. Double pane vinyl windows. Dimensionally shingled roof. Big rear yard with back gate that opens to a vacant unbuilt area and DLSHS is right across Common road. Brand new HWt and garage door opener 2026. All appliances and the pool table stay.
Sold for $288,000
$288,000
14614 Fina Dr, Warren, MI 48088
4beds
1,775sqft
Single Family Residence
Built in 1966
6,969 Square Feet Lot
$287,600 Zestimate®
$162/sqft
$2,260 Estimated rent
Home value
$287,600
$270,000 - $305,000
$2,260/mo
Zestimate® history
Owner options
List your home for rent
$2,260/mo
Rent Zestimate®
Find your next renter with Zillow Rental Manager. Plus, with online applications, you can quickly screen prospective tenants – for free.
$2,260/mo
Rent Zestimate®
Refinance and save
$1,914/mo
Est. payment
Refinancing to a lower rate could help reduce your monthly payments and save thousands over the life of the loan.
$1,914/mo
Est. payment
Explore your selling options
Work with a Zillow partner agent
Leverage their expertise and Zillow's premium Showcase listings to get your home seen by more buyers.
Get startedList with your own agent
Get your home in front of millions of buyers by listing it on Zillow.
Learn how to do itSell it yourself
Take full control of how buyers see your home on Zillow by listing For Sale by Owner (FSBO).
List your homeWhat's special
Zillow last checked:
Listing updated:
Listed by:
Dominic Mark Romano 586-292-6765,
Realty Executives Home Towne Shelby
Bought with:
MD Islam, 6506049215
American Realtors
Source: MiRealSource,MLS#: 50202408 Originating MLS: MiRealSource
Originating MLS: MiRealSourceFacts & features
Interior
Bedrooms & bathrooms
- Bedrooms: 4
- Bathrooms: 2
- Full bathrooms: 1
- 1/2 bathrooms: 1
Rooms
- Room types: Family Room, Living Room, First Flr Lavatory, Second Flr Full Bathroom, Dining Room
Bedroom 1
- Level: Upper
- Area: 130
- Dimensions: 13 x 10
Bedroom 2
- Level: Upper
- Area: 130
- Dimensions: 13 x 10
Bedroom 3
- Level: Upper
- Area: 121
- Dimensions: 11 x 11
Bedroom 4
- Level: Upper
- Area: 100
- Dimensions: 10 x 10
Bathroom 1
- Level: Upper
- Area: 45
- Dimensions: 9 x 5
Dining room
- Level: Entry
- Area: 120
- Dimensions: 12 x 10
Family room
- Level: Entry
- Area: 216
- Dimensions: 18 x 12
Kitchen
- Level: Entry
- Area: 160
- Dimensions: 16 x 10
Living room
- Level: Entry
- Area: 195
- Dimensions: 15 x 13
Heating
- Forced Air, Natural Gas
Cooling
- Central Air
Appliances
- Included: Dishwasher, Dryer, Range/Oven, Refrigerator, Washer, Gas Water Heater
Features
- Eat-in Kitchen
- Flooring: Ceramic Tile, Hardwood
- Windows: Window Treatments
- Basement: Partially Finished
- Number of fireplaces: 1
- Fireplace features: Family Room
Interior area
- Total structure area: 2,502
- Total interior livable area: 1,775 sqft
- Finished area above ground: 1,775
- Finished area below ground: 0
Property
Parking
- Total spaces: 2
- Parking features: Garage, Attached, Electric in Garage, Garage Door Opener
- Attached garage spaces: 2
Features
- Levels: Two
- Stories: 2
- Patio & porch: Patio, Porch
- Fencing: Fenced
- Waterfront features: None
- Frontage type: Road
- Frontage length: 65
Lot
- Size: 6,969 Square Feet
- Dimensions: 65 x 104
Details
- Parcel number: 121312254015
- Zoning description: Residential
- Special conditions: Private
Construction
Type & style
- Home type: SingleFamily
- Architectural style: Colonial
- Property subtype: Single Family Residence
Materials
- Aluminum Siding, Brick
- Foundation: Basement
Condition
- Year built: 1966
Utilities & green energy
- Sewer: Public Sanitary
- Water: Public
- Utilities for property: Cable/Internet Avail.
Community & HOA
Community
- Subdivision: Blossom Lane Estates
HOA
- Has HOA: No
Location
- Region: Warren
Financial & listing details
- Price per square foot: $162/sqft
- Tax assessed value: $262,840
- Annual tax amount: $3,564
- Date on market: 3/25/2026
- Cumulative days on market: 9 days
- Listing agreement: Exclusive Right to Sell/VR
- Listing terms: Cash,Conventional
- Road surface type: Paved
Price history
| Date | Event | Price |
|---|---|---|
| 4/20/2026 | Sold | $288,000-2.3%$162/sqft |
Source:  MiRealSource #50202408 Report a problem MiRealSource #50202408 Report a problem | ||
| 4/3/2026 | Pending sale | $294,900$166/sqft |
Source: MiRealSource #50202408 Report a problem | ||
| 3/27/2026 | Listed for sale | $294,900$166/sqft |
Source: MiRealSource #50202408 Report a problem | ||
Public tax history
| Year | Property taxes | Tax assessment |
|---|---|---|
| 2025 | $3,579 +5.6% | $131,420 -0.6% |
| 2024 | $3,388 +5.2% | $132,180 +12.6% |
| 2023 | $3,221 +1.9% | $117,360 +17.6% |
| 2022 | $3,161 +1.1% | $99,770 +4.7% |
| 2021 | $3,125 | $95,330 +3.7% |
| 2020 | $3,125 +8% | $91,930 +2.9% |
| 2019 | $2,894 +4.7% | $89,300 +4.8% |
| 2018 | $2,765 | $85,220 +5.5% |
| 2017 | -- | $80,810 |
| 2016 | -- | $80,810 +28.7% |
| 2015 | -- | $62,790 +18.6% |
| 2012 | -- | $52,950 |
| 2010 | -- | -- |
| 2009 | -- | $72,940 -18.8% |
| 2008 | -- | $89,830 -5.4% |
| 2007 | -- | $95,000 +1.6% |
| 2006 | -- | $93,470 +3.3% |
| 2005 | -- | $90,490 +2% |
| 2004 | -- | $88,690 +48.8% |
| 2001 | $2,235 +3.4% | $59,620 +3.2% |
| 2000 | $2,161 | $57,780 |
Find assessor info on the county website
Neighborhood: 48088
Nearby homes
- $284,0004 bd1 ba1.7k sqft14602 Fina Dr, Warren, MI 48088Off Market
- $295,0004 bd2 ba1.7k sqft14626 Fina Dr, Warren, MI 48088Off Market
- $297,9004 bd2 ba1.4k sqft14556 Fina Dr, Warren, MI 48088Off Market
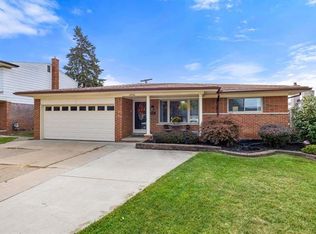
- $281,4003 bd3 ba1.4k sqft14544 Fina Dr, Warren, MI 48088Off Market
- $312,8003 bd2 ba1.6k sqft14603 Fina Dr, Warren, MI 48088Off Market
- $293,7003 bd2 ba1.7k sqft14638 Fina Dr, Warren, MI 48088Off Market
- $274,7003 bd1 ba1.5k sqft14615 Fina Dr, Warren, MI 48088Off Market
- $275,0003 bd2 ba2.4k sqft14597 Common Rd, Warren, MI 48088For Sale
Nearby schools
GreatSchools rating
- 8/10Pinewood Elementary SchoolGrades: K-5Distance: 0.2 mi
- 6/10Warren Woods Middle SchoolGrades: 6-8Distance: 1.1 mi
- 6/10Warren Woods Tower High SchoolGrades: 9-12Distance: 1.2 mi
Schools provided by the listing agent
- District: Warren Woods Public Schools
Source: MiRealSource. This data may not be complete. We recommend contacting the local school district to confirm school assignments for this home.
Get a cash offer in 3 minutes
Find out how much your home could sell for in as little as 3 minutes with a no-obligation cash offer.
Estimated market value
$287,600
Get a cash offer in 3 minutes
Find out how much your home could sell for in as little as 3 minutes with a no-obligation cash offer.
Estimated market value
$287,600
- Michigan
- Macomb County
- Warren
- 48088
- 14614 Fina Dr
