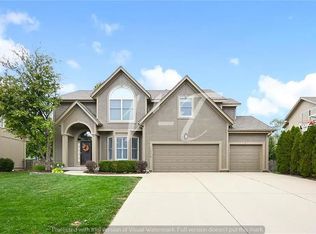
Beautifully refreshed and move-in ready, this spacious two-story home combines timeless design with thoughtful updates in a highly desirable location. Fresh interior paint, brand new carpet, and newly refinished hardwood floors create a bright, cohesive feel throughout, while the roof—just two years old—adds peace of mind. A welcoming entry is flanked by a formal dining room and a versatile front room—perfect for a home office or additional living space. Beyond, light-filled interiors showcase soaring ceilings and expansive windows. The layout flows seamlessly into a generous family room with built-ins, a cozy fireplace, and views of the backyard—ideal for everyday living and entertaining. The kitchen offers abundant cabinetry, ample workspace, and easy connection to the main living areas. A spacious laundry room and convenient half bath complete the main level. Upstairs, the oversized primary suite serves as a relaxing retreat with a large en-suite bath and walk-in closet. Three secondary bedrooms provide comfortable accommodations—two share a Jack-and-Jill bath, while one features a private en-suite for added flexibility. Additional highlights include an epoxy-coated garage floor and great curb appeal. Ideally located near Lionsgate Marketplace and BluHawk for shopping and dining, and within the top-rated Blue Valley School District. Listed under county appraisal, this home won't last!
Sold
Price Unknown
14614 Floyd St, Overland Park, KS 66223
4beds
2,805sqft
Single Family Residence
Built in 1994
9,812 Square Feet Lot
$547,000 Zestimate®
$--/sqft
$3,175 Estimated rent
Home value
$547,000
$514,000 - $585,000
$3,175/mo
Zestimate® history
Owner options
List your home for rent
$3,175/mo
Rent Zestimate®
Find your next renter with Zillow Rental Manager. Plus, with online applications, you can quickly screen prospective tenants – for free.
$3,175/mo
Rent Zestimate®
Refinance and save
$1,043/mo
Est. payment
Refinancing to a lower rate could help reduce your monthly payments and save thousands over the life of the loan.
$1,043/mo
Est. payment
Explore your selling options
Work with a Zillow partner agent
Leverage their expertise and Zillow's premium Showcase listings to get your home seen by more buyers.
Get startedList with your own agent
Get your home in front of millions of buyers by listing it on Zillow.
Learn how to do itSell it yourself
Take full control of how buyers see your home on Zillow by listing For Sale by Owner (FSBO).
List your homeWhat's special
Zillow last checked:
Listing updated:
Listed by:
Jeremy Applebaum 913-961-1234,
Real Broker, LLC,
Griffin Merrill 913-526-0611,
Real Broker, LLC
Bought with:
Sara Tumminia, SP00233806
Compass Realty Group
Source: Heartland MLS as distributed by MLS GRID,MLS#: 2610519
Facts & features
Interior
Bedrooms & bathrooms
- Bedrooms: 4
- Bathrooms: 4
- Full bathrooms: 3
- 1/2 bathrooms: 1
Dining room
- Description: Formal,Kit/Family Combo
Heating
- Forced Air
Cooling
- Electric
Appliances
- Included: Dishwasher, Disposal, Exhaust Fan, Free-Standing Electric Oven
- Laundry: Main Level
Features
- Flooring: Carpet, Tile, Wood
- Basement: Concrete
- Number of fireplaces: 1
- Fireplace features: Great Room
Interior area
- Total structure area: 2,805
- Total interior livable area: 2,805 sqft
- Finished area above ground: 2,805
- Finished area below ground: 0
Property
Parking
- Total spaces: 2
- Parking features: Attached
- Attached garage spaces: 2
Lot
- Size: 9,812 Square Feet
Details
- Parcel number: NP781700000014
Construction
Type & style
- Home type: SingleFamily
- Architectural style: Traditional
- Property subtype: Single Family Residence
Materials
- Stucco & Frame
- Roof: Composition
Condition
- Year built: 1994
Utilities & green energy
- Sewer: Public Sewer
- Water: Public
Community & HOA
Community
- Subdivision: Shadow Brook
HOA
- Has HOA: Yes
- Amenities included: Pool
- Services included: All Amenities, Curbside Recycle, Trash
- HOA fee: $1,043 annually
- HOA name: Shadow Brook Homes Association
Location
- Region: Overland Park
Financial & listing details
- Tax assessed value: $467,000
- Annual tax amount: $5,388
- Date on market: 4/8/2026
- Listing terms: Cash,Conventional,FHA,VA Loan
- Ownership: Private
- Road surface type: Paved
Price history
| Date | Event | Price |
|---|---|---|
| 4/29/2026 | Sold | -- |
Source:  Heartland MLS as distributed by MLS GRID #2610519 Report a problem Heartland MLS as distributed by MLS GRID #2610519 Report a problem | ||
| 4/9/2026 | Pending sale | $499,900$178/sqft |
Source: Heartland MLS as distributed by MLS GRID #2610519 Report a problem | ||
| 4/8/2026 | Listed for sale | $499,900$178/sqft |
Source: Heartland MLS as distributed by MLS GRID #2610519 Report a problem | ||
Public tax history
| Year | Property taxes | Tax assessment |
|---|---|---|
| 2025 | $5,479 +3% | $53,705 +3.2% |
| 2024 | $5,319 -0.3% | $52,037 +1.5% |
| 2023 | $5,334 +5.3% | $51,244 +7.2% |
| 2022 | $5,064 | $47,782 +22.4% |
| 2021 | -- | $39,031 +2.3% |
| 2020 | $4,288 | $38,145 -1.6% |
| 2019 | -- | $38,756 +8.1% |
| 2018 | -- | $35,846 -0.3% |
| 2017 | $4,288 +12% | $35,950 +12.1% |
| 2016 | $3,828 +0.8% | $32,074 +1.2% |
| 2015 | $3,796 +5.1% | $31,683 +9.3% |
| 2013 | $3,612 +3.2% | $28,981 +0.6% |
| 2012 | $3,498 +5.2% | $28,797 -1.6% |
| 2010 | $3,325 +5.6% | $29,280 |
| 2009 | $3,149 -3.6% | $29,280 -2.8% |
| 2008 | $3,267 +0.2% | $30,125 -2.1% |
| 2007 | $3,261 +8.1% | $30,762 +5.3% |
| 2006 | $3,017 | $29,210 |
| 2005 | -- | $29,210 |
Find assessor info on the county website
Neighborhood: 66223
Nearby homes
- $645,6004 bd5 ba3.6k sqft14618 Floyd St, Overland Park, KS 66223Off Market
- $604,4004 bd4 ba3k sqft14610 Floyd St, Overland Park, KS 66223Off Market

- $556,3004 bd4 ba2.6k sqft14605 Marty St, Overland Park, KS 66223Off Market
- $554,9004 bd3 ba3.1k sqft14601 Marty St, Overland Park, KS 66223Off Market

- $590,3004 bd3 ba3.3k sqft14606 Floyd St, Overland Park, KS 66223Off Market
- $630,3004 bd3 ba4.1k sqft14622 Floyd St, Overland Park, KS 66223Off Market
- $--4 bd5 ba3.6k sqft14609 Marty St, Overland Park, KS 66223Sold
- $590,6004 bd3 ba2.9k sqft14623 Floyd St, Overland Park, KS 66223Off Market
Nearby schools
GreatSchools rating
- 9/10Lakewood Elementary SchoolGrades: K-5Distance: 0.5 mi
- 9/10Lakewood Middle SchoolGrades: 6-8Distance: 0.4 mi
- 10/10Blue Valley West High SchoolGrades: 9-12Distance: 2.3 mi
Schools provided by the listing agent
- Elementary: Lakewood
- Middle: Lakewood
- High: Blue Valley West
Source: Heartland MLS as distributed by MLS GRID. This data may not be complete. We recommend contacting the local school district to confirm school assignments for this home.
Get a cash offer in 3 minutes
Find out how much your home could sell for in as little as 3 minutes with a no-obligation cash offer.
Estimated market value
$547,000
Get a cash offer in 3 minutes
Find out how much your home could sell for in as little as 3 minutes with a no-obligation cash offer.
Estimated market value
$547,000
- Kansas
- Johnson County
- Overland Park
- 66223
- 14614 Floyd St
Nearby cities
Nearby neighborhoods
Nearby zip codes
Other Overland Park Topics
