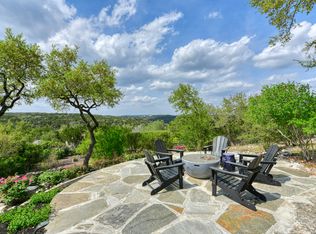
Everything must go-seller is relocating and ready to make a deal!! Tucked away on a huge 1.08 acre lot in the peaceful and friendly neighborhood of The Estates At Iron Horse Canyon, this spacious two-story home offers spectacular views and borders the Government Canyon State Natural Area. Set in a clean and well-maintained community, this home provides a welcoming retreat with ample space for both relaxation and entertainment. Inside, the open floor plan features high ceilings and an abundance of natural light. The spacious living room is a cozy yet elegant gathering space, complete with a fireplace, built-in shelving, and a stunning picture window overlooking treetop views. A formal dining room with a built-in bar and cabinetry adds convenience for hosting. The open island kitchen is well-appointed with a breakfast bar, double ovens, gas cooking, and plenty of counter and cabinet space, along with a dining area that provides access to the backyard. The first-floor primary suite is a private haven with a large ensuite bath, featuring a jetted tub, walk-in shower, and dual walk-in closets with built-ins. Also on the main level are a guest bedroom and a home office, offering flexibility for work or visitors. Upstairs, three additional secondary bedrooms and a versatile second living space create options for a media room, game room, or playroom. All furniture in the house is for sale. The backyard is designed for outdoor enjoyment, boasting a covered patio, outdoor kitchen, swimming pool, open patio with a built-in fireplace, and a fire pit, all surrounded by mature trees for added privacy. A three-car garage with a newly installed mini-split A/C unit ensures ample storage and parking. Located near great amenities with easy access to shopping and Loop 1604, this home offers both tranquility and convenience. Schedule your personal tour today!
Sold
Price Unknown
14614 Iron Horse, Helotes, TX 78023
5beds
4,175sqft
Single Family Residence
Built in 2006
1.08 Acres Lot
$1,024,100 Zestimate®
$--/sqft
$5,030 Estimated rent
Home value
$1,024,100
$952,000 - $1.10M
$5,030/mo
Zestimate® history
Owner options
List your home for rent
$5,030/mo
Rent Zestimate®
Find your next renter with Zillow Rental Manager. Plus, with online applications, you can quickly screen prospective tenants – for free.
$5,030/mo
Rent Zestimate®
Refinance and save
$300/mo
Est. payment
Refinancing to a lower rate could help reduce your monthly payments and save thousands over the life of the loan.
$300/mo
Est. payment
Explore your selling options
Work with a Zillow partner agent
Leverage their expertise and Zillow's premium Showcase listings to get your home seen by more buyers.
Get startedList with your own agent
Get your home in front of millions of buyers by listing it on Zillow.
Learn how to do itSell it yourself
Take full control of how buyers see your home on Zillow by listing For Sale by Owner (FSBO).
List your homeWhat's special
Swimming poolOpen floor planHome officeOutdoor kitchenGas cookingHigh ceilingsFormal dining room
Zillow last checked:
Listing updated:
Listed by:
Jim Seifert TREC #447935 (210) 289-2015,
Redfin Corporation
Source: LERA MLS,MLS#: 1846765
Facts & features
Interior
Bedrooms & bathrooms
- Bedrooms: 5
- Bathrooms: 5
- Full bathrooms: 4
- 1/2 bathrooms: 1
Primary bedroom
- Features: Walk-In Closet(s), Multi-Closets, Ceiling Fan(s), Full Bath
- Area: 315
- Dimensions: 15 x 21
Bedroom 2
- Area: 143
- Dimensions: 11 x 13
Bedroom 3
- Area: 208
- Dimensions: 13 x 16
Bedroom 4
- Area: 154
- Dimensions: 14 x 11
Bedroom 5
- Area: 182
- Dimensions: 14 x 13
Primary bathroom
- Features: Tub/Shower Separate
- Area: 247
- Dimensions: 13 x 19
Dining room
- Area: 165
- Dimensions: 15 x 11
Kitchen
- Area: 156
- Dimensions: 13 x 12
Living room
- Area: 468
- Dimensions: 18 x 26
Office
- Area: 182
- Dimensions: 14 x 13
Heating
- Central, Wood Stove, Natural Gas
Cooling
- 13-15 SEER AX, 16+ SEER AC, Ceiling Fan(s), Three+ Central
Appliances
- Included: Cooktop, Built-In Oven, Self Cleaning Oven, Microwave, Range, Gas Cooktop, Disposal, Dishwasher, Plumbed For Ice Maker, Water Softener Owned, Vented Exhaust Fan, Gas Water Heater, Down Draft, 2+ Water Heater Units
- Laundry: Main Level, Laundry Room, Washer Hookup, Dryer Connection
Features
- One Living Area, Separate Dining Room, Eat-in Kitchen, Kitchen Island, Pantry, Study/Library, Media Room, Utility Room Inside, High Ceilings, Open Floorplan, High Speed Internet, Walk-In Closet(s), Master Downstairs, Ceiling Fan(s), Solid Counter Tops, Programmable Thermostat
- Flooring: Carpet, Wood
- Windows: Double Pane Windows, Window Coverings
- Has basement: No
- Attic: Access Only,Pull Down Stairs
- Number of fireplaces: 1
- Fireplace features: One
Interior area
- Total structure area: 4,175
- Total interior livable area: 4,175 sqft
Property
Parking
- Total spaces: 3
- Parking features: Three Car Garage, Attached, Garage Faces Side, Garage Door Opener, Pad Only (Off Street)
- Attached garage spaces: 3
Features
- Levels: Two
- Stories: 2
- Patio & porch: Covered
- Exterior features: Barbecue, Gas Grill, Partial Sprinkler System, Rain Gutters
- Has private pool: Yes
- Pool features: In Ground, Heated, Community
- Fencing: Wrought Iron,Wire
- Has view: Yes
- View description: County VIew
Lot
- Size: 1.08 Acres
- Features: 1 - 2 Acres, Borders State Park / Game Ranch, Wooded, Sloped, Curbs, Street Gutters, Fire Hydrant w/in 500'
- Residential vegetation: Mature Trees, Mature Trees (ext feat)
Details
- Parcel number: 044822100310
Construction
Type & style
- Home type: SingleFamily
- Architectural style: Traditional
- Property subtype: Single Family Residence
Materials
- Stone, Stucco
- Foundation: Slab
- Roof: Metal
Condition
- Pre-Owned
- New construction: No
- Year built: 2006
Utilities & green energy
- Electric: CPS
- Gas: Grey Forest
- Sewer: Aerobic Septic
- Water: SAWS
- Utilities for property: Cable Available, Private Garbage Service
Community & HOA
Community
- Features: Tennis Court(s), Cluster Mail Box, School Bus
- Security: Smoke Detector(s), Security System Leased, Prewired
- Subdivision: Estates At Iron Horse Canyon
HOA
- Has HOA: Yes
- HOA fee: $300 annually
- HOA name: IRON HORSE CANYON HOA
Location
- Region: Helotes
Financial & listing details
- Tax assessed value: $935,000
- Annual tax amount: $19,347
- Date on market: 4/3/2025
- Cumulative days on market: 82 days
- Listing terms: Conventional,FHA,VA Loan,Cash
- Road surface type: Paved, Asphalt
Price history
| Date | Event | Price |
|---|---|---|
| 9/16/2025 | Sold | -- |
Source:  LERA MLS #1846765 Report a problem LERA MLS #1846765 Report a problem | ||
| 6/24/2025 | Pending sale | $1,150,000$275/sqft |
Source: LERA MLS #1846765 Report a problem | ||
| 6/12/2025 | Contingent | $1,150,000$275/sqft |
Source: LERA MLS #1846765 Report a problem | ||
| 5/22/2025 | Price change | $1,150,000-4.2%$275/sqft |
Source: LERA MLS #1846765 Report a problem | ||
| 4/3/2025 | Listed for sale | $1,200,000+0.4%$287/sqft |
Source: LERA MLS #1846765 Report a problem | ||
| 9/8/2022 | Sold | -- |
Source: LERA MLS #1620629 Report a problem | ||
| 8/4/2022 | Pending sale | $1,195,000$286/sqft |
Source: LERA MLS #1620629 Report a problem | ||
| 7/31/2022 | Contingent | $1,195,000$286/sqft |
Source: LERA MLS #1620629 Report a problem | ||
| 7/7/2022 | Listed for sale | $1,195,000+62.6%$286/sqft |
Source: LERA MLS #1620629 Report a problem | ||
| 6/4/2019 | Sold | -- |
Source: LERA MLS #44006_1377618 Report a problem | ||
| 5/23/2019 | Listed for sale | $735,000$176/sqft |
Source: Keller Williams City-View #1377618 Report a problem | ||
| 5/23/2019 | Pending sale | $735,000$176/sqft |
Source: Keller Williams City-View #1377618 Report a problem | ||
| 4/17/2019 | Price change | $735,000+32.1%$176/sqft |
Source: Keller Williams City-View #1377618 Report a problem | ||
| 5/23/2015 | Price change | $556,500-5.5%$133/sqft |
Source: The Horn Company Residental #1105794 Report a problem | ||
| 5/19/2015 | Price change | $589,000-1.7%$141/sqft |
Source: The Horn Company Residental #1105794 Report a problem | ||
| 3/28/2015 | Listed for sale | $599,000-9.2%$143/sqft |
Source: The Horn Company Residental #1105794 Report a problem | ||
| 11/6/2013 | Listing removed | $659,900$158/sqft |
Source: The Horn Company Residental #968726 Report a problem | ||
| 5/12/2013 | Price change | $659,900-1.5%$158/sqft |
Source: The Horn Company Residental #968726 Report a problem | ||
| 10/6/2012 | Listed for sale | $669,900$160/sqft |
Source: The Horn Company #968726 Report a problem | ||
Public tax history
| Year | Property taxes | Tax assessment |
|---|---|---|
| 2025 | $14,402 -6.1% | $935,000 -0.5% |
| 2024 | $15,331 -3.7% | $940,000 -2.9% |
| 2023 | $15,927 -22.1% | $968,420 +6.6% |
| 2022 | $20,448 +26.6% | $908,540 +17.5% |
| 2021 | $16,146 | $773,430 +13.9% |
| 2020 | $16,146 +2.3% | $679,180 +3.3% |
| 2019 | $15,777 | $657,240 +10.1% |
| 2018 | $15,777 +3.8% | $597,110 -2.9% |
| 2017 | $15,203 +6.8% | $614,950 +7% |
| 2016 | $14,241 +5% | $574,910 -0.2% |
| 2015 | $13,566 | $575,870 +3.8% |
| 2014 | $13,566 | $554,770 +7.1% |
| 2013 | -- | $517,890 -0.8% |
| 2012 | -- | $522,020 +1.8% |
| 2011 | -- | $512,720 -0.8% |
| 2010 | -- | $516,750 -6.8% |
| 2009 | -- | $554,450 -5.5% |
| 2008 | -- | $586,960 +1.5% |
| 2007 | -- | $578,040 +701.9% |
| 2006 | -- | $72,080 +80.2% |
| 2005 | -- | $40,000 |
Find assessor info on the county website
Neighborhood: 78023
Nearby homes
- $908,5004 bd3 ba3.2k sqft14632 Iron Horse Way, Helotes, TX 78023Off Market

- $988,1301.05 Acres14580 Iron Horse Way, Helotes, TX 78023Off Market

- $1,133,5004 bd4 ba4.4k sqft14654 Iron Horse Way, Helotes, TX 78023Off Market
- $--4 bd4 ba3.5k sqft14562 Iron Horse Way, Helotes, TX 78023Sold
- $---- bd-- ba-- sqft14135 Panther Vall, Helotes, TX 78023Off Market
- $242,120-- bd-- ba-- sqft14135 Panther Valley, Helotes, TX 78023Off Market
- $119,4501.058 Acres14127 Panther Valley, Helotes, TX 78023Off Market
- $923,0001.03 Acres14672 Iron Horse Way, Helotes, TX 78023Off Market
Nearby schools
GreatSchools rating
- 7/10Kuentz Elementary SchoolGrades: PK-5Distance: 2.1 mi
- 7/10Jefferson Middle SchoolGrades: 6-8Distance: 4 mi
- 9/10O'Connor High SchoolGrades: 9-12Distance: 1.9 mi
Schools provided by the listing agent
- Elementary: Helotes
- Middle: Jefferson Jr High
- High: O'connor
- District: Northside
Source: LERA MLS. This data may not be complete. We recommend contacting the local school district to confirm school assignments for this home.
Get a cash offer in 3 minutes
Find out how much your home could sell for in as little as 3 minutes with a no-obligation cash offer.
Estimated market value
$1,024,100
Get a cash offer in 3 minutes
Find out how much your home could sell for in as little as 3 minutes with a no-obligation cash offer.
Estimated market value
$1,024,100
- Texas
- Bexar County
- Helotes
- 78023
- 14614 Iron Horse
Nearby cities
Nearby zip codes
Other Helotes Topics
