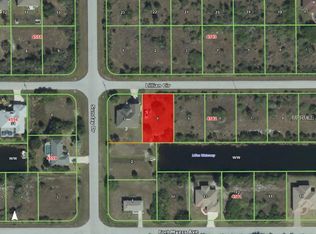
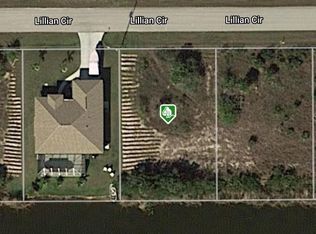
Under Construction. PRICE REDUCTION! Why wait two years for a brand new home when this home will be ready October of 2023. This beautiful Custom Home offers three bedrooms, two bathrooms, a den/office and a three car garage. As you enter through the upgraded double doors you will be wowed by the high ceilings and zero degree sliders giving you an unobstructed view over the pool and canal. The kitchen and both bathrooms come with granite counter tops and soft closed cabinet drawers. All of the doors and windows are Hurricane LOW E Impact glass, so there is no need for hurricane shutters. The lanai area gives you ample space to enjoy relaxing around the screened in pool. The three car garage gives you a little extra room for storage. You still have time to select some of your interior features, so contact me now, so you can personalize your New Custom Home. Enjoy boating & fishing right from your very own backyard from this waterfront property which gives you access to the Charlotte Harbor and Gulf of Mexico. (Projected Floor plan in attachments)
Sold for $752,400
$752,400
14614 LILLIAN CIRCLE, PORT CHARLOTTE, FL 33981
3beds
2,098sqft
Single Family Residence
Built in 2023
9,999 Square Feet Lot
$659,000 Zestimate®
$359/sqft
$4,322 Estimated rent
Home value
$659,000
$606,000 - $712,000
$4,322/mo
Zestimate® history
Owner options
List your home for rent
$4,322/mo
Rent Zestimate®
Find your next renter with Zillow Rental Manager. Plus, with online applications, you can quickly screen prospective tenants – for free.
$4,322/mo
Rent Zestimate®
Refinance and save
$4,184/mo
Est. payment
Refinancing to a lower rate could help reduce your monthly payments and save thousands over the life of the loan.
$4,184/mo
Est. payment
Explore your selling options
Work with a Zillow partner agent
Leverage their expertise and Zillow's premium Showcase listings to get your home seen by more buyers.
Get startedList with your own agent
Get your home in front of millions of buyers by listing it on Zillow.
Learn how to do itSell it yourself
Take full control of how buyers see your home on Zillow by listing For Sale by Owner (FSBO).
List your homeWhat's special
Waterfront propertyHigh ceilingsSoft closed cabinet drawersGranite counter topsUpgraded double doors
Zillow last checked:
Listing updated:
Listed by:
Andrea Boutchia 828-726-9170,
SUN REALTY 877-649-1990,
Blake Dean 941-586-8650,
SUN REALTY
Bought with:
Cole Murray, 3415630
KELLER WILLIAMS ISLAND LIFE REAL ESTATE
Source: Stellar MLS,MLS#: D6128874 Originating MLS: Tampa
Originating MLS: Tampa
Facts & features
Interior
Bedrooms & bathrooms
- Bedrooms: 3
- Bathrooms: 2
- Full bathrooms: 2
Primary bedroom
- Features: Built-In Shower Bench, Ceiling Fan(s), Dual Sinks, Granite Counters, Multiple Shower Heads, Rain Shower Head, Split Vanities, Window/Skylight in Bath, Walk-In Closet(s)
- Level: First
- Dimensions: 15x17
Bedroom 2
- Features: Ceiling Fan(s)
- Level: First
- Dimensions: 12x14
Bedroom 3
- Features: Ceiling Fan(s)
- Level: First
- Dimensions: 12x11
Balcony porch lanai
- Features: Ceiling Fan(s)
- Level: First
- Dimensions: 30x11
Den
- Features: Ceiling Fan(s)
- Level: First
- Dimensions: 11x11
Kitchen
- Features: Breakfast Bar, Built-In Shelving, Pantry, Granite Counters, Kitchen Island
- Level: First
- Dimensions: 13x19
Living room
- Features: Ceiling Fan(s)
- Level: First
- Dimensions: 19x17
Heating
- Central, Electric
Cooling
- Central Air, Humidity Control
Appliances
- Included: Dishwasher, Disposal, Electric Water Heater, Exhaust Fan, Microwave, Range, Range Hood, Refrigerator
Features
- Ceiling Fan(s), Crown Molding, High Ceilings, Living Room/Dining Room Combo, Primary Bedroom Main Floor, Open Floorplan, Solid Wood Cabinets, Split Bedroom, Thermostat, Tray Ceiling(s), Walk-In Closet(s)
- Flooring: Ceramic Tile, Porcelain Tile
- Doors: French Doors
- Windows: Window Treatments
- Has fireplace: No
Interior area
- Total structure area: 3,098
- Total interior livable area: 2,098 sqft
Property
Parking
- Total spaces: 3
- Parking features: Garage - Attached
- Attached garage spaces: 3
Features
- Levels: One
- Stories: 1
- Exterior features: Lighting
- Has private pool: Yes
- Pool features: Gunite, In Ground, Lighting, Screen Enclosure
- Has view: Yes
- View description: Canal
- Has water view: Yes
- Water view: Canal
- Waterfront features: Canal - Brackish, Brackish Canal Access
Lot
- Size: 9,999 Square Feet
Details
- Parcel number: 412128262003
- Zoning: RSF3.5
- Special conditions: None
Construction
Type & style
- Home type: SingleFamily
- Property subtype: Single Family Residence
Materials
- Block, Concrete, Stucco
- Foundation: Block, Slab, Stem Wall
- Roof: Shingle
Condition
- Under Construction
- New construction: Yes
- Year built: 2023
Details
- Builder model: 2098
- Builder name: Mark Dean
Utilities & green energy
- Sewer: Public Sewer
- Water: Public
- Utilities for property: Cable Available, Electricity Available, Electricity Connected, Public, Sewer Available, Sewer Connected, Water Available, Water Connected
Community & HOA
Community
- Pet fee: $0 monthly
- Subdivision: PORT CHARLOTTE SEC 87
HOA
- Has HOA: Yes
- HOA fee: $13 monthly
Location
- Region: Pt Charlotte
Financial & listing details
- Price per square foot: $359/sqft
- Tax assessed value: $592,807
- Annual tax amount: $1,287
- Date on market: 2/7/2023
- Cumulative days on market: 64 days
- Ownership: Fee Simple
- Total actual rent: 0
- Electric utility on property: Yes
- Road surface type: Paved
Price history
| Date | Event | Price |
|---|---|---|
| 12/4/2023 | Sold | $752,400+0.3%$359/sqft |
Source:  Stellar MLS #D6128874 Report a problem Stellar MLS #D6128874 Report a problem | ||
| 4/17/2023 | Pending sale | $749,900$357/sqft |
Source: Stellar MLS #D6128874 Report a problem | ||
| 4/3/2023 | Price change | $749,900-3.2%$357/sqft |
Source: Stellar MLS #D6128874 Report a problem | ||
| 3/17/2023 | Listed for sale | $774,900$369/sqft |
Source: Stellar MLS #D6128874 Report a problem | ||
| 3/16/2023 | Pending sale | $774,900$369/sqft |
Source: Stellar MLS #D6128874 Report a problem | ||
| 2/7/2023 | Listed for sale | $774,900-7.7%$369/sqft |
Source: Stellar MLS #D6128874 Report a problem | ||
| 7/16/2022 | Listing removed | -- |
Source: Stellar MLS #D6125137 Report a problem | ||
| 5/2/2022 | Listed for sale | $839,900+888.1%$400/sqft |
Source: Stellar MLS #D6125137 Report a problem | ||
| 2/28/2022 | Sold | $85,000-3.3%$41/sqft |
Source: Public Record Report a problem | ||
| 1/26/2022 | Pending sale | $87,900$42/sqft |
Source:  RE/MAX International #D6123165 Report a problem RE/MAX International #D6123165 Report a problem | ||
| 1/20/2022 | Listed for sale | $87,900+9.9%$42/sqft |
Source: RE/MAX International #D6123165 Report a problem | ||
| 7/15/2021 | Sold | $80,000-5.9%$38/sqft |
Source: Public Record Report a problem | ||
| 4/28/2021 | Listed for sale | $85,000+174.2%$41/sqft |
Source: Stellar MLS #D6118341 Report a problem | ||
| 4/10/2015 | Sold | $31,000-4.6%$15/sqft |
Source: Public Record Report a problem | ||
| 1/8/2015 | Pending sale | $32,500$15/sqft |
Source: Michael Saunders & Company - Licensed Real Estate Broker Report a problem | ||
| 1/8/2015 | Listed for sale | $32,500+38.3%$15/sqft |
Source: Michael Saunders & Company - Licensed Real Estate Broker Report a problem | ||
| 12/31/2014 | Sold | $23,500-27.7%$11/sqft |
Source: Stellar MLS #D5797047 Report a problem | ||
| 2/28/2014 | Listed for sale | $32,500-85.2%$15/sqft |
Source: Michael Saunders & Company - Licensed Real Estate Broker Report a problem | ||
| 12/2/2005 | Sold | $220,000$105/sqft |
Source: Public Record Report a problem | ||
Public tax history
| Year | Property taxes | Tax assessment |
|---|---|---|
| 2025 | $1,137 +43% | $592,807 +0.7% |
| 2024 | $795 -42.5% | $588,569 +785.5% |
| 2023 | $1,383 +7.4% | $66,470 +2.2% |
| 2022 | $1,288 +64.8% | $65,025 +130.8% |
| 2021 | $781 +6.7% | $28,178 +4% |
| 2020 | $732 +1.3% | $27,094 +2.6% |
| 2019 | $723 +1.7% | $26,418 +3.3% |
| 2018 | $711 | $25,585 |
| 2017 | $711 -0.6% | $25,585 |
| 2016 | $715 -0.9% | $25,585 +72% |
| 2015 | $722 +43.2% | $14,875 +38.3% |
| 2014 | $504 +194.3% | $10,753 +16.2% |
| 2013 | $171 +7.7% | $9,251 -24.9% |
| 2012 | $159 -24.3% | $12,325 |
| 2011 | $210 -32.1% | $12,325 -31% |
| 2010 | $309 -20.9% | $17,850 -26.3% |
| 2009 | $391 | $24,225 |
Find assessor info on the county website
Neighborhood: 33981
Nearby homes
- $65,00010,001 Square Feet14606 Lillian Cir, Port Charlotte, FL 33981Sold
- $450,87210,001 Square Feet14622 Lillian Cir, Port Charlotte, FL 33981Off Market

- $530,20010,001 Square Feet14630 Lillian Cir, Port Charlotte, FL 33981Off Market
- $437,2003 bd2 ba1.8k sqft14598 Lillian Cir, Pt Charlotte, FL 33981Off Market
- $22,08010,018 Square Feet14615 Lillian Cir, Port Charlotte, FL 33981Off Market
- $19,00010,000 Square Feet14615 Lillian Cir #3, Pt Charlotte, FL 33981Lot/Land
- $22,08010,018 Square Feet14623 Lillian Cir, Port Charlotte, FL 33981Off Market
- $27,50010,000 Square Feet14623 Lillian Cir #4, Pt Charlotte, FL 33981Lot/Land
Nearby schools
GreatSchools rating
- 6/10Myakka River Elementary SchoolGrades: PK-5Distance: 4.5 mi
- 7/10L. A. Ainger Middle SchoolGrades: 6-8Distance: 5.3 mi
- 5/10Lemon Bay High SchoolGrades: 9-12Distance: 8.1 mi
Schools provided by the listing agent
- Elementary: Englewood Elementary
- Middle: L.A. Ainger Middle
- High: Lemon Bay High
Source: Stellar MLS. This data may not be complete. We recommend contacting the local school district to confirm school assignments for this home.
Get a cash offer in 3 minutes
Find out how much your home could sell for in as little as 3 minutes with a no-obligation cash offer.
Estimated market value
$659,000
Get a cash offer in 3 minutes
Find out how much your home could sell for in as little as 3 minutes with a no-obligation cash offer.
Estimated market value
$659,000
- Florida
- Charlotte County
- Port Charlotte
- 33981
- 14614 LILLIAN CIRCLE
Nearby cities
Nearby zip codes
Other Port Charlotte Topics
