Skip main navigation
Sold for $490,000
  • $490,000

    14614 ROCKY BROOK DRIVE, TAMPA, FL 33625

    3beds
    2,334sqft
    Townhouse
    Built in 2017
    5,062 Square Feet Lot
    $485,200 Zestimate®
    $210/sqft
    $3,080 Estimated rent

    Home value

    $485,200

    $461,000 - $509,000

    $3,080/mo

    Zestimate® history
    Loading
    Loading...

    Owner options

    List your home for rent

    $3,080/mo

    Rent Zestimate®

    Find your next renter with Zillow Rental Manager. Plus, with online applications, you can quickly screen prospective tenants – for free.

    Learn more

    $3,080/mo

    Rent Zestimate®

    Refinance and save

    $3,666/mo

    Est. payment

    Refinancing to a lower rate could help reduce your monthly payments and save thousands over the life of the loan.

    See today's rates

    $3,666/mo

    Est. payment

    Explore your selling options

    Work with a Zillow partner agent

    Leverage their expertise and Zillow's premium Showcase listings to get your home seen by more buyers.

    Get started

    List with your own agent

    Get your home in front of millions of buyers by listing it on Zillow.

    Learn how to do it

    Sell it yourself

    Take full control of how buyers see your home on Zillow by listing For Sale by Owner (FSBO).

    List your home

    What's special

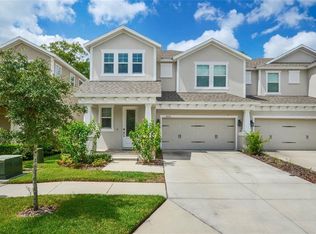
    Welcome to 14614 Rocky Brook Drive, a remarkable Citrus Park residence centrally located in Tampa, Florida. Inside, you'll find a welcoming entryway adorned with vaulted ceilings and transom windows, filling the space with natural light and creating an inviting ambiance. Adjacent to the entryway, a practical drop zone is located just off the large 2-car garage, providing functionality for everyday living. The formal dining area seamlessly flows into the kitchen and spacious great room, embracing an open concept design that encourages interaction and conversation. The kitchen is a chef's dream, boasting an oversized island, large pantry, and granite countertops, making meal preparation a breeze. To complete this culinary vision are custom cabinets from Mid Continent Cabinetry with dovetail drawer boxes and soft close features. Step into the screened-in lanai where you will find an outdoor haven to relax and unwind in the Florida sunshine. A guest bedroom on the main floor supplies comfortable accommodation for visitors or can serve as a private office or den. Adjacent to it, you'll find a full bathroom, allowing ease and versatility. Moving upstairs, a loft area offers a flexible space for a cozy reading nook or home office. The efficiently located laundry room comes complete with built-in cabinets and a sink. A well-appointed guest suite with an en-suite bathroom and ample storage awaits. The primary bedroom, situated upstairs for optimal privacy, showcases an en-suite with his and hers closets, dual vanity sinks, a water closet, a linen closet, and a luxurious large walk-in shower. This home also features LVP flooring and crown molding throughout, adding to its charm and functionality. With 9ft ceilings, under stair storage, ceramic tile in bathrooms, new carpet in the bedrooms, and a water softener, this residence delivers a comfortable and connected lifestyle. In addition to its desirable features this home provides direct access to the community pool and mailbox station across the street. The quick access to Veterans Highway, easy routes to downtown Tampa, Tampa International Airport, St. Petersburg, and the breathtaking beaches enhances the convenience of its prime location. 14614 Rocky Brook Drive presents a well-designed layout, close proximity to amenities, and an abundance of natural light, inviting you to embrace the best of Tampa living.

    Zillow last checked:

    Listing updated:

    Listed by:

    Tyler Jones 727-452-8497,

    PREMIER SOTHEBYS INTL REALTY 727-898-6800,

    Jen Dunn 865-805-9871,

    PREMIER SOTHEBYS INTL REALTY

    Bought with:

    Ted Ciske, 3117982

    REALTY EXECUTIVES SUNCOAST

    Source: Stellar MLS,MLS#: U8209405MLS LogoOriginating MLS: Pinellas Suncoast

    Facts & features

    Interior

    Bedrooms & bathrooms
    • Bedrooms: 3
    • Bathrooms: 3
    • Full bathrooms: 3
    Rooms
    • Room types: Family Room, Dining Room, Great Room, Loft
    Primary bedroom
    • Level: Second
    • Dimensions: 17x18
    Bedroom 1
    • Level: First
    • Dimensions: 16x12
    Bedroom 2
    • Level: Second
    • Dimensions: 13x13
    Primary bathroom
    • Level: Second
    • Dimensions: 13x10
    Bathroom 1
    • Level: First
    • Dimensions: 8x5
    Bathroom 2
    • Level: Second
    • Dimensions: 8x5
    Dining room
    • Level: First
    • Dimensions: 12x12
    Great room
    • Level: First
    • Dimensions: 19x19.4
    Kitchen
    • Level: First
    • Dimensions: 16x13
    Heating
    • Electric
    Cooling
    • Central Air
    Appliances
    • Included: Cooktop, Disposal, Electric Water Heater, Microwave, Refrigerator, Water Softener
    • Laundry: Inside, Laundry Room
    Features
    • Built-in Features, Ceiling Fan(s), Crown Molding, Eating Space In Kitchen, High Ceilings, Kitchen/Family Room Combo, PrimaryBedroom Upstairs, Open Floorplan, Thermostat, Tray Ceiling(s), Vaulted Ceiling(s), Walk-In Closet(s)
    • Flooring: Carpet, Ceramic Tile, Vinyl
    • Doors: French Doors
    • Windows: Blinds, Window Treatments
    • Has fireplace: No
    • Common walls with other units/homes: End Unit
    Interior area
    • Total structure area: 2,985
    • Total interior livable area: 2,334 sqft

    Property

    Parking
    • Total spaces: 2
    • Parking features: Garage - Attached
    • Attached garage spaces: 2
    • Details: Garage Dimensions: 20x20
    Features
    • Levels: Two
    • Stories: 2
    • Patio & porch: Covered, Front Porch, Rear Porch, Screened
    • Exterior features: Irrigation System, Rain Gutters, Sidewalk
    • Fencing: Vinyl
    Lot
    • Size: 5,062 Square Feet
    • Residential vegetation: Mature Landscaping, Oak Trees, Trees/Landscaped
    Details
    • Parcel number: U0128179XAB0000000006.0
    • Zoning: CPV-I-1
    • Special conditions: None

    Construction

    Type & style
    • Home type: Townhouse
    • Architectural style: Coastal,Craftsman
    • Property subtype: Townhouse
    Materials
    • Block, Stucco
    • Foundation: Block, Slab
    • Roof: Shingle
    Condition
    • New construction: No
    • Year built: 2017

    Utilities & green energy

    • Sewer: Public Sewer
    • Water: Public
    • Utilities for property: Electricity Connected, Phone Available, Sewer Connected, Water Connected

    Community & HOA

    Community
    • Features: Pool, Sidewalks
    • Security: Security System, Smoke Detector(s)
    • Pet fee: $0 monthly
    • Subdivision: PARK BROOK OF CITRUS PARK
    HOA
    • Has HOA: Yes
    • Amenities included: Pool
    • Services included: Community Pool, Maintenance Structure, Maintenance Grounds, Pool Maintenance
    • HOA fee: $250 monthly
    • HOA name: Green Acre Properties
    Location
    • Region: Tampa

    Financial & listing details

    • Price per square foot: $210/sqft
    • Tax assessed value: $379,612
    • Annual tax amount: $5,388
    • Date on market: 8/15/2023
    • Ownership: Fee Simple
    • Total actual rent: 0
    • Electric utility on property: Yes
    • Road surface type: Asphalt

    Price history

    DateEventPrice
    12/14/2023Listing removed--
    Source: Zillow Rentals Report a problem
    12/8/2023Price change$2,900-7.9%$1/sqft
    Source: Zillow Rentals Report a problem
    11/30/2023Price change$3,150-4.5%$1/sqft
    Source: Zillow Rentals Report a problem
    11/21/2023Price change$3,300+10%$1/sqft
    Source: Zillow Rentals Report a problem
    10/13/2023Listed for rent$3,000$1/sqft
    Source: Zillow Rentals Report a problem
    9/29/2023Sold$490,000-5.2%$210/sqft
    Source: Stellar MLS #U8209405 Report a problem
    9/25/2023Pending sale$517,000$222/sqft
    Source: Stellar MLS #U8209405 Report a problem
    9/25/2023Listed for sale$517,000$222/sqft
    Source: Stellar MLS #U8209405 Report a problem
    9/20/2023Pending sale$517,000$222/sqft
    Source: Stellar MLS #U8209405 Report a problem
    9/19/2023Listed for sale$517,000$222/sqft
    Source: Stellar MLS #U8209405 Report a problem
    8/21/2023Pending sale$517,000$222/sqft
    Source: Stellar MLS #U8209405 Report a problem
    8/15/2023Listed for sale$517,000+47.7%$222/sqft
    Source: Stellar MLS #U8209405 Report a problem
    7/30/2020Sold$350,000-1.4%$150/sqft
    Source: Public Record Report a problem
    6/10/2020Pending sale$354,900$152/sqft
    Source: SMITH & ASSOCIATES REAL ESTATE #T3243022 Report a problem
    5/21/2020Price change$354,900-3%$152/sqft
    Source: SMITH & ASSOCIATES REAL ESTATE #T3243022 Report a problem
    2/5/2020Price change$365,900-2.6%$157/sqft
    Source: MIHARA & ASSOCIATES INC. #T3218078 Report a problem
    1/7/2020Listed for sale$375,500+18.1%$161/sqft
    Source: MIHARA & ASSOCIATES INC. #T3218078 Report a problem
    8/17/2017Sold$317,995+5.3%$136/sqft
    Source: Stellar MLS #U7773475 Report a problem
    3/30/2017Listing removed$301,970$129/sqft
    Source: PIONEER REAL ESTATE CORP #U7773475 Report a problem
    11/17/2016Price change$301,970-3.2%$129/sqft
    Source: PIONEER REAL ESTATE CORP #U7773475 Report a problem
    6/27/2016Price change$311,970+1.6%$134/sqft
    Source: PIONEER REAL ESTATE CORP #U7773475 Report a problem
    5/8/2016Listed for sale$306,970$132/sqft
    Source: PIONEER REAL ESTATE CORP #U7773475 Report a problem

    Public tax history

    YearProperty taxesTax assessment
    2025$7,758 +3.3%$379,612 -2%
    2024$7,512 +35.1%$387,337 +20.6%
    2023$5,561 +3.2%$321,060 +3%
    2022$5,388 +1.6%$311,709 +3.6%
    2021$5,304 +37.6%$300,742 +35.5%
    2020$3,855 +3%$221,883 +2.3%
    2019$3,744 $216,894 +1.9%
    2018$3,744 +0.7%$212,850 +751.4%
    2017$3,719 +243.3%$25,000
    2016$1,083 +41.2%$25,000
    2015$767 $25,000
    Find assessor info on the county website

    Neighborhood: 33625

    Nearby schools

    GreatSchools rating
    Schools provided by the listing agent
    • Elementary: Citrus Park-HB
    • Middle: Sergeant Smith Middle-HB
    • High: Sickles-HB

    Source: Stellar MLS. This data may not be complete. We recommend contacting the local school district to confirm school assignments for this home.

    Get a cash offer in 3 minutes
    Find out how much your home could sell for in as little as 3 minutes with a no-obligation cash offer.
    Estimated market value
    $485,200
    Get a cash offer in 3 minutes
    Find out how much your home could sell for in as little as 3 minutes with a no-obligation cash offer.
    Estimated market value
    $485,200