This beautiful and impeccably maintained split-foyer brick home has been owned by one family since 1974. Newly renovated and updated this special home has retained touches of yesteryear throughout with original switch plate covers and cabinetry hardware here and there, a few immaculately maintained light fixtures, unique brick work and towel bars sprinkled amidst the updated rooms. NO HOA!! Original 1970s solid hardwood floors have been newly refurbished after being covered and protected by carpeting for 50 years. Original kitchen cabinetry and hardware is complimented by crisp new quartz countertops and stainless steel appliances. Exposed wood beams and antique brick backsplash create a warm and eclectic kitchen space with huge pantry and room for an eat-in table or additional cabinetry or kitchen expansion. Formal dining room off the kitchen leads out to the freshly painted deck and stairway down to the open and flat rear, fenced yard. Upper level features 3 bedrooms and 2 full bathrooms, both updated with new vanities, toilets, faucets, light fixtures, mirrors and accessories. Enormous, lower level rec room is freshly carpeted and painted with raised hearth brick fireplace and accent wall, English basement windows and original light fixtures. An additional room with new recessed lights and a walk-through closet create an incredible flex space for an office, den or guest accommodations. Newly renovated half bathroom on the lower level has space to expand to a full bathroom, just off the laundry and storage/workroom. Brand new washer and dryer with new plumbing box and new laundry tub and faucet. Additional unfinished space on the lower level was used as a workspace with storage, a workbench, tools and garden toys. Walk up from the laundry room just a few stairs to the open and flat yard with plenty of room to build whatever your heart desires. Brand new roof 2025, freshly painted top to bottom including shutters and doors, siding and railings. Fantastic Fairfax County location convenient to several shopping centers, entertainment like and an array of fine and casual dining. Close to Bull Run Regional Park and Eleanor C. Lawrence Park. Quick access to I-66, Rtes. 28 & 29, Braddock Rd and Dulles Airport. Just across the street from Chantilly National Golf & Country Club and Sequoia Farms Pool. Westfields H.S.
Sold for $692,000
$692,000
14615 Baugher Dr, Centreville, VA 20120
3beds
1,896sqft
Single Family Residence
Built in 1970
8,970 Square Feet Lot
$706,900 Zestimate®
$365/sqft
$4,077 Estimated rent
Home value
$706,900
$664,000 - $756,000
$4,077/mo
Zestimate® history
Owner options
List your home for rent
$4,077/mo
Rent Zestimate®
Find your next renter with Zillow Rental Manager. Plus, with online applications, you can quickly screen prospective tenants – for free.
$4,077/mo
Rent Zestimate®
Refinance and save
$4,289/mo
Est. payment
Refinancing to a lower rate could help reduce your monthly payments and save thousands over the life of the loan.
$4,289/mo
Est. payment
Explore your selling options
Work with a Zillow partner agent
Leverage their expertise and Zillow's premium Showcase listings to get your home seen by more buyers.
Get startedList with your own agent
Get your home in front of millions of buyers by listing it on Zillow.
Learn how to do itSell it yourself
Take full control of how buyers see your home on Zillow by listing For Sale by Owner (FSBO).
List your homeWhat's special
Split-foyer brick homeRaised hearth brick fireplaceLower level rec roomFlat rear fenced yardEnglish basement windowsRecessed lightsNewly renovated half bathroom
Zillow last checked:
Listing updated:
Listed by:
Kent Eley 703-803-3895,
CENTURY 21 New Millennium,
Co-Listing Agent: Cyndee L Carr 703-577-5799,
CENTURY 21 New Millennium
Bought with:
Cathy Beckett, 0225230770
Coldwell Banker Realty
Source: Bright MLS,MLS#: VAFX2269156
Facts & features
Interior
Bedrooms & bathrooms
- Bedrooms: 3
- Bathrooms: 3
- Full bathrooms: 2
- 1/2 bathrooms: 1
- Main level bathrooms: 2
- Main level bedrooms: 3
Rooms
- Room types: Living Room, Dining Room, Primary Bedroom, Bedroom 2, Bedroom 3, Kitchen, Basement, Recreation Room, Utility Room, Bonus Room
Primary bedroom
- Level: Main
- Area: 156 Square Feet
- Dimensions: 12 x 13
Bedroom 2
- Level: Main
- Area: 132 Square Feet
- Dimensions: 12 x 11
Bedroom 3
- Level: Main
- Area: 80 Square Feet
- Dimensions: 10 x 8
Basement
- Level: Lower
- Area: 540 Square Feet
- Dimensions: 20 x 27
Bonus room
- Features: Walk-In Closet(s)
- Level: Lower
- Area: 156 Square Feet
- Dimensions: 12 x 13
Dining room
- Level: Main
- Area: 110 Square Feet
- Dimensions: 11 x 10
Kitchen
- Level: Main
- Area: 156 Square Feet
- Dimensions: 12 x 13
Living room
- Level: Main
- Area: 340 Square Feet
- Dimensions: 20 x 17
Recreation room
- Level: Lower
- Area: 459 Square Feet
- Dimensions: 17 x 27
Utility room
- Level: Lower
- Area: 20 Square Feet
- Dimensions: 5 x 4
Heating
- Central, Forced Air, Natural Gas
Cooling
- Central Air, Electric
Appliances
- Included: Microwave, Dishwasher, Disposal, Dryer, Refrigerator, Stainless Steel Appliance(s), Cooktop, Washer, Gas Water Heater
- Laundry: In Basement
Features
- Flooring: Hardwood, Ceramic Tile, Carpet
- Basement: Full,English,Rear Entrance,Walk-Out Access,Windows,Workshop
- Number of fireplaces: 1
Interior area
- Total structure area: 2,459
- Total interior livable area: 1,896 sqft
- Finished area above ground: 1,256
- Finished area below ground: 640
Property
Parking
- Total spaces: 4
- Parking features: Asphalt, Driveway
- Uncovered spaces: 4
Accessibility
- Accessibility features: None
Features
- Levels: Split Foyer,Two
- Stories: 2
- Patio & porch: Deck
- Pool features: None
Lot
- Size: 8,970 Square Feet
Details
- Additional structures: Above Grade, Below Grade
- Parcel number: 0443 02290016
- Zoning: 131
- Special conditions: Standard
Construction
Type & style
- Home type: SingleFamily
- Property subtype: Single Family Residence
Materials
- Brick, Metal Siding
- Foundation: Concrete Perimeter, Permanent
Condition
- Excellent
- New construction: No
- Year built: 1970
Utilities & green energy
- Sewer: Public Septic, Public Sewer
- Water: Public
Community & HOA
Community
- Subdivision: Country Club Manor
HOA
- Has HOA: No
Location
- Region: Centreville
Financial & listing details
- Price per square foot: $365/sqft
- Tax assessed value: $620,010
- Annual tax amount: $7,168
- Date on market: 10/3/2025
- Listing agreement: Exclusive Right To Sell
- Ownership: Fee Simple
Price history
| Date | Event | Price |
|---|---|---|
| 10/27/2025 | Sold | $692,000+8.1%$365/sqft |
Source:  Bright MLS #VAFX2269156 Report a problem Bright MLS #VAFX2269156 Report a problem | ||
| 10/5/2025 | Pending sale | $640,000$338/sqft |
Source: Bright MLS #VAFX2269156 Report a problem | ||
| 10/3/2025 | Listed for sale | $640,000$338/sqft |
Source: Bright MLS #VAFX2269156 Report a problem | ||
Public tax history
| Year | Property taxes | Tax assessment |
|---|---|---|
| 2025 | $7,167 +11.3% | $620,010 +11.5% |
| 2024 | $6,440 +3.9% | $555,920 +1.2% |
| 2023 | $6,201 +6.6% | $549,460 +8% |
| 2022 | $5,816 | $508,640 +14.8% |
| 2021 | -- | $443,180 +4.7% |
| 2020 | $5,008 +2.9% | $423,180 +2.9% |
| 2019 | $4,867 +4.1% | $411,260 +4.1% |
| 2018 | $4,674 +4.6% | $394,920 +2.6% |
| 2017 | $4,468 +0.2% | $384,870 |
| 2016 | $4,459 +6.8% | $384,870 +2.9% |
| 2015 | $4,175 +5.2% | $374,080 +4.9% |
| 2014 | $3,970 | $356,500 +9.3% |
| 2013 | -- | $326,070 +3.1% |
| 2012 | -- | $316,360 -6.1% |
| 2011 | -- | $336,800 +7.7% |
| 2010 | -- | $312,790 -7.7% |
| 2009 | -- | $339,000 -13% |
| 2008 | -- | $389,870 -14.2% |
| 2007 | -- | $454,130 +77% |
| 2003 | -- | $256,570 +11.3% |
| 2002 | -- | $230,570 +23.9% |
| 2001 | -- | $186,070 |
Find assessor info on the county website
Neighborhood: 20120
Nearby homes
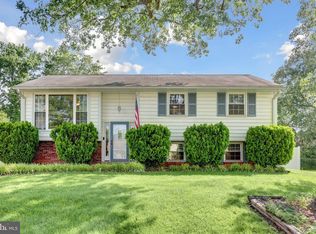
- $680,0004 bd2 ba2.2k sqft14613 Baugher Dr, Centreville, VA 20120Sold
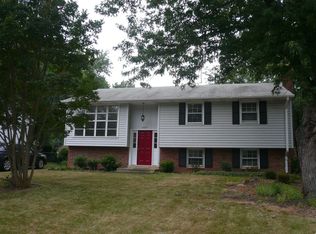
- $614,1004 bd1 ba1.1k sqft14617 Baugher Dr, Centreville, VA 20120Off Market
- $634,4004 bd2 ba1.2k sqft14618 Algretus Dr, Centreville, VA 20120Off Market
- $660,4004 bd3 ba1.2k sqft14616 Algretus Dr, Centreville, VA 20120Off Market
- $618,300-- bd2 ba1.2k sqft14620 Algretus Dr, Centreville, VA 20120Off Market
- $674,2004 bd2 ba2k sqft14611 Baugher Dr, Centreville, VA 20120Off Market
- $649,0004 bd3 ba1.2k sqft14619 Baugher Dr, Centreville, VA 20120Off Market
- $552,7003 bd1 ba1.1k sqft14614 Baugher Dr, Centreville, VA 20120Off Market
Nearby schools
GreatSchools rating
- 7/10Cub Run Elementary SchoolGrades: PK-6Distance: 0.3 mi
- 6/10Stone Middle SchoolGrades: 7-8Distance: 0.5 mi
- 5/10Westfield High SchoolGrades: 9-12Distance: 1.6 mi
Schools provided by the listing agent
- District: Fairfax County Public Schools
Source: Bright MLS. This data may not be complete. We recommend contacting the local school district to confirm school assignments for this home.
Get a cash offer in 3 minutes
Find out how much your home could sell for in as little as 3 minutes with a no-obligation cash offer.
Estimated market value
$706,900
Get a cash offer in 3 minutes
Find out how much your home could sell for in as little as 3 minutes with a no-obligation cash offer.
Estimated market value
$706,900
- Virginia
- Fairfax County
- Centreville
- 20120
- 14615 Baugher Dr
Nearby cities
Nearby neighborhoods
Nearby zip codes
Other Centreville Topics
