Welcome to this beautifully maintained two-story home, perfectly situated on a quiet cul-de-sac overlooking the 13th green in the sought-after Birkdale Golf Community! Move-in ready, this home offers peace of mind with a new roof (2019), HVAC (2013), hot water heater (2022), and newer appliances.
Step inside to a stunning two-story foyer with hardwood floors, an elegant chandelier, and an open staircase. The inviting living room features a charming bay window that fills the space with natural light. The dining room can serve as an office or formal dining. The bright kitchen offers white cabinetry, Corian countertops, a sunny bay-window breakfast area, and opens seamlessly to the cozy family room with a gas fireplace—perfect for everyday living and entertaining. A convenient laundry room and half bath complete the first floor.
Upstairs, the spacious owner's suite provides a relaxing retreat with an en-suite bath featuring dual vanities, a soaking tub, and a separate shower. Three additional bedrooms and another full bath offer plenty of room for family, guests, or a home office.
Step outside to enjoy the private backyard, where a spacious deck provides the perfect spot to unwind while taking in peaceful golf course views. Additional features for easy maintenance include crawl space redone in 2022, and irrigation with 5 zones, new driveway in 2024, new aluminum attic ladder 2018, new bay windows, garage door and opener 2018.
Living in Birkdale means more than just owning a home—it's a lifestyle. Enjoy access to the public golf course (available for a fee), scenic sidewalks with dog walking stations, charming gazebos with Little Free Libraries, and an active community filled with social events throughout the year. This is a wonderful opportunity to enjoy comfort, convenience, and a vibrant neighborhood in one exceptional home.
Sold for $453,000
$453,000
14615 Houghton St, Chesterfield, VA 23832
4beds
2,046sqft
Single Family Residence
Built in 1995
0.46 Acres Lot
$453,100 Zestimate®
$221/sqft
$2,657 Estimated rent
Home value
$453,100
$430,000 - $476,000
$2,657/mo
Zestimate® history
Owner options
List your home for rent
$2,657/mo
Rent Zestimate®
Find your next renter with Zillow Rental Manager. Plus, with online applications, you can quickly screen prospective tenants – for free.
$2,657/mo
Rent Zestimate®
Refinance and save
$3,025/mo
Est. payment
Refinancing to a lower rate could help reduce your monthly payments and save thousands over the life of the loan.
$3,025/mo
Est. payment
Explore your selling options
Work with a Zillow partner agent
Leverage their expertise and Zillow's premium Showcase listings to get your home seen by more buyers.
Get startedList with your own agent
Get your home in front of millions of buyers by listing it on Zillow.
Learn how to do itSell it yourself
Take full control of how buyers see your home on Zillow by listing For Sale by Owner (FSBO).
List your homeWhat's special
Zillow last checked:
Listing updated:
Listed by:
Anne Haring 804-380-1274,
The Kerzanet Group LLC
Bought with:
Charlott Sickal, 0225217548
BHHS PenFed Realty
Source: CVRMLS,MLS#: 2619965 Originating MLS: Central Virginia Regional MLS
Facts & features
Interior
Bedrooms & bathrooms
- Bedrooms: 4
- Bathrooms: 3
- Full bathrooms: 2
- 1/2 bathrooms: 1
Primary bedroom
- Description: LVP flooring
- Level: Second
- Dimensions: 0 x 0
Bedroom 2
- Description: Carpet
- Level: Second
- Dimensions: 0 x 0
Bedroom 3
- Description: Carpet
- Level: Second
- Dimensions: 0 x 0
Bedroom 4
- Description: Carpet
- Level: Second
- Dimensions: 0 x 0
Dining room
- Description: Hardwood, Chandelier
- Level: First
- Dimensions: 0 x 0
Family room
- Description: Gas Fireplace, Carpet
- Level: First
- Dimensions: 0 x 0
Foyer
- Description: Two Story, Hardwood
- Level: First
- Dimensions: 0 x 0
Other
- Description: Tub & Shower
- Level: Second
Half bath
- Level: First
Kitchen
- Description: Bay Window, Hardwood
- Level: First
- Dimensions: 0 x 0
Living room
- Description: Hardwood, Bay Window
- Level: Second
- Dimensions: 0 x 0
Heating
- Forced Air, Natural Gas
Cooling
- Central Air
Appliances
- Included: Dishwasher, Disposal, Gas Water Heater, Microwave, Oven
- Laundry: Washer Hookup, Dryer Hookup
Features
- Breakfast Area, Bay Window, Separate/Formal Dining Room, Eat-in Kitchen, Fireplace, Garden Tub/Roman Tub, High Ceilings, Bath in Primary Bedroom, Pantry, Solid Surface Counters, Walk-In Closet(s)
- Flooring: Partially Carpeted, Vinyl, Wood
- Basement: Crawl Space
- Attic: Pull Down Stairs
- Number of fireplaces: 1
- Fireplace features: Vented
Interior area
- Total interior livable area: 2,046 sqft
- Finished area above ground: 2,046
- Finished area below ground: 0
Property
Parking
- Total spaces: 2
- Parking features: Attached, Driveway, Garage, Paved
- Attached garage spaces: 2
- Has uncovered spaces: Yes
Features
- Levels: Two
- Stories: 2
- Patio & porch: Deck, Porch
- Exterior features: Deck, Sprinkler/Irrigation, Porch, Paved Driveway
- Pool features: None
- Fencing: None
- Has view: Yes
- View description: Golf Course
- Waterfront features: Pond
Lot
- Size: 0.46 Acres
- Features: On Golf Course, Cul-De-Sac, Level
- Topography: Level
Details
- Parcel number: 722666986400000
- Zoning description: R9
Construction
Type & style
- Home type: SingleFamily
- Architectural style: Two Story,Transitional
- Property subtype: Single Family Residence
Materials
- Drywall, Frame, Wood Siding
- Roof: Composition
Condition
- Resale
- New construction: No
- Year built: 1995
Utilities & green energy
- Sewer: Public Sewer
- Water: Public
Community & HOA
Community
- Features: Common Grounds/Area, Golf, Lake, Pond, Putting Green, Trails/Paths
- Subdivision: Birkdale
HOA
- Has HOA: Yes
- Amenities included: Management
- Services included: Association Management, Common Areas
- HOA fee: $125 quarterly
Location
- Region: Chesterfield
Financial & listing details
- Price per square foot: $221/sqft
- Tax assessed value: $375,400
- Annual tax amount: $3,341
- Date on market: 9/11/2026
- Ownership: Individuals
- Ownership type: Sole Proprietor
Price history
| Date | Event | Price |
|---|---|---|
| 9/15/2026 | Sold | $453,000+0.7%$221/sqft |
Source:  CVRMLS #2619965 Report a problem | ||
| 8/3/2026 | Pending sale | $450,000$220/sqft |
Source: CVRMLS #2619965 Report a problem | ||
| 7/30/2026 | Listed for sale | $450,000+172.7%$220/sqft |
Source: CVRMLS #2619965 Report a problem | ||
| 11/23/1998 | Sold | $165,000$81/sqft |
Source: Public Record Report a problem | ||
Public tax history
| Year | Property taxes | Tax assessment |
|---|---|---|
| 2025 | $3,243 +2.5% | $364,400 +3.7% |
| 2024 | $3,163 +4.4% | $351,400 +5.6% |
| 2023 | $3,028 +4.9% | $332,800 +6.1% |
| 2022 | $2,886 +5.4% | $313,700 +8.8% |
| 2021 | $2,739 +5.5% | $288,300 +5.5% |
| 2020 | $2,595 +1.9% | $273,200 +1.9% |
| 2019 | $2,548 -0.8% | $268,200 +1.2% |
| 2018 | $2,568 +5.6% | $265,000 +1% |
| 2017 | $2,431 | $262,400 +4.7% |
| 2016 | $2,431 +3.5% | $250,600 +3.6% |
| 2015 | $2,348 +4.4% | $242,000 +4.4% |
| 2014 | $2,249 | $231,700 +1.8% |
| 2013 | -- | $227,700 -2.9% |
| 2012 | -- | $234,400 -4.4% |
| 2011 | -- | $245,200 -3.7% |
| 2010 | -- | $254,500 -4% |
| 2009 | -- | $265,000 -6.6% |
| 2008 | -- | $283,800 +11.6% |
| 2007 | -- | $254,400 +27.7% |
| 2005 | -- | $199,200 +3.9% |
| 2004 | -- | $191,800 +6.6% |
| 2003 | -- | $180,000 +1.8% |
| 2002 | -- | $176,900 +8.5% |
| 2001 | -- | $163,100 |
Find assessor info on the county website
Neighborhood: 23832
Nearby homes
- $510,2004 bd3 ba2.5k sqft14613 Houghton St, Chesterfield, VA 23832Off Market
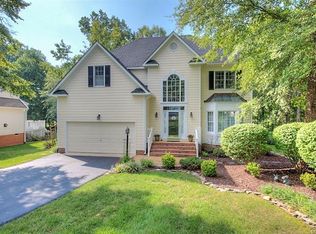
- $457,8004 bd3 ba2.1k sqft14617 Houghton St, Chesterfield, VA 23832Off Market
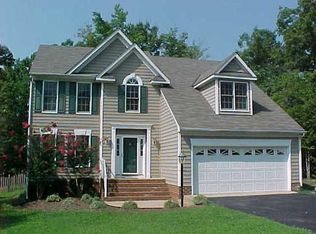
- $491,3004 bd2 ba2.2k sqft14611 Houghton St, Chesterfield, VA 23832Off Market
- $447,0004 bd3 ba2k sqft14616 Houghton St, Chesterfield, VA 23832Off Market

- $511,6004 bd3 ba2.6k sqft14609 Houghton St, Chesterfield, VA 23832Off Market
- $449,3004 bd3 ba2.1k sqft14614 Houghton St, Chesterfield, VA 23832Off Market
- $456,2004 bd3 ba2.4k sqft14612 Houghton St, Chesterfield, VA 23832Off Market
- $100-- bd-- ba-- sqft14510 Royal Birkdale Pkwy, Chesterfield, VA 23832Off Market
Nearby schools
GreatSchools rating
- 8/10Spring Run Elementary SchoolGrades: PK-5Distance: 1.3 mi
- 5/10Bailey Bridge Middle SchoolGrades: 6-8Distance: 3.4 mi
- 4/10Manchester High SchoolGrades: 9-12Distance: 3 mi
Schools provided by the listing agent
- Elementary: Spring Run
- Middle: Bailey Bridge
- High: Manchester
Source: CVRMLS. This data may not be complete. We recommend contacting the local school district to confirm school assignments for this home.
Get a cash offer in 3 minutes
Find out how much your home could sell for in as little as 3 minutes with a no-obligation cash offer.
Estimated market value
$453,100
Get a cash offer in 3 minutes
Find out how much your home could sell for in as little as 3 minutes with a no-obligation cash offer.
Estimated market value
$453,100
- Virginia
- Chesterfield County
- Chesterfield
- 23832
- 14615 Houghton St
