NEW PREMIER LISTING! OPEN HOUSE 8/26 & 8/27. Welcome to paradise! One-of-a-kind spectacular First Place home with 2 primary bedrooms (main level & up). Situated on a quiet street and large lot with stunning park-like backyard gardens that are truly a feast for the eyes (and nose!). This 3,242sf high-end home has a matching 352sf outbuilding/shop (fully finished with cement floor, power, heat and half bathroom; possible ADU). Fine craftsmanship, detailed trim, rich woodwork and stunning hardwood floors with inlaid accents. Vaulted great-room floorplan with generous size rooms and storage space. Butler's pantry, huge walk-in kitchen pantry, breakfast bar, eating nook and separate dining room for more entertaining options. Main level office with extended walk-in storage closet; Extra large 5th bedroom/bonus up. Sizeable covered slab patio with large-scale wooden beams looks out onto water feature, pergola and an impressive assortment of flowers, plants, shrubs and trees. Drip, sprinkler system and raised garden beds. 3 car garage with newer epoxy floor finish, 2 AC units, 2 furnaces, 2 gas fireplaces, security system, central vac system, wired for surround sound. 3.5 acre neighborhood park with paths and gazebo. All appliances + 1-year home warranty included for the buyer. A rare find, so don't let this one pass you by!
Sold
$1,104,467
14615 NE 11th St, Vancouver, WA 98684
5beds
3,594sqft
Residential, Single Family Residence
Built in 2004
0.26 Acres Lot
$1,108,700 Zestimate®
$307/sqft
$4,212 Estimated rent
Home value
$1,108,700
$1.05M - $1.16M
$4,212/mo
Zestimate® history
Owner options
List your home for rent
$4,212/mo
Rent Zestimate®
Find your next renter with Zillow Rental Manager. Plus, with online applications, you can quickly screen prospective tenants – for free.
$4,212/mo
Rent Zestimate®
Refinance and save
$6,739/mo
Est. payment
Refinancing to a lower rate could help reduce your monthly payments and save thousands over the life of the loan.
$6,739/mo
Est. payment
Explore your selling options
Work with a Zillow partner agent
Leverage their expertise and Zillow's premium Showcase listings to get your home seen by more buyers.
Get startedList with your own agent
Get your home in front of millions of buyers by listing it on Zillow.
Learn how to do itSell it yourself
Take full control of how buyers see your home on Zillow by listing For Sale by Owner (FSBO).
List your homeWhat's special
Sizeable covered slab patioFine craftsmanshipDetailed trimSeparate dining roomHuge walk-in kitchen pantryEating nookLarge-scale wooden beams
Zillow last checked:
Listing updated:
Listed by:
Bryan Fix 360-921-4472,
John L. Scott Real Estate
Bought with:
Marin Sinclair, 128098
Cascade Hasson Sotheby's International Realty
Source: RMLS (OR),MLS#: 23639080
Facts & features
Interior
Bedrooms & bathrooms
- Bedrooms: 5
- Bathrooms: 5
- Full bathrooms: 3
- Partial bathrooms: 2
- Main level bathrooms: 3
Rooms
- Room types: Bonus Room, Office, Bedroom 2, Bedroom 3, Dining Room, Family Room, Kitchen, Living Room, Primary Bedroom
Primary bedroom
- Features: Builtin Features, Closet Organizer, Fireplace, Double Sinks, Jetted Tub, Tile Floor, Vaulted Ceiling, Walkin Closet, Walkin Shower, Wallto Wall Carpet
- Level: Main
- Area: 285
- Dimensions: 15 x 19
Bedroom 2
- Features: Closet Organizer, Walkin Closet, Wallto Wall Carpet
- Level: Upper
- Area: 117
- Dimensions: 9 x 13
Bedroom 3
- Features: Closet Organizer, Closet, Wallto Wall Carpet
- Level: Upper
- Area: 120
- Dimensions: 10 x 12
Dining room
- Features: Formal, Hardwood Floors, Wainscoting
- Level: Main
- Area: 120
- Dimensions: 10 x 12
Kitchen
- Features: Dishwasher, Eat Bar, Gas Appliances, Hardwood Floors, Microwave, Nook, Pantry, Builtin Oven, Butlers Pantry, Convection Oven, Free Standing Refrigerator, Quartz
- Level: Main
- Area: 126
- Width: 14
Living room
- Features: Bookcases, Fireplace, French Doors, Great Room, Hardwood Floors, Vaulted Ceiling, Wainscoting
- Level: Main
- Area: 289
- Dimensions: 17 x 17
Office
- Features: Builtin Features, Closet Organizer, French Doors, Walkin Closet, Wallto Wall Carpet
- Level: Main
- Area: 132
- Dimensions: 11 x 12
Heating
- Forced Air, Fireplace(s)
Cooling
- Central Air
Appliances
- Included: Appliance Garage, Built In Oven, Convection Oven, Cooktop, Dishwasher, Disposal, Free-Standing Refrigerator, Gas Appliances, Microwave, Plumbed For Ice Maker, Range Hood, Stainless Steel Appliance(s), Washer/Dryer, Gas Water Heater
- Laundry: Laundry Room
Features
- Central Vacuum, Granite, High Ceilings, High Speed Internet, Quartz, Vaulted Ceiling(s), Wainscoting, Closet Organizer, Closet, Built-in Features, Walk-In Closet(s), Bathroom, Walkin Shower, Formal, Eat Bar, Nook, Pantry, Butlers Pantry, Bookcases, Great Room, Double Vanity
- Flooring: Hardwood, Tile, Wall to Wall Carpet
- Doors: French Doors
- Windows: Double Pane Windows, Vinyl Frames
- Basement: Crawl Space
- Number of fireplaces: 2
- Fireplace features: Gas
Interior area
- Total structure area: 3,594
- Total interior livable area: 3,594 sqft
Property
Parking
- Total spaces: 3
- Parking features: Driveway, Garage Door Opener, Attached, Oversized
- Attached garage spaces: 3
- Has uncovered spaces: Yes
Accessibility
- Accessibility features: Main Floor Bedroom Bath, Natural Lighting, Utility Room On Main, Walkin Shower, Accessibility
Features
- Levels: Two
- Stories: 2
- Patio & porch: Covered Patio, Patio, Porch
- Exterior features: Garden, Raised Beds, Water Feature, Yard
- Has spa: Yes
- Spa features: Bath
- Fencing: Fenced
Lot
- Size: 0.26 Acres
- Features: Level, Private, Trees, Sprinkler, SqFt 10000 to 14999
Details
- Additional structures: Outbuilding, ToolShed
- Parcel number: 164701084
Construction
Type & style
- Home type: SingleFamily
- Architectural style: Craftsman
- Property subtype: Residential, Single Family Residence
Materials
- Cedar, Cement Siding, Lap Siding, Shake Siding, Stone
- Roof: Tile
Condition
- Resale
- New construction: No
- Year built: 2004
Details
- Warranty included: Yes
Utilities & green energy
- Gas: Gas
- Sewer: Public Sewer
- Water: Public
- Utilities for property: Cable Connected
Community & HOA
Community
- Security: Security System Owned
- Subdivision: First Place
HOA
- Has HOA: No
Location
- Region: Vancouver
Financial & listing details
- Price per square foot: $307/sqft
- Tax assessed value: $861,323
- Annual tax amount: $8,226
- Date on market: 8/24/2023
- Cumulative days on market: 4 days
- Listing terms: Cash,Conventional,FHA,VA Loan
- Road surface type: Paved
Price history
| Date | Event | Price |
|---|---|---|
| 9/18/2023 | Sold | $1,104,467+11%$307/sqft |
Source:  RMLS (OR) #23639080 Report a problem RMLS (OR) #23639080 Report a problem | ||
| 8/28/2023 | Pending sale | $995,000$277/sqft |
Source: RMLS (OR) #23639080 Report a problem | ||
| 8/24/2023 | Listed for sale | $995,000+76.4%$277/sqft |
Source: RMLS (OR) #23639080 Report a problem | ||
| 5/27/2016 | Sold | $564,000$157/sqft |
Source: RMLS (OR) #16395139 Report a problem | ||
| 4/6/2016 | Pending sale | $564,000$157/sqft |
Source: M Realty LLC #16395139 Report a problem | ||
| 3/1/2016 | Listed for sale | $564,000$157/sqft |
Source: M Realty LLC #16395139 Report a problem | ||
| 2/21/2016 | Pending sale | $564,000$157/sqft |
Source: M Realty LLC #16395139 Report a problem | ||
| 2/9/2016 | Listed for sale | $564,000+25.6%$157/sqft |
Source: M Realty LLC #16395139 Report a problem | ||
| 11/25/2009 | Sold | $449,000-15.9%$125/sqft |
Source: Public Record Report a problem | ||
| 6/12/2009 | Listing removed | $534,000$149/sqft |
Source: Postlets #8096923 Report a problem | ||
| 4/4/2009 | Listed for sale | $534,000-3.3%$149/sqft |
Source: Postlets #8096923 Report a problem | ||
| 2/2/2005 | Sold | $552,500+342.4%$154/sqft |
Source: Public Record Report a problem | ||
| 1/21/2004 | Sold | $124,900$35/sqft |
Source: Public Record Report a problem | ||
Public tax history
| Year | Property taxes | Tax assessment |
|---|---|---|
| 2024 | $8,538 +0.4% | $861,323 -3.2% |
| 2023 | $8,503 +18.5% | $890,162 +4.6% |
| 2022 | $7,176 +6.9% | $850,802 +20.9% |
| 2021 | $6,710 +4.6% | $703,719 +13.2% |
| 2020 | $6,413 | $621,679 +3.6% |
| 2019 | $6,413 +9.2% | $599,878 +1.4% |
| 2018 | $5,874 -13.1% | $591,702 +8.2% |
| 2017 | $6,757 +7.3% | $547,101 +3.6% |
| 2016 | $6,296 +0.9% | $527,868 +5.3% |
| 2015 | $6,242 +2.1% | $501,173 +6.8% |
| 2014 | $6,114 | $469,270 +8.2% |
| 2013 | $6,114 +2.4% | $433,727 +6.2% |
| 2012 | $5,968 -2.1% | $408,592 -5.9% |
| 2011 | $6,095 +11% | $434,206 -5.4% |
| 2010 | $5,491 -2.8% | $458,848 -3.1% |
| 2009 | $5,651 | $473,705 -31.1% |
| 2008 | -- | $688,000 |
| 2007 | -- | $688,000 +104.2% |
| 2005 | -- | $336,900 |
| 2004 | -- | $336,900 |
Find assessor info on the county website
Neighborhood: First Place
Nearby homes
- $916,6005 bd2 ba3.2k sqft14609 NE 11th St, Vancouver, WA 98684Off Market
- $1,278,9005 bd4 ba4.5k sqft14719 NE 11th St, Vancouver, WA 98684Off Market
- $999,2004 bd4 ba3.5k sqft14712 NE 10th St, Vancouver, WA 98684Off Market

- $1,152,2004 bd4 ba3.3k sqft14708 NE 10th St, Vancouver, WA 98684Off Market
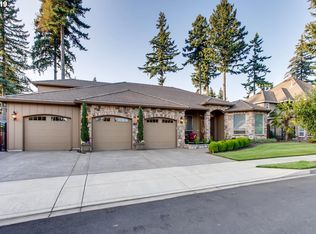
- $993,6004 bd3 ba3.4k sqft14610 NE 11th St, Vancouver, WA 98684Off Market
- $1,079,4004 bd2 ba3.8k sqft14718 NE 10th St, Vancouver, WA 98684Off Market
- $1,027,7004 bd3 ba3.6k sqft14603 NE 11th St, Vancouver, WA 98684Off Market
- $896,1005 bd3 ba2.9k sqft14727 NE 11th St, Vancouver, WA 98684Off Market
Nearby schools
GreatSchools rating
- 5/10Hearthwood Elementary SchoolGrades: PK-5Distance: 0.3 mi
- 2/10Cascade Middle SchoolGrades: 6-8Distance: 0.6 mi
- 4/10Evergreen High SchoolGrades: 9-12Distance: 0.6 mi
Schools provided by the listing agent
- Elementary: Hearthwood
- Middle: Cascade
- High: Evergreen
Source: RMLS (OR). This data may not be complete. We recommend contacting the local school district to confirm school assignments for this home.
Get a cash offer in 3 minutes
Find out how much your home could sell for in as little as 3 minutes with a no-obligation cash offer.
Estimated market value
$1,108,700
Get a cash offer in 3 minutes
Find out how much your home could sell for in as little as 3 minutes with a no-obligation cash offer.
Estimated market value
$1,108,700
- Washington
- Clark County
- Vancouver
- 98684
- First Place
- 14615 NE 11th St
Nearby cities
Nearby neighborhoods
Nearby zip codes
Other Vancouver Topics
