Skip main navigation
Sold
  • $935,000

    14615 NW Fricke Ln, Portland, OR 97229

    5beds
    2,896sqft
    Residential, Single Family Residence
    Built in 2018
    4,356 Square Feet Lot
    $929,800 Zestimate®
    $323/sqft
    $3,869 Estimated rent

    Home value

    $929,800

    $883,000 - $976,000

    $3,869/mo

    Zestimate® history
    Loading
    Loading...

    Owner options

    List your home for rent

    $3,869/mo

    Rent Zestimate®

    Find your next renter with Zillow Rental Manager. Plus, with online applications, you can quickly screen prospective tenants – for free.

    Learn more

    $3,869/mo

    Rent Zestimate®

    Refinance and save

    $5,657/mo

    Est. payment

    Refinancing to a lower rate could help reduce your monthly payments and save thousands over the life of the loan.

    See today's rates

    $5,657/mo

    Est. payment

    Explore your selling options

    Work with a Zillow partner agent

    Leverage their expertise and Zillow's premium Showcase listings to get your home seen by more buyers.

    Get started

    List with your own agent

    Get your home in front of millions of buyers by listing it on Zillow.

    Learn how to do it

    Sell it yourself

    Take full control of how buyers see your home on Zillow by listing For Sale by Owner (FSBO).

    List your home

    What's special

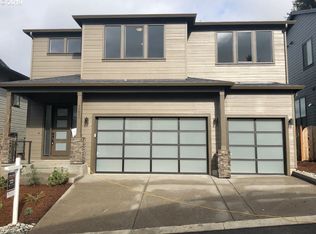
    LUXURY BUILDER WESTWOOD, NO HOA, GREEN BELT! Welcome to the epitome of contemporary luxury living in one of NW Portland's most coveted neighborhoods. Have the convenience of being 5 mins away from great shops and restaurants, and less than 20 mins aways from what Downtown Portland has to offer. Located on a dead end street, In an amazing neighborhood. It's a close commute to Nike and Intel, and just minutes away from Portland's newest state of the art Athletic Country Club, Lifetime Fitness. This stunning contemporary 5 Bedroom + BONUS new construction home exudes sophistication and style, boasting soaring ceilings that amplify the sense of space and airiness throughout. Step outside, and the tranquility of Adams Park trail awaits, offering endless opportunities for outdoor enjoyment right at your doorstep.Indulge your culinary passions in the gourmet kitchen, which boasts stainless steel gas appliances, quartz countertops, and soft-close cabinets. The hardwood floors add warmth and elegance, while the spacious island and pantry cater to every organizational need.Retreat to the luxurious master suite, where relaxation takes center stage. It includes a dual vanity, freestanding soak tub, and a walk-in closet adorned custom built-ins.. Whether you're unwinding after a long day or preparing for the day ahead, this sanctuary offers the perfect escape.Need a home office, a welcoming space for guests, or space for generational living? The main floor provides versatility with a multi-functional room complete with a full bath, ensuring comfort and convenience for need.With Highly coveted NO HOAs, and modern environmental efficiency features enhancing sustainability, this home offers the perfect fusion of luxury and practicality. Experience the pinnacle of modern living in Bethany. schedule a showing today and make this architectural masterpiece your own. Video Link: https://insight-filmhouse.aryeo.com/videos/018f1903-5c31-7315-b137-4990041866c0

    Zillow last checked:

    Listing updated:

    Listed by:

    Jesse Richter 503-310-7012,

    Knipe Realty ERA Powered

    Bought with:

    Joe Fustolo, 911000147

    Soldera Properties, Inc

    Source: RMLS (OR),MLS#: 24071292MLS Logo

    Facts & features

    Interior

    Bedrooms & bathrooms
    • Bedrooms: 5
    • Bathrooms: 3
    • Full bathrooms: 3
    • Main level bathrooms: 1
    Rooms
    • Room types: Bedroom 4, Bonus Room, Bedroom 5, Bedroom 2, Bedroom 3, Dining Room, Family Room, Kitchen, Living Room, Primary Bedroom
    Primary bedroom
    • Features: Soaking Tub, Suite, Walkin Closet
    • Level: Upper
    • Area: 272
    • Dimensions: 17 x 16
    Bedroom 2
    • Level: Upper
    • Area: 192
    • Dimensions: 12 x 16
    Bedroom 3
    • Level: Upper
    • Area: 132
    • Dimensions: 11 x 12
    Bedroom 4
    • Features: Bathroom
    • Level: Main
    • Area: 165
    • Dimensions: 15 x 11
    Bedroom 5
    • Level: Upper
    • Area: 143
    • Dimensions: 11 x 13
    Dining room
    • Features: Great Room
    • Level: Main
    • Area: 187
    • Dimensions: 11 x 17
    Kitchen
    • Features: Dishwasher, Disposal, Gas Appliances, Island, Pantry, Quartz
    • Level: Main
    • Area: 176
    • Width: 16
    Living room
    • Level: Main
    • Area: 320
    • Dimensions: 20 x 16
    Heating
    • Forced Air 95 Plus
    Cooling
    • Central Air
    Appliances
    • Included: Dishwasher, Disposal, Gas Appliances, Stainless Steel Appliance(s), Gas Water Heater
    • Laundry: Laundry Room
    Features
    • Soaking Tub, Bathroom, Great Room, Kitchen Island, Pantry, Quartz, Suite, Walk-In Closet(s)
    • Flooring: Engineered Hardwood, Wall to Wall Carpet
    • Basement: Crawl Space
    • Number of fireplaces: 1
    • Fireplace features: Gas
    Interior area
    • Total structure area: 2,896
    • Total interior livable area: 2,896 sqft

    Property

    Parking
    • Total spaces: 3
    • Parking features: Driveway, On Street, Attached, Extra Deep Garage
    • Attached garage spaces: 3
    • Has uncovered spaces: Yes
    Features
    • Stories: 2
    • Patio & porch: Covered Patio, Porch
    • Fencing: Fenced
    • Has view: Yes
    • View description: Trees/Woods
    Lot
    • Size: 4,356 Square Feet
    • Features: Greenbelt, Level, SqFt 3000 to 4999
    Details
    • Parcel number: R2199698
    • Zoning: re

    Construction

    Type & style
    • Home type: SingleFamily
    • Architectural style: Contemporary,NW Contemporary
    • Property subtype: Residential, Single Family Residence
    Materials
    • Cement Siding, Stone
    • Roof: Composition
    Condition
    • Resale
    • New construction: No
    • Year built: 2018

    Utilities & green energy

    • Gas: Gas
    • Sewer: Public Sewer
    • Water: Public

    Community & HOA

    Community
    • Subdivision: Adams Park,Bths Bethany South
    HOA
    • Has HOA: No
    Location
    • Region: Portland

    Financial & listing details

    • Price per square foot: $323/sqft
    • Tax assessed value: $983,830
    • Annual tax amount: $9,133
    • Date on market: 4/26/2024
    • Cumulative days on market: 73 days
    • Listing terms: Cash,Conventional

    Price history

    DateEventPrice
    10/3/2025Listing removed$3,950$1/sqft
    Source: Zillow Rentals Report a problem
    9/18/2025Price change$3,950-7.1%$1/sqft
    Source: Zillow Rentals Report a problem
    8/12/2025Listed for rent$4,250$1/sqft
    Source: Zillow Rentals Report a problem
    7/28/2024Listing removed--
    Source: Zillow Rentals Report a problem
    7/23/2024Listed for rent$4,250$1/sqft
    Source: Zillow Rentals Report a problem
    7/19/2024Sold$935,000-1.6%$323/sqft
    Source: RMLS (OR) #24071292 Report a problem
    7/9/2024Pending sale$949,995$328/sqft
    Source: RMLS (OR) #24071292 Report a problem
    7/1/2024Price change$949,995-1%$328/sqft
    Source: RMLS (OR) #24071292 Report a problem
    6/27/2024Price change$959,995+0%$331/sqft
    Source: RMLS (OR) #24071292 Report a problem
    6/16/2024Price change$959,9940%$331/sqft
    Source: RMLS (OR) #24071292 Report a problem
    6/1/2024Price change$959,995-1.5%$331/sqft
    Source: RMLS (OR) #24071292 Report a problem
    5/30/2024Price change$974,9990%$337/sqft
    Source: RMLS (OR) #24071292 Report a problem
    5/29/2024Price change$975,0000%$337/sqft
    Source: RMLS (OR) #24071292 Report a problem
    5/26/2024Listed for sale$975,001+30.9%$337/sqft
    Source: RMLS (OR) #24071292 Report a problem
    7/3/2018Sold$745,000-1.8%$257/sqft
    Source: RMLS (OR) #18562971 Report a problem
    6/1/2018Pending sale$758,900$262/sqft
    Source: NextHome Realty Connection #18562971 Report a problem
    6/1/2018Listed for sale$758,900$262/sqft
    Source: NextHome Realty Connection #18562971 Report a problem

    Public tax history

    YearProperty taxesTax assessment
    2025$10,152 +4.3%$534,880 +3%
    2024$9,731 +6.5%$519,310 +3%
    2023$9,133 +3.4%$504,190 +3%
    2022$8,832 +3.7%$489,510
    2021$8,513 +3.1%--
    2020$8,256 +3.3%$461,420 +3%
    2019$7,990 +72.7%$447,990 +67.5%
    2018$4,627 $267,500 +622.4%
    2017$4,627 $37,030
    Find assessor info on the county website

    Neighborhood: 97229

    Nearby schools

    GreatSchools rating
    Schools provided by the listing agent
    • Elementary: Oak Hills
    • Middle: Tumwater
    • High: Sunset

    Source: RMLS (OR). This data may not be complete. We recommend contacting the local school district to confirm school assignments for this home.

    Get a cash offer in 3 minutes
    Find out how much your home could sell for in as little as 3 minutes with a no-obligation cash offer.
    Estimated market value
    $929,800
    Get a cash offer in 3 minutes
    Find out how much your home could sell for in as little as 3 minutes with a no-obligation cash offer.
    Estimated market value
    $929,800