Skip main navigation
Pending
  • Price cut: $20K (7/4)
    $290,000

    14615 Oak Bluff Ct, Houston, TX 77070

    4beds
    3,312sqft
    : 
    Loading
    Get pre-qualified
    Single Family Residence
    Built in 1983
    7,662 Square Feet Lot
    $285,600 Zestimate®
    $88/sqft
    $-- HOA

    What's special

    Heated pool and spaCozy fireplaceSpacious two-story homeFormal dining roomWalk-in wet barGenerously sized bedroomsFunctional layout
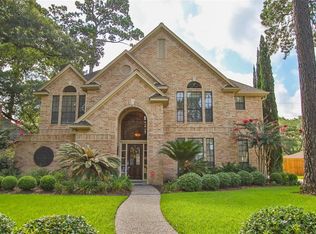
    Spacious two-story home featuring 4 bedrooms and 3.5 bathrooms, situated on a lot over 7,000 sq ft. This property offers a functional layout with a formal dining room, generously sized bedrooms, and a large den ideal for entertaining or relaxing. The living area is enhanced by a cozy fireplace, while the home also includes a walk-in wet bar for added convenience and hosting. Step outside to enjoy a heated pool and spa, perfect for year-round enjoyment. A great opportunity for buyers seeking space, comfort, and entertaining features all in one property. Property is being sold as-is.
    25 days
    |
    2,584
    |
    290
    |

    Likely to sell faster than

    Zillow last checked:

    Listing updated:

    Listed by:

    Edward McClintick TREC #0303307 888-227-1009,

    Joseph Walter Realty, LLC

    Source: HAR,MLS#: 88327815MLS Logo

      Facts & features

      Interior

      Bedrooms & bathrooms
      • Bedrooms: 4
      • Bathrooms: 4
      • Full bathrooms: 3
      • 1/2 bathrooms: 1
      Heating
      • Natural Gas
      Cooling
      • Electric
      Features
      • Number of fireplaces: 1
      Interior area
      • Total structure area: 3,312
      • Total interior livable area: 3,312 sqft

      Property

      Parking
      • Total spaces: 2
      • Parking features: Detached
      • Garage spaces: 2
      Features
      • Stories: 2
      Lot
      • Size: 7,662 Square Feet
      • Features: Cleared, 0 Up To 1/4 Acre
      Details
      • Parcel number: 1147490050014

      Construction

      Type & style
      • Home type: SingleFamily
      • Architectural style: Traditional
      • Property subtype: Single Family Residence
      Materials
      • Brick
      • Foundation: Slab
      • Roof: Composition
      Condition
      • New construction: No
      • Year built: 1983

      Utilities & green energy

      • Water: Water District

      Community & HOA

      Community
      • Subdivision: Hunterwood Forest Sec 03
      HOA
      • Has HOA: Yes
      Location
      • Region: Houston

      Financial & listing details

      • Price per square foot: $88/sqft
      • Tax assessed value: $389,728
      • Annual tax amount: $8,759
      • Date on market: 6/22/2026
      • Listing terms: Cash,Conventional,Investor

        Estimated market value

        $285,600

        $271,000 - $300,000

        $3,883/mo

        Price history

        DateEventPrice
        7/16/2026Pending sale$290,000$88/sqft
        Source: HAR #88327815 Report a problem
        7/4/2026Price change$290,000-6.5%$88/sqft
        Source: HAR #88327815 Report a problem
        6/29/2026Price change$310,000-3.1%$94/sqft
        Source: HAR #88327815 Report a problem
        6/22/2026Listed for sale$320,000-11.1%$97/sqft
        Source: HAR #88327815 Report a problem
        6/11/2026Listing removed$360,000$109/sqft
        Source: HAR #66155711 Report a problem
        5/21/2026Pending sale$360,000$109/sqft
        Source: HAR #66155711 Report a problem
        5/1/2026Price change$360,000-4%$109/sqft
        Source: HAR #66155711 Report a problem
        3/25/2026Listed for sale$375,000+63.1%$113/sqft
        Source: HAR #85633209 Report a problem
        6/16/2014Sold--
        Source: Agent Provided Report a problem
        4/26/2014Price change$229,900-8%$69/sqft
        Source: RE/MAX VINTAGE #14254407 Report a problem
        4/12/2014Listed for sale$249,900$75/sqft
        Source: RE/MAX Vintage #14254407 Report a problem

        Public tax history

        YearProperty taxesTax assessment
        2025$3,402 +10.3%$389,728 +7.1%
        2024$3,085 +10.1%$363,806 -0.7%
        2023$2,802 +9.5%$366,436 +9.5%
        2022$2,559 $334,730 +19.9%
        2021-- $279,065 +4.8%
        2020$2,252 +16.4%$266,386 +1.1%
        2019$1,934 -66.5%$263,572 -2.6%
        2018$5,767 $270,520
        2017$5,767 +0.4%$270,520 -1.4%
        2016$5,747 +189.1%$274,413 +11.3%
        2015$1,988 $246,459 +20.6%
        2014$1,988 $204,321
        2013-- $204,321
        2012-- $204,321
        2011-- $204,321
        2010-- $204,321
        2009-- $204,321 +9.3%
        2007-- $186,895 +7.2%
        2006-- $174,300
        2005-- $174,300
        2004-- $174,300
        2003-- $174,300
        2002-- $174,300
        2001-- $174,300 +3.5%
        2000-- $168,400
        Find assessor info on the county website

        Monthly payment

        Est. payment

        Payment breakdown

        Explore the cost of this home by adjusting the details. Changes won't be saved.
        All calculations are estimates and provided by Zillow, Inc. for informational purposes only. Actual amounts may vary.
        HOA fees may include property taxes on listings classified as Co-Ops. Contact the listing agent and/or owner for fee details.
        Mortgage interest rates are dependent on a number of factors, including credit score, down payment, and repayment length. Interest rate data provided by Zillow Group Marketplace, Inc. as of 1/1/1970 from various mortgage lenders with which we have lead or other similar arrangements; the Estimated Payment is an average of those rates.
        See how much you could borrow to make a competitive offer.

        Climate risks

        Neighborhood: 77070

        Getting around

        46 / 100
        Car-Dependent
        0 / 100
        No Nearby Transit
        35 / 100
        Somewhat Bikeable

        Nearby schools

        GreatSchools rating
        Schools provided by the listing agent
        • Elementary: Hamilton Elementary School
        • Middle: Hamilton Middle School (Cypress-Fairbanks)
        • High: Cypress Creek High School

        Source: HAR. This data may not be complete. We recommend contacting the local school district to confirm school assignments for this home.

        A local agent can set up tours, give advice and negotiate with sellers.

        Browse local experts

        Similar homes