Skip main navigation
Off market
  • $937,000

    14615 Turner Wootton Pkwy, Upper Marlboro, MD 20774

    6beds
    6baths
    5,127sqft
    SingleFamily
    Built in 2007
    0.4 Acres Lot
    $937,000 Zestimate®
    $183/sqft
    $5,965 Estimated rent

    Home value

    $937,000

    $890,000 - $984,000

    $5,965/mo

    Zestimate® history
    Loading
    Loading...

    Owner options

    List your home for rent

    $5,965/mo

    Rent Zestimate®

    Find your next renter with Zillow Rental Manager. Plus, with online applications, you can quickly screen prospective tenants – for free.

    Learn more

    $5,965/mo

    Rent Zestimate®

    Refinance and save

    $6,097/mo

    Est. payment

    Refinancing to a lower rate could help reduce your monthly payments and save thousands over the life of the loan.

    See today's rates

    $6,097/mo

    Est. payment

    Explore your selling options

    Work with a Zillow partner agent

    Leverage their expertise and Zillow's premium Showcase listings to get your home seen by more buyers.

    Get started

    List with your own agent

    Get your home in front of millions of buyers by listing it on Zillow.

    Learn how to do it

    Sell it yourself

    Take full control of how buyers see your home on Zillow by listing For Sale by Owner (FSBO).

    List your home

    What's special

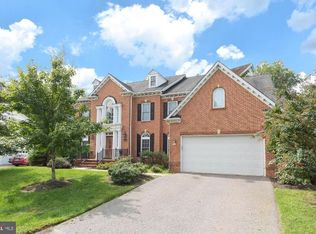
    ***Attention Luxury or Multigenerational Home Seekers*** Here is your opportunity!! Live the ultimate lifestyle in Prince George's County at the premier Oak Creek Club Golf Course Community with gated access entry, State of the Art club house with fitness center, party room, outdoor pool, tennis courts, and more, available golf club membership at the prestigious Oak Creek Club Golf Course and popular on-site restaurant, The Grove. This elegant Craftmark Homes Kenwood Model features 6 bedrooms, 6 bathrooms, 4 levels, an entry foyer with spiral staircase, spacious separate living and dining rooms with bay windows, inviting family gathering room with floor to ceiling fireplace, walls of windows overlooking the spacious rear yard, trees and walking path, huge kitchen with walls of cabinets and large table space overlooking the rear yard, access to the relaxing deck, powder room and of course entrance into the home from the side load 3 car garage. The next level up draws you into the massive owners retreat with a 3 sided fireplace, huge walk-in closet, 2 ceiling fans and enormous master bath enclave. Also contained on this level are a second en suite bedroom and third and fourth ample sized bedrooms sharing a Jack and Jill full bath. Moving up to the fourth level you will be delighted with the large separate living area with a huge open space loft, spacious fifth bedroom and another full bath. As you descend the 2 spiral staircases to the garden level you will be pleasantly surprised by the spaciousness of this area, where you will encounter an even larger family gathering space with brick fireplace, the sixth bedroom, sixth full bath, wet bar area with cabinet and drawer storage area, bar sized refrigerator, utility room and huge enclosed storage spaces. You may also enter the rear yard from this level. This home is ready for the next owners to love it while living the luxury lifestyle. Will it be you?? Call today to schedule your private tour. FULLY AVAILABLE. CALL TODAY FOR MORE INFORMATION.

    This property is not currently displayed as for sale or rent on Zillow. This may be different from what's on other websites or public sources.
    Facts & features

    Interior

    Bedrooms & bathrooms
    • Bedrooms: 6
    • Bathrooms: 6
    Heating
    • Forced air
    Cooling
    • Central
    Features
    • Basement: Partially finished
    • Has fireplace: Yes
    Interior area
    • Total interior livable area: 5,127 sqft

    Property

    Parking
    • Parking features: Garage - Attached
    Features
    • Exterior features: Other
    Lot
    • Size: 0.4 Acres
    Details
    • Parcel number: 073635612

    Construction

    Type & style
    • Home type: SingleFamily
    • Architectural style: Conventional
    Materials
    • Frame
    • Roof: Shake / Shingle
    Condition
    • Year built: 2007

    Community & HOA

    HOA
    • Has HOA: Yes
    • HOA fee: $195 monthly
    Location
    • Region: Upper Marlboro

    Financial & listing details

    • Price per square foot: $183/sqft
    • Tax assessed value: $839,600
    • Annual tax amount: $12,386

    Price history

    DateEventPrice
    1/29/2021Sold$755,000-2.5%$147/sqft
    Source: Public Record Report a problem
    12/4/2020Pending sale$774,000$151/sqft
    Source: EXIT FIRST REALTY #MDPG573672 Report a problem
    11/29/2020Listed for sale$774,000$151/sqft
    Source: EXIT FIRST REALTY #MDPG573672 Report a problem
    11/3/2020Pending sale$774,000$151/sqft
    Source: EXIT FIRST REALTY #MDPG573672 Report a problem
    9/26/2020Listed for sale$774,000$151/sqft
    Source: EXIT FIRST REALTY #MDPG573672 Report a problem
    8/9/2020Pending sale$774,000$151/sqft
    Source: EXIT FIRST REALTY #MDPG573672 Report a problem
    7/23/2020Listed for sale$774,000+33.5%$151/sqft
    Source: EXIT FIRST REALTY #MDPG573672 Report a problem
    10/11/2012Sold$579,900$113/sqft
    Source: Public Record Report a problem
    9/10/2012Pending sale$579,900$113/sqft
    Source: Select Realtors of Ellicott City #PG7892397 Report a problem
    7/25/2012Price change$579,900-4.8%$113/sqft
    Source: Select Realtors of Ellicott City #PG7892397 Report a problem
    6/8/2012Listed for sale$609,000-1.6%$119/sqft
    Source: Long & Foster Real Estate #PG7781166 Report a problem
    4/12/2012Listing removed$619,000$121/sqft
    Source: Long & Foster Real Estate #PG7781166 Report a problem
    3/16/2012Price change$619,000-3.3%$121/sqft
    Source: Long & Foster Real Estate #PG7781166 Report a problem
    3/9/2012Price change$640,000-7.2%$125/sqft
    Source: Long & Foster Real Estate #PG7781166 Report a problem
    3/2/2012Price change$690,000-4.8%$135/sqft
    Source: Long & Foster Real Estate #PG7781166 Report a problem
    2/26/2012Listed for sale$725,000$141/sqft
    Source: Long & Foster Real Estate #PG7781166 Report a problem

    Public tax history

    YearProperty taxesTax assessment
    2025$12,386 +40.7%$839,600 +6.1%
    2024$8,801 +6.5%$791,433 +6.5%
    2023$8,265 +6.9%$743,267 +6.9%
    2022$7,730 $695,100
    2021$7,730 $695,100
    2020$7,730 -25.8%$695,100 -0.9%
    2019$10,422 $701,333
    2018$10,422 -4%$701,333 +9.3%
    2017$10,859 +31%$641,767 +10.2%
    2016$8,290 $582,200 +1.6%
    2015$8,290 $573,167 +1.6%
    2014$8,290 $564,133 +1.6%
    2013-- $555,100
    2012-- $555,100
    2011-- $555,100 -37.5%
    2010-- $888,310 +8%
    2009-- $822,656 +8.7%
    2008-- $757,003 +3865.4%
    2007-- $19,090
    2006-- $19,090
    2005-- $19,090
    Find assessor info on the county website

    Neighborhood: 20774

    Nearby schools

    GreatSchools rating
    Get a cash offer in 3 minutes
    Find out how much your home could sell for in as little as 3 minutes with a no-obligation cash offer.
    Estimated market value
    $937,000
    Get a cash offer in 3 minutes
    Find out how much your home could sell for in as little as 3 minutes with a no-obligation cash offer.
    Estimated market value
    $937,000