Skip main navigation
Sold
  • Listed by: FIRST AND MAIN • Jennifer Beeler
    Bought with: Better Properties Kent LLC
    $1,450,000

    14616 216th Avenue NE, Woodinville, WA 98077

    4beds
    2,839sqft
    Single Family Residence
    Built in 1977
    2.39 Acres Lot
    $1,436,100 Zestimate®
    $511/sqft
    $4,855 Estimated rent

    Home value

    $1,436,100

    $1.32M - $1.55M

    $4,855/mo

    Zestimate® history
    Loading
    Loading...

    Owner options

    List your home for rent

    $4,855/mo

    Rent Zestimate®

    Find your next renter with Zillow Rental Manager. Plus, with online applications, you can quickly screen prospective tenants – for free.

    Learn more

    $4,855/mo

    Rent Zestimate®

    Refinance and save

    $8,725/mo

    Est. payment

    Refinancing to a lower rate could help reduce your monthly payments and save thousands over the life of the loan.

    See today's rates

    $8,725/mo

    Est. payment

    Explore your selling options

    Work with a Zillow partner agent

    Leverage their expertise and Zillow's premium Showcase listings to get your home seen by more buyers.

    Get started

    List with your own agent

    Get your home in front of millions of buyers by listing it on Zillow.

    Learn how to do it

    Sell it yourself

    Take full control of how buyers see your home on Zillow by listing For Sale by Owner (FSBO).

    List your home

    What's special

    Remodeled kitchenDaylight ramblerCharming chicken coopCorian countertopsCustom cabinetsInvisible fence
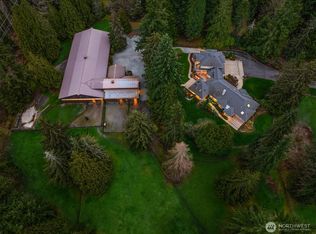
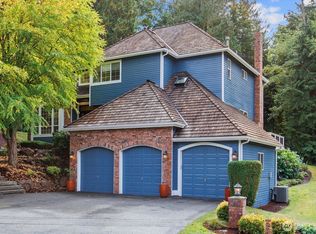
    Set on over two acres of lush, private grounds, this coveted daylight rambler offers thoughtfully designed living spaces that blend comfort, function and recent updates. Inside, you will find a spacious living room with a vaulted ceiling and walls of windows that flood the home with light. The remodeled kitchen connects the living and dining rooms, creating a natural gathering space. It features premium Café appliances, including a double oven and gas range, complemented by Corian countertops and custom cabinets. A slider takes you to a view deck, creating seamless indoor-outdoor living. The home has four bedrooms plus a versatile fifth guest room with a closet and built-ins, perfect for visitors or a home office. 3 beautifully renovated bathrooms add a fresh, modern feel. The lower level features a spacious bonus room with a second fireplace & wine cellar, the perfect place to unwind. Recent upgrades include a new roof & furnace, providing comfort and peace of mind. Step outside to the impressive property with an invisible fence, a barn complete with water & electricity, a charming chicken coop, and a playhouse, offering endless opportunities for hobbies, animals, or recreation. There is room for all of your toys with the 2-car garage & 2 huge carports off the long driveway. The setting is quiet & private but just minutes away to the tech corridor & wine country. This home is just a short walk to East Ridge Elementary in the highly sought-after Northshore School District.

    Zillow last checked:

    Listing updated:

    Listed by:

    Jennifer Beeler,

    FIRST AND MAIN

    Bought with:

    Alan Bach, 20115572

    Better Properties Kent LLC

    Source: NWMLS as distributed by MLS GRID,MLS#: 2507256MLS Logo

    Facts & features

    Interior

    Bedrooms & bathrooms
    • Bedrooms: 4
    • Bathrooms: 3
    • Full bathrooms: 1
    • 3/4 bathrooms: 2
    • Main level bathrooms: 2
    • Main level bedrooms: 3
    Primary bedroom
    • Level: Main
    Bedroom
    • Level: Lower
    Bedroom
    • Level: Main
    Bedroom
    • Level: Main
    Bathroom full
    • Level: Main
    Bathroom three quarter
    • Level: Lower
    Bathroom three quarter
    • Level: Main
    Other
    • Level: Lower
    Bonus room
    • Level: Lower
    Dining room
    • Level: Main
    Entry hall
    • Level: Main
    Kitchen with eating space
    • Level: Main
    Living room
    • Level: Main
    Utility room
    • Level: Lower
    Heating
    • Fireplace, 90%+ High Efficiency, Forced Air, Electric, Natural Gas
    Cooling
    • None
    Appliances
    • Included: Dishwasher, Disposal, Dryer, Microwave, Refrigerator, Stove(s)/Range(s), Washer, Dishwasher(s), Dryer(s), Garbage Disposal, Microwave(s), Refrigerator(s), Washer(s), Water Heater: Gas, Water Heater Location: Garage
    Features
    • Bath Off Primary, Dining Room
    • Flooring: Bamboo/Cork, Ceramic Tile, Hardwood, Vinyl, Carpet
    • Windows: Dbl Pane/Storm Window
    • Basement: Daylight,Finished
    • Number of fireplaces: 2
    • Fireplace features: Gas, Lower Level: 1, Main Level: 1, Fireplace
    Interior area
    • Total structure area: 2,839
    • Total interior livable area: 2,839 sqft

    Property

    Parking
    • Total spaces: 4
    • Parking features: Attached Carport, Attached Garage, RV Parking
    • Has attached garage: Yes
    • Has carport: Yes
    • Covered spaces: 4
    Features
    • Levels: One
    • Stories: 1
    • Entry location: Main
    • Patio & porch: Bath Off Primary, Dbl Pane/Storm Window, Dining Room, Fireplace, Vaulted Ceiling(s), Water Heater, Wine Cellar, Wired for Generator
    • Has view: Yes
    • View description: Territorial
    • Waterfront features: Creek
    Lot
    • Size: 2.39 Acres
    • Features: Open Lot, Paved, Barn, Cable TV, Deck, Gas Available, High Speed Internet, Outbuildings, Patio, RV Parking
    • Topography: Equestrian,Level,Partial Slope,Sloped,Terraces
    • Residential vegetation: Garden Space, Pasture
    Details
    • Parcel number: 1626069130
    • Special conditions: Standard
    • Other equipment: Wired for Generator

    Construction

    Type & style
    • Home type: SingleFamily
    • Architectural style: 1 Story w/Bsmnt.
    • Property subtype: Single Family Residence
    Materials
    • Wood Siding
    • Foundation: Poured Concrete
    • Roof: Composition
    Condition
    • Year built: 1977

    Utilities & green energy

    • Electric: Company: PSE
    • Sewer: Septic Tank
    • Water: Public, Company: Woodinville Water District

    Community & HOA

    Community
    • Subdivision: Ring Hill
    Location
    • Region: Woodinville

    Financial & listing details

    • Price per square foot: $511/sqft
    • Tax assessed value: $1,109,000
    • Annual tax amount: $11,465
    • Date on market: 6/23/2026
    • Cumulative days on market: 29 days
    • Listing terms: Conventional,FHA,VA Loan
    • Inclusions: Dishwasher(s), Dryer(s), Garbage Disposal, Microwave(s), Refrigerator(s), Stove(s)/Range(s), Washer(s)

    Price history

    DateEventPrice
    5/29/2026Sold$1,450,000$511/sqft
    Source: NWMLS as distributed by MLS GRID #2507256 Report a problem
    4/21/2026Pending sale$1,450,000$511/sqft
    Source: NWMLS as distributed by MLS GRID #2507256 Report a problem
    4/15/2026Listed for sale$1,450,000+163.7%$511/sqft
    Source: NWMLS as distributed by MLS GRID #2507256 Report a problem
    11/3/2004Sold$549,950+78.8%$194/sqft
    Source: NWMLS as distributed by MLS GRID #24097924 Report a problem
    4/15/1997Sold$307,500$108/sqft
    Source: Public Record Report a problem

    Public tax history

    YearProperty taxesTax assessment
    2025$11,465 +10.8%$1,109,000 +6.5%
    2024$10,346 +10.6%$1,041,000 +16.1%
    2023$9,358 -8.4%$897,000 -19.5%
    2022$10,221 +15.3%$1,114,000 +43.2%
    2021$8,862 +0.7%$778,000 +12.1%
    2020$8,805 -2.1%$694,000 -2.7%
    2019$8,997 +13.2%$713,000 +10%
    2018$7,948 +2.5%$648,000 +9.8%
    2017$7,752 +10.4%$590,000 +11.1%
    2016$7,020 $531,000 +4.7%
    2015$7,020 $507,000 -0.6%
    2014$7,020 $510,000 +15.9%
    2013$7,020 $440,000 +9.2%
    2012-- $403,000 -3.8%
    2011-- $419,000 -6.9%
    2010-- $450,000
    2009-- $450,000 +10.3%
    2007-- $408,000 +7.1%
    2006-- $381,000 +6.7%
    2005-- $357,000 +3.2%
    2001$5,168 +21.6%$346,000 +27.2%
    2000$4,250 $272,000
    Find assessor info on the county website

    Neighborhood: 98077

    Nearby schools

    GreatSchools rating
    Schools provided by the listing agent
    • Elementary: East Ridge Elem
    • Middle: Timbercrest Middle School
    • High: Woodinville Hs

    Source: NWMLS as distributed by MLS GRID. This data may not be complete. We recommend contacting the local school district to confirm school assignments for this home.

    Get a cash offer in 3 minutes
    Find out how much your home could sell for in as little as 3 minutes with a no-obligation cash offer.
    Estimated market value
    $1,436,100
    Get a cash offer in 3 minutes
    Find out how much your home could sell for in as little as 3 minutes with a no-obligation cash offer.
    Estimated market value
    $1,436,100