Skip main navigation
Sold for $805,000
  • $805,000

    14616 Charter Oak Blvd, Salinas, CA 93907

    4beds
    2,571sqft
    Single Family Residence, Residential
    Built in 1976
    0.29 Acres Lot
    $806,600 Zestimate®
    $313/sqft
    $4,364 Estimated rent

    Home value

    $806,600

    $702,000 - $928,000

    $4,364/mo

    Zestimate® history
    Loading
    Loading...

    Owner options

    List your home for rent

    $4,364/mo

    Rent Zestimate®

    Find your next renter with Zillow Rental Manager. Plus, with online applications, you can quickly screen prospective tenants – for free.

    Learn more

    $4,364/mo

    Rent Zestimate®

    Refinance and save

    $5,034/mo

    Est. payment

    Refinancing to a lower rate could help reduce your monthly payments and save thousands over the life of the loan.

    See today's rates

    $5,034/mo

    Est. payment

    Explore your selling options

    Work with a Zillow partner agent

    Leverage their expertise and Zillow's premium Showcase listings to get your home seen by more buyers.

    Get started

    List with your own agent

    Get your home in front of millions of buyers by listing it on Zillow.

    Learn how to do it

    Sell it yourself

    Take full control of how buyers see your home on Zillow by listing For Sale by Owner (FSBO).

    List your home

    What's special

    Large roomsIce maker hookupSeparate family roomDining roomShowers over tubsStall showerTile countertops
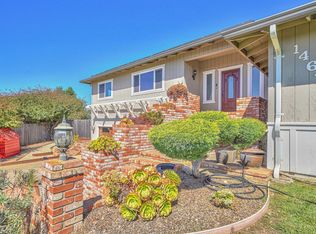
    Welcome to this spacious 4-bedroom, 2-bathroom home in the desired Oak Hills Community. The home has large rooms, formal living room, dining room, and a separate family room with a wet bar. Two car garage, large fenced back yard. This property features a well-appointed kitchen with tile countertops, a built-in oven, electric cooktop, dishwasher, garbage disposal, and an ice maker hookup, making meal preparation a breeze. The primary bedroom is conveniently located on the ground floor, and the bathrooms are equipped with stall shower, and showers over tubs. Flooring throughout the home includes, carpet, tile, and hardwood, catering to different tastes and needs. Enjoy cozy evenings by the fireplace in the separate family room. Laundry is efficiently managed with hookups in the garage, which also includes a tub/sink and 220V electricity hookup. The property is within the North Monterey County Unified School District. Close to the highways and local shopping centers.

    Zillow last checked:

    Listing updated:

    Listed by:

    Erica Perez 02079456 831-277-0622,

    Berkshire Hathaway HS Real Time Realty 831-444-8500

    Bought with:

    Bryan Silva, 02217256

    eXp Realty of California Inc

    Source: MLSListings Inc,MLS#: ML82004339MLS Logo

    Facts & features

    Interior

    Bedrooms & bathrooms
    • Bedrooms: 4
    • Bathrooms: 2
    • Full bathrooms: 2
    Bedroom
    • Features: PrimaryBedroomonGroundFloor
    Bathroom
    • Features: PrimaryStallShowers, PrimarySunkenTub, ShowersoverTubs2plus, Tile, Tub, FullonGroundFloor
    Dining room
    • Features: BreakfastBar, FormalDiningRoom
    Family room
    • Features: SeparateFamilyRoom
    Kitchen
    • Features: Countertop_Tile, ExhaustFan, Hookups_IceMaker
    Heating
    • Central Forced Air, Fireplace(s)
    Cooling
    • None
    Appliances
    • Included: Electric Cooktop, Dishwasher, Exhaust Fan, Disposal, Range Hood, Built In Oven, Electric Oven, Refrigerator
    • Laundry: In Garage, Tub/Sink
    Features
    • One Or More Skylights, Vaulted Ceiling(s), Wet Bar
    • Flooring: Carpet, Hardwood, Laminate, Vinyl Linoleum
    • Number of fireplaces: 1
    • Fireplace features: Family Room, Gas Starter, Wood Burning
    Interior area
    • Total structure area: 2,571
    • Total interior livable area: 2,571 sqft

    Property

    Parking
    • Total spaces: 4
    • Parking features: Attached
    • Attached garage spaces: 2
    Accessibility
    • Accessibility features: Grip-Accessible Features
    Features
    • Stories: 1
    • Patio & porch: Balcony/Patio
    • Exterior features: Back Yard, Fenced, Drought Tolerant Plants
    • Pool features: Community, Fenced
    • Spa features: Other, Spa/HotTub
    • Fencing: Wood
    Lot
    • Size: 0.29 Acres
    • Features: Mostly Level, Sloped Down
    Details
    • Parcel number: 133402031000
    • Zoning: no
    • Special conditions: Standard

    Construction

    Type & style
    • Home type: SingleFamily
    • Architectural style: Contemporary
    • Property subtype: Single Family Residence, Residential
    Materials
    • Foundation: Concrete Perimeter and Slab
    • Roof: Composition
    Condition
    • New construction: No
    • Year built: 1976

    Utilities & green energy

    • Gas: PublicUtilities
    • Sewer: Public Sewer
    • Utilities for property: Public Utilities

    Community & neighborhood

    Location
    • Region: Salinas

    HOA & financial

    HOA
    • Has HOA: Yes
    • HOA fee: $60 monthly

    Other

    Other facts
    • Listing agreement: ExclusiveRightToSell
    • Listing terms: FHA, USDALoan, VALoan, CalVetLoan, CashorConventionalLoan, Conventional2nd, Conventional3rd, Other

    Price history

    DateEventPrice
    10/2/2025Sold$805,000+0.6%$313/sqft
    Source: MLSListings Inc #ML82004339 Report a problem
    9/6/2025Pending sale$800,000$311/sqft
    Source: MLSListings Inc #ML82004339 Report a problem
    8/26/2025Price change$800,000-7.5%$311/sqft
    Source: MLSListings Inc #ML82004339 Report a problem
    6/11/2025Price change$865,000-3.4%$336/sqft
    Source: MLSListings Inc #ML82004339 Report a problem
    5/13/2025Price change$895,000-2.7%$348/sqft
    Source: BHHS broker feed #ML82004339 Report a problem
    4/26/2025Listed for sale$920,000+42.6%$358/sqft
    Source: BHHS broker feed #ML82004339 Report a problem
    7/21/2020Sold$645,000-2.1%$251/sqft
    Source: MLSListings Inc #ML81781808 Report a problem
    5/23/2020Pending sale$659,000$256/sqft
    Source: Sotheby's Int'l Realty-Rancho #ML81781808 Report a problem
    3/17/2020Price change$659,000-2.9%$256/sqft
    Source: Sotheby's International Realty - Pacific Grove Brokerage #ML81781808 Report a problem
    2/7/2020Listed for sale$679,000+8.3%$264/sqft
    Source: Sotheby's Int'l Realty-Rancho #ML81781808 Report a problem
    12/30/2019Listing removed$627,000$244/sqft
    Source: International Estates, Inc. #ML81773409 Report a problem
    11/11/2019Price change$627,000-8.5%$244/sqft
    Source: International Estates, Inc. #ML81773409 Report a problem
    10/23/2019Listed for sale$685,000+174%$266/sqft
    Source: International Estates, Inc. #ML81773409 Report a problem
    5/13/2018Listing removed$2,450$1/sqft
    Source: Steve Mast Report a problem
    5/9/2018Price change$2,450-1.8%$1/sqft
    Source: Steve Mast Report a problem
    4/5/2018Price change$2,495-4%$1/sqft
    Source: Steve Mast Report a problem
    3/24/2018Price change$2,600-3.5%$1/sqft
    Source: Steve Mast Report a problem
    3/7/2018Price change$2,695-2%$1/sqft
    Source: Steve Mast Report a problem
    2/24/2018Price change$2,750-3.5%$1/sqft
    Source: Steve Mast Report a problem
    2/8/2018Listed for rent$2,850$1/sqft
    Source: Steve Mast Report a problem
    5/14/1999Sold$250,000$97/sqft
    Source: Public Record Report a problem

    Public tax history

    YearProperty taxesTax assessment
    2025$9,890 +31.2%$698,166 +2%
    2024$7,538 +1.9%$684,478 +2%
    2023$7,400 +0.6%$671,058 +2%
    2022$7,357 +3.9%$657,900 +2%
    2021$7,080 +76.3%$645,000 +80%
    2020$4,016 +2.4%$358,349 +2%
    2019$3,924 +1.7%$351,324 +2%
    2018$3,857 +5.8%$344,436 +2%
    2017$3,647 -3.9%$337,683 +2%
    2016$3,795 +5.4%$331,062 +1.5%
    2015$3,601 $326,090 +2%
    2014$3,601 $319,704 +2.5%
    2012-- $312,021 +2%
    2011-- $305,904 +0.8%
    2010-- $303,619 -0.2%
    2009-- $304,342 +2%
    2008-- $298,376 +2%
    2007-- $292,526 +2%
    2006-- $286,791 +2%
    2005-- $281,169 +2%
    2004-- $275,657 +1.9%
    2003-- $270,606 +2%
    2002-- $265,301 +2%
    2001$2,666 $260,100 +2%
    2000-- $255,000

    Find assessor info on the county website

    Neighborhood: 93907

    Nearby schools

    GreatSchools rating
    Schools provided by the listing agent
    • Elementary: CastrovilleElementary
    • Middle: GambettaMiddle
    • High: NorthMontereyCountyHigh
    • District: NorthMontereyCountyUnified

    Source: MLSListings Inc. This data may not be complete. We recommend contacting the local school district to confirm school assignments for this home.

    Get pre-qualified for a loan
    At Zillow Home Loans, we can pre-qualify you in as little as 5 minutes with no impact to your credit score.

    An equal housing lender. NMLS #10287.