Welcome to this gorgeous one and a half story home perched on a corner lot in the desirable community of the Villages of Stonelake Estates with highly sought after Frisco ISD. Easy access to SRT121 and North Dallas Tollway, minutes from all the shopping and dining that Frisco has to offer.
The moment you arrive you will enjoy the stone and brick exterior, landscaped flower beds with stone boarders. Step inside and you will find nailed down hard woods in the main living areas. Executive study with double glass doors to add as sense of privacy when working from home. Formal dining perfect for entertaining in the holidays. Family room with featured gas log fireplace, gourmet kitchen with knotty alder cabinets, granite counters. Stainless steel appliances include a gas cooktop, double oven, island, and pantry. Breakfast nook to enjoy your morning coffee. Large laundry room with cabinets and hanging rails. Primary bedroom with ensuite to include separate vanities and shower, garden tub. Granite countertops and well-appointed large walk-in closet. Two additional bedrooms and a full bathroom. Upstairs you will enjoy a large game room. Guest bedroom and full bathroom. Outside you will enjoy a sparkling pool with spa, turf, covered patio plus a gazebo for more shade and entertainment space for the summer parties. Iron fence for safety separating patio to pool. Three car garage with epoxy flooring built in cabinets, heater, air hose and peg board organizing system.
Sold
Price Unknown
14616 Overland Park Ln, Frisco, TX 75035
4beds
2,877sqft
Single Family Residence
Built in 2013
9,679 Square Feet Lot
$774,000 Zestimate®
$--/sqft
$3,750 Estimated rent
Home value
$774,000
$728,000 - $820,000
$3,750/mo
Zestimate® history
Owner options
List your home for rent
$3,750/mo
Rent Zestimate®
Find your next renter with Zillow Rental Manager. Plus, with online applications, you can quickly screen prospective tenants – for free.
$3,750/mo
Rent Zestimate®
Refinance and save
$610/mo
Est. payment
Refinancing to a lower rate could help reduce your monthly payments and save thousands over the life of the loan.
$610/mo
Est. payment
Explore your selling options
Work with a Zillow partner agent
Leverage their expertise and Zillow's premium Showcase listings to get your home seen by more buyers.
Get startedList with your own agent
Get your home in front of millions of buyers by listing it on Zillow.
Learn how to do itSell it yourself
Take full control of how buyers see your home on Zillow by listing For Sale by Owner (FSBO).
List your homeWhat's special
Zillow last checked:
Listing updated:
Listed by:
Rachael Hill 0613092 248-310-9984,
Coldwell Banker Apex, REALTORS 972-776-6200
Bought with:
Kelly Wise
Worth Clark Realty
Source: NTREIS,MLS#: 20934616
Facts & features
Interior
Bedrooms & bathrooms
- Bedrooms: 4
- Bathrooms: 4
- Full bathrooms: 3
- 1/2 bathrooms: 1
Primary bedroom
- Features: Double Vanity, Garden Tub/Roman Tub, Separate Shower, Walk-In Closet(s)
- Level: First
- Dimensions: 15 x 14
Bedroom
- Features: Ceiling Fan(s)
- Level: First
- Dimensions: 10 x 12
Bedroom
- Features: Ceiling Fan(s)
- Level: First
- Dimensions: 10 x 11
Bedroom
- Features: Ceiling Fan(s)
- Level: Second
- Dimensions: 11 x 12
Breakfast room nook
- Level: First
- Dimensions: 10 x 11
Dining room
- Level: First
- Dimensions: 12 x 12
Game room
- Level: Second
- Dimensions: 18 x 14
Kitchen
- Features: Breakfast Bar, Kitchen Island, Stone Counters, Walk-In Pantry
- Level: First
- Dimensions: 17 x 11
Living room
- Level: First
- Dimensions: 15 x 17
Office
- Level: First
- Dimensions: 11 x 11
Utility room
- Features: Built-in Features, Utility Room
- Level: First
- Dimensions: 11 x 7
Heating
- Central, Natural Gas
Cooling
- Central Air, Ceiling Fan(s), Electric
Appliances
- Included: Double Oven, Dishwasher, Electric Oven, Gas Cooktop, Disposal, Tankless Water Heater
Features
- Decorative/Designer Lighting Fixtures, High Speed Internet, Open Floorplan, Cable TV
- Flooring: Carpet, Ceramic Tile, Hardwood
- Has basement: No
- Number of fireplaces: 1
- Fireplace features: Gas Starter
Interior area
- Total interior livable area: 2,877 sqft
Property
Parking
- Total spaces: 3
- Parking features: Epoxy Flooring, Garage, Garage Door Opener
- Attached garage spaces: 3
Features
- Levels: One and One Half
- Stories: 1.5
- Patio & porch: Covered
- Exterior features: Rain Gutters
- Pool features: Gunite, In Ground, Pool, Pool/Spa Combo
- Fencing: Wood,Wrought Iron
Lot
- Size: 9,679 Square Feet
- Features: Interior Lot, Landscaped, Subdivision, Sprinkler System, Few Trees
Details
- Parcel number: R1037600C03401
Construction
Type & style
- Home type: SingleFamily
- Architectural style: Traditional,Detached
- Property subtype: Single Family Residence
Materials
- Brick
- Foundation: Slab
- Roof: Composition
Condition
- Year built: 2013
Utilities & green energy
- Sewer: Public Sewer
- Water: Public
- Utilities for property: Sewer Available, Underground Utilities, Water Available, Cable Available
Community & HOA
Community
- Features: Sidewalks
- Security: Smoke Detector(s)
- Subdivision: Villages Of Stonelake Estates Ph Iib
HOA
- Has HOA: Yes
- Services included: All Facilities, Association Management
- HOA fee: $610 annually
- HOA name: First Service Residential
- HOA phone: 214-871-9700
Location
- Region: Frisco
Financial & listing details
- Tax assessed value: $825,963
- Annual tax amount: $5,709
- Date on market: 5/15/2025
- Cumulative days on market: 55 days
- Listing terms: Cash,Conventional
- Exclusions: Washer, Dryer, Refrigerator, TVs, Craftsman Garage Cabinets, Wireless Alarm System
Price history
| Date | Event | Price |
|---|---|---|
| 7/1/2025 | Sold | -- |
Source: NTREIS #20934616 Report a problem | ||
| 5/28/2025 | Pending sale | $799,950$278/sqft |
Source:  Coldwell Banker Apex, Realtors #20934616 Report a problem Coldwell Banker Apex, Realtors #20934616 Report a problem | ||
| 5/28/2025 | Contingent | $799,950$278/sqft |
Source: NTREIS #20934616 Report a problem | ||
| 5/15/2025 | Price change | $799,950-3%$278/sqft |
Source: NTREIS #20934616 Report a problem | ||
| 4/24/2025 | Price change | $824,950-2.9%$287/sqft |
Source: NTREIS #20879914 Report a problem | ||
| 4/3/2025 | Listed for sale | $849,950+1.8%$295/sqft |
Source: NTREIS #20879914 Report a problem | ||
| 5/15/2024 | Sold | -- |
Source: NTREIS #20566668 Report a problem | ||
| 4/11/2024 | Pending sale | $835,000$290/sqft |
Source: NTREIS #20566668 Report a problem | ||
| 4/8/2024 | Contingent | $835,000$290/sqft |
Source: NTREIS #20566668 Report a problem | ||
| 3/29/2024 | Listed for sale | $835,000+15.2%$290/sqft |
Source: NTREIS #20566668 Report a problem | ||
| 11/4/2021 | Sold | -- |
Source: Ebby Halliday solds #14674781_75035 Report a problem | ||
| 10/20/2021 | Pending sale | $725,000$252/sqft |
Source: NTREIS #14674781 Report a problem | ||
| 10/12/2021 | Contingent | $725,000$252/sqft |
Source: NTREIS #14674781 Report a problem | ||
| 10/4/2021 | Price change | $725,000-3.3%$252/sqft |
Source: NTREIS #14674781 Report a problem | ||
| 9/23/2021 | Listed for sale | $750,000+54.7%$261/sqft |
Source: NTREIS #14674781 Report a problem | ||
| 4/18/2019 | Sold | -- |
Source: Agent Provided Report a problem | ||
| 3/29/2019 | Pending sale | $484,900$169/sqft |
Source: Walnut Creek Realty. LLC #13984539 Report a problem | ||
| 3/7/2019 | Price change | $484,900-1%$169/sqft |
Source: Walnut Creek Realty. LLC #13984539 Report a problem | ||
| 3/2/2019 | Price change | $490,000-1%$170/sqft |
Source: Walnut Creek Realty. LLC #13984539 Report a problem | ||
| 1/7/2019 | Price change | $495,000-1%$172/sqft |
Source: Walnut Creek Realty. LLC #13984539 Report a problem | ||
| 12/9/2018 | Listed for sale | $500,000+6.4%$174/sqft |
Source: Walnut Creek Realty. LLC #13984539 Report a problem | ||
| 12/1/2016 | Sold | -- |
Source: Agent Provided Report a problem | ||
| 11/4/2016 | Pending sale | $469,900$163/sqft |
Source: Ebby Halliday Realtors #13455635 Report a problem | ||
| 11/2/2016 | Listed for sale | $469,900$163/sqft |
Source: Ebby Halliday Realtors #13455635 Report a problem | ||
| 11/2/2016 | Pending sale | $469,900$163/sqft |
Source: Ebby Halliday Realtors #13455635 Report a problem | ||
| 10/15/2016 | Price change | $469,900-2.1%$163/sqft |
Source: Ebby Halliday Realtors #13455635 Report a problem | ||
| 10/4/2016 | Listed for sale | $480,000$167/sqft |
Source: Ebby Halliday Realtors #13455635 Report a problem | ||
Public tax history
| Year | Property taxes | Tax assessment |
|---|---|---|
| 2025 | $5,709 -59.8% | $825,963 -0.3% |
| 2024 | $14,186 +12.3% | $828,123 +10.8% |
| 2023 | $12,631 -7.3% | $747,262 +3.8% |
| 2022 | $13,623 +44.1% | $719,611 +40.6% |
| 2021 | $9,457 +2% | $511,924 +4.3% |
| 2020 | $9,276 -8.3% | $490,844 -0.9% |
| 2019 | $10,112 +0.2% | $495,442 +5.5% |
| 2018 | $10,091 +8.5% | $469,673 +0.1% |
| 2017 | $9,302 | $469,382 +6.3% |
| 2016 | $9,302 +194.1% | $441,561 +1.7% |
| 2015 | $3,163 | $434,000 +206.9% |
| 2014 | $3,163 | $141,394 |
Find assessor info on the county website
Neighborhood: 75035
Nearby homes
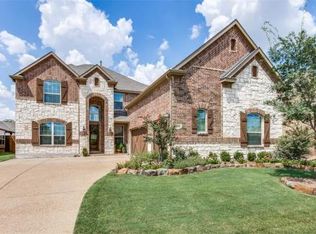
- $782,4004 bd3 ba3.5k sqft14638 Overland Park Ln, Frisco, TX 75035Off Market
- $685,4003 bd2 ba2.1k sqft14627 Huffman Ln, Frisco, TX 75035Off Market

- $910,1004 bd5 ba3.6k sqft14660 Overland Park Ln, Frisco, TX 75035Off Market
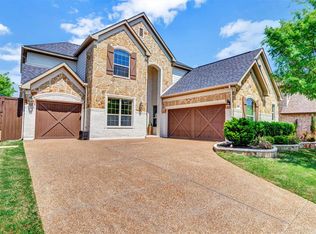
- $799,3004 bd5 ba3.4k sqft14645 Huffman Ln, Frisco, TX 75035Off Market

- $765,6004 bd-- ba3.3k sqft10393 Perkins Ln, Frisco, TX 75035Off Market
- $740,9004 bd3 ba3.3k sqft10393 Perkins Lane, Frisco, TX 75035Off Market
- $826,2005 bd6 ba3.8k sqft10379 Perkins Ln, Frisco, TX 75035Off Market
- $853,9004 bd4 ba3.5k sqft14667 Huffman Ln, Frisco, TX 75035Off Market
Nearby schools
GreatSchools rating
- 10/10Norris Elementary SchoolGrades: K-5Distance: 0.3 mi
- 10/10Nelson Middle SchoolGrades: 6-8Distance: 0.2 mi
- 9/10Independence High SchoolGrades: 9-12Distance: 0.3 mi
Schools provided by the listing agent
- Elementary: Norris
- Middle: Nelson
- High: Independence
- District: Frisco ISD
Source: NTREIS. This data may not be complete. We recommend contacting the local school district to confirm school assignments for this home.
Get a cash offer in 3 minutes
Find out how much your home could sell for in as little as 3 minutes with a no-obligation cash offer.
Estimated market value
$774,000
Get a cash offer in 3 minutes
Find out how much your home could sell for in as little as 3 minutes with a no-obligation cash offer.
Estimated market value
$774,000
- Texas
- Collin County
- Frisco
- 75035
- 14616 Overland Park Ln
Nearby cities
Nearby neighborhoods
Nearby zip codes
Other Frisco Topics
