Skip main navigation
Off market
  • $449,900

    14616 Rannoch Moor Pl, Wimauma, FL 33598

    4beds
    2,264sqft
    Single Family Residence
    Built in 2012
    7,840 Square Feet Lot
    $449,900 Zestimate®
    $199/sqft
    $3,108 Estimated rent

    Home value

    $449,900

    $427,000 - $472,000

    $3,108/mo

    Zestimate® history
    Loading
    Loading...

    Owner options

    List your home for rent

    $3,108/mo

    Rent Zestimate®

    Find your next renter with Zillow Rental Manager. Plus, with online applications, you can quickly screen prospective tenants – for free.

    Learn more

    $3,108/mo

    Rent Zestimate®

    Refinance and save

    $3,218/mo

    Est. payment

    Refinancing to a lower rate could help reduce your monthly payments and save thousands over the life of the loan.

    See today's rates

    $3,218/mo

    Est. payment

    Explore your selling options

    Work with a Zillow partner agent

    Leverage their expertise and Zillow's premium Showcase listings to get your home seen by more buyers.

    Get started

    List with your own agent

    Get your home in front of millions of buyers by listing it on Zillow.

    Learn how to do it

    Sell it yourself

    Take full control of how buyers see your home on Zillow by listing For Sale by Owner (FSBO).

    List your home

    What's special

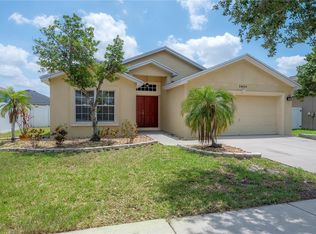
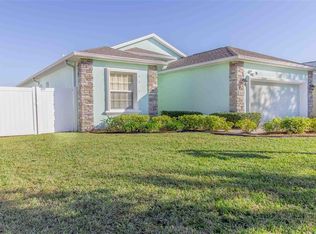
    BEAUTIFUL home offered for SALE in Wimauma, Florida. Rare 4 Bed, 3 Bath, 3 Car garage WITH A SCREENED IN POOL! BRINGS 2,264 heated square feet and total 3,059. This is your opportunity to purchase the home of your dreams with many upgrades on the 2012 home. Including wainscoting wall dcor in the kitchen, dining and living room, Bamboo flooring in all the bedrooms, 5-3/4 Crown moldings, epoxy coating on the garage floor and extended the vinyl fencing to allow for boat parking, trailers ect. Home is in a community that has a community pool BUT you have your own private heated saltwater pool has a new pump. Pavers all around the pool and lanai. Walk into the home to a foyer off to the right is a bedroom with ensuite bath continue in the open kitchen with granite counter tops and on trend backsplash draws you in to enjoy cooking and great open space for entertaining guests. Livingroom connected to the kitchen to provide a very open space. The main bath is between the 2 bedrooms on the right of the living room. Your master is on the left of the living room with walk-in closet and large master bath with soaking tub and walk in shower. If you are not familiar with the area, you are near the Interstate 75 travel North to Tampa International Airport or South to Sarasota. Near Apollo Beach. Near the new Lagoon Amusement Park. Cypress Creek Golf Course. Close to all the shopping, restaurants, and hospital. CDD is $1,657. HOA $ 100. Per year.

    This property is not currently displayed as for sale or rent on Zillow. This may be different from what's on other websites or public sources.
    Originating MLS: Tampa

    Facts & features

    Interior

    Bedrooms & bathrooms
    • Bedrooms: 4
    • Bathrooms: 3
    • Full bathrooms: 3
    Heating
    • Forced air, Heat pump, Electric
    Cooling
    • Central
    Appliances
    • Included: Dishwasher, Dryer, Garbage disposal, Microwave, Range / Oven, Refrigerator, Washer
    Features
    • High Ceiling(s), Open Floorplan, Stone Counters, Walk-In Closet(s), Crown Molding
    • Flooring: Tile, Carpet
    Interior area
    • Structure area source: Public Records
    • Total interior livable area: 2,264 sqft

    Property

    Parking
    • Parking features: Garage - Attached
    Features
    • Levels: One
    • Patio & porch: Patio, Screened, Covered
    • Exterior features: Stucco
    • Pool features: Gunite, Heated, In Ground, Screen Enclosure
    Lot
    • Size: 7,840 Square Feet
    • Dimensions: 70x115
    Details
    • Additional structures: Shed(s)
    • Parcel number: 20312998M000013000070U
    • Zoning: PD

    Construction

    Type & style
    • Home type: SingleFamily
    • Architectural style: Contemporary
    • Property subtype: Single Family Residence
    Materials
    • masonry
    • Roof: Other
    Condition
    • Completed
    • Year built: 2012

    Utilities & green energy

    • Sewer: Public Sewer
    • Water: Public
    • Utilities for property: Electricity Connected, Sewer Connected, Cable Available, Street Lights

    Community & HOA

    Community
    • Subdivision: AYERSWORTH GLEN
    HOA
    • Has HOA: Yes
    • Amenities included: Playground, Clubhouse, Fitness Center, Pool, Basketball Court
    • Services included: Community Pool
    • HOA fee: $8 monthly
    Location
    • Region: Wimauma

    Financial & listing details

    • Price per square foot: $199/sqft
    • Tax assessed value: $378,758
    • Annual tax amount: $9,094
    • Listing terms: Cash, Conventional, FHA, VA Loan, USDA Loan
    • Ownership: Fee Simple

    Price history

    DateEventPrice
    2/20/2023Sold$458,000-1.9%$202/sqft
    Source: Public Record Report a problem
    1/6/2023Pending sale$467,000$206/sqft
    Source: Stellar MLS #U8182487 Report a problem
    12/17/2022Price change$467,000-0.4%$206/sqft
    Source: Stellar MLS #U8182487 Report a problem
    12/1/2022Price change$469,000-1.3%$207/sqft
    Source: Stellar MLS #U8182487 Report a problem
    11/18/2022Listed for sale$475,000+66.7%$210/sqft
    Source: Stellar MLS #U8182487 Report a problem
    1/22/2020Sold$285,000-3.4%$126/sqft
    Source: Public Record Report a problem
    12/10/2019Pending sale$294,900$130/sqft
    Source: KELLER WILLIAMS REALTY S.SHORE #T3207057 Report a problem
    11/26/2019Listed for sale$294,900$130/sqft
    Source: KELLER WILLIAMS REALTY S.SHORE #T3207057 Report a problem
    11/7/2019Pending sale$294,900$130/sqft
    Source: KELLER WILLIAMS REALTY S.SHORE #T3207057 Report a problem
    10/29/2019Listed for sale$294,900+47.5%$130/sqft
    Source: KELLER WILLIAMS REALTY S.SHORE #T3207057 Report a problem
    12/18/2012Sold$199,990+0.3%$88/sqft
    Source: Public Record Report a problem
    10/22/2012Price change$199,415-3.2%$88/sqft
    Source: CENTURY 21 LIST with BEGGINS #T2526096 Report a problem
    10/9/2012Price change$205,990+3%$91/sqft
    Source: Lennar Report a problem
    9/27/2012Price change$199,990+0.3%$88/sqft
    Source: Lennar Report a problem
    8/23/2012Price change$199,415-5.5%$88/sqft
    Source: Lennar Report a problem
    8/22/2012Price change$210,990+1%$93/sqft
    Source: Lennar Report a problem
    7/28/2012Price change$208,990-1.4%$92/sqft
    Source: LENNAR HOMES #T2526096 Report a problem
    7/8/2012Listed for sale$211,940$94/sqft
    Source: LENNAR HOMES #T2526096 Report a problem

    Public tax history

    YearProperty taxesTax assessment
    2025$9,094 +5.1%$378,758 -0.8%
    2024$8,653 +27%$381,823 +36.4%
    2023$6,815 +6.4%$279,969 +3%
    2022$6,405 +0.8%$271,815 +3%
    2021$6,355 +20.8%$263,898 +28.7%
    2020$5,262 +1.7%$205,047 +1.8%
    2019$5,173 $201,396 +1.9%
    2018$5,173 +1%$197,641 +2.1%
    2017$5,121 +0.9%$193,576 -0.2%
    2016$5,075 -16.8%$193,972 +8.8%
    2015$6,099 +18.7%$178,331 +25.4%
    2014$5,140 $142,192 -11.4%
    2013$5,140 +139%$160,510 +442.6%
    2012$2,150 +9.4%$29,584 +45.2%
    2011$1,965 +0.2%$20,370
    2010$1,962 -6.6%$20,370 -25%
    2009$2,102 -22.3%$27,160 -27.3%
    2008$2,705 -1.3%$37,345 -8.3%
    2007$2,740 $40,740
    Find assessor info on the county website

    Neighborhood: 33598

    Nearby schools

    GreatSchools rating
    Schools provided by the listing agent
    • Elementary: Reddick Elementary School
    • Middle: Shields-HB
    • High: Lennard-HB
    • District: Hillsborough Co PSD

    Source: The MLS. This data may not be complete. We recommend contacting the local school district to confirm school assignments for this home.

    Get a cash offer in 3 minutes
    Find out how much your home could sell for in as little as 3 minutes with a no-obligation cash offer.
    Estimated market value
    $449,900
    Get a cash offer in 3 minutes
    Find out how much your home could sell for in as little as 3 minutes with a no-obligation cash offer.
    Estimated market value
    $449,900