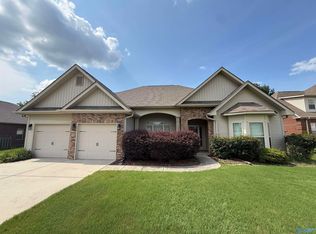
Enjoy the breathing room of suburban living without giving up easy access to everything you use. Located in Harvest with a quick connection to Madison & Highway 72, this home places Costco, Target, Lowe's, restaurants, shopping, and entertainment less than 15 minutes away.
Inside, the bright open-concept main level is built for real life. LVP flooring runs continuously through the living room, dining area, and kitchen, giving the entire space a clean, connected feel. The kitchen anchors the home w/ granite countertops, stainless steel appliances, generous cabinetry, a pantry, & an island offering plenty of room for meal prep, casual dining, homework, or entertaining. A guest half bath & separate laundry room complete the first floor without interrupting the open flow.
Upstairs, a flexible loft gives you the extra space so many homes are missing. Use it as a second living room, home office, playroom, workout area, or media room. The oversized primary suite includes a private bathroom w/ dual sink vanity, a separate shower, & an exceptionally large walk-in closet. Both secondary bedrooms are comfortably sized, include their own walk-in closets, & share a dedicated full bathroom.
Step outside to a covered back patio overlooking a large, level backyard w/ room to grill, play, garden, or simply relax. An attached two-car garage adds even more convenience & storage.
With its open layout, bonus loft, impressive closet space, & hard-to-beat location, this home offers the flexibility to fit your life now & grow with you. Schedule your showing before someone else sees what makes it such a standout.
Animals require owner and non-refundable animal fee, $1,800 security deposit, $65/per adult application fee, 650+ target credit score, 12-month lease, section 8 not accepted.
Enjoy the breathing room of suburban living without giving up easy access to everything you use. Located in Harvest with a quick connection to Madison & Highway 72, this home places Costco, Target, Lowe's, restaurants, shopping, and entertainment less than 15 minutes away.
Inside, the bright open-concept main level is built for real life. LVP flooring runs continuously through the living room, dining area, and kitchen, giving the entire space a clean, connected feel. The kitchen anchors the home w/ granite countertops, stainless steel appliances, generous cabinetry, a pantry, & an island offering plenty of room for meal prep, casual dining, homework, or entertaining. A guest half bath & separate laundry room complete the first floor without interrupting the open flow.
Upstairs, a flexible loft gives you the extra space so many homes are missing. Use it as a second living room, home office, playroom, workout area, or media room. The oversized primary suite includes a private bathroom w/ dual sink vanity, a separate shower, & an exceptionally large walk-in closet. Both secondary bedrooms are comfortably sized, include their own walk-in closets, & share a dedicated full bathroom.
Step outside to a covered back patio overlooking a large, level backyard w/ room to grill, play, garden, or simply relax. An attached two-car garage adds even more convenience & storage.
With its open layout, bonus loft, impressive closet space, & hard-to-beat location, this home offers the flexibility to fit your life now & grow with you. Schedule your showing before someone else sees what makes it such a standout.
Animals require owner and non-refundable animal fee, $1,800 security deposit, $65/per adult application fee, 650+ target credit score, 12-month lease, section 8 not accepted.
House for rent
$1,800/moFees may apply
14616 Ravenel Dr, Harvest, AL 35749
3beds
2,009sqft
Price may not include required fees and charges. Price shown reflects the lease term provided. Learn more|
Single family residence
Available now
Cats, dogs OK
Air conditioner, central air
Hookups laundry
2 Attached garage spaces parking
Central, heat pump
What's special
Attached two-car garageGuest half bathBright open-concept main levelKitchen anchors the homeClean connected feelOversized primary suiteSeparate laundry room
- 38 days |
- -- |
- -- |
Zillow last checked:
Listing updated:
Travel times

Let’s turn your rent into credit progress
Build credit history with every on-time payment and get credit for the payment you’re already making.
Facts & features
Interior
Bedrooms & bathrooms
- Bedrooms: 3
- Bathrooms: 3
- Full bathrooms: 2
- 1/2 bathrooms: 1
Heating
- Central, Heat Pump
Cooling
- Air Conditioner, Central Air
Appliances
- Included: Dishwasher, Garbage Disposal, Range Oven, Refrigerator
- Laundry: Hookups
Features
- Ceiling Fan(s), Walk In Closet
- Flooring: Carpet
Interior area
- Total interior livable area: 2,009 sqft
Property
Parking
- Total spaces: 2
- Parking features: Attached, Garage
- Has attached garage: Yes
- Details: Contact manager
Features
- Patio & porch: Patio
Details
- Additional structures: Garage(s)
- Parcel number: 0906230002051000
Construction
Type & style
- Home type: SingleFamily
- Property subtype: Single Family Residence
Community & HOA
Location
- Region: Harvest
Financial & listing details
- Lease term: 1 Year
Nearby apartments for rent
Price history
| Date | Event | Price |
|---|---|---|
| 9/9/2026 | Price change | $1,800-2.7%$1/sqft |
Source: Zillow Rentals Report a problem | ||
| 8/26/2026 | Price change | $1,850-3.9%$1/sqft |
Source: Zillow Rentals Report a problem | ||
| 8/3/2026 | Listed for rent | $1,925+1.3%$1/sqft |
Source: Zillow Rentals Report a problem | ||
| 7/3/2024 | Listing removed | -- |
Source: Zillow Rentals Report a problem | ||
| 6/3/2024 | Price change | $1,900-4.8%$1/sqft |
Source: Zillow Rentals Report a problem | ||
| 4/25/2024 | Listed for rent | $1,995+66.3%$1/sqft |
Source: Zillow Rentals Report a problem | ||
| 4/5/2024 | Listing removed | -- |
Source: Zillow Rentals Report a problem | ||
| 3/3/2024 | Listed for rent | $1,200-42.9%$1/sqft |
Source: Zillow Rentals Report a problem | ||
| 2/26/2024 | Listing removed | -- |
Source: Zillow Rentals Report a problem | ||
| 2/17/2024 | Listed for rent | $2,100$1/sqft |
Source: Zillow Rentals Report a problem | ||
| 2/17/2024 | Listing removed | -- |
Source: Zillow Rentals Report a problem | ||
| 1/29/2024 | Price change | $2,100-12.5%$1/sqft |
Source: Zillow Rentals Report a problem | ||
| 1/8/2024 | Listed for rent | $2,400$1/sqft |
Source: Zillow Rentals Report a problem | ||
| 12/21/2023 | Sold | $320,900$160/sqft |
Source:  ValleyMLS #1829110 Report a problem ValleyMLS #1829110 Report a problem | ||
| 11/25/2023 | Pending sale | $320,900+5.9%$160/sqft |
Source: ValleyMLS #1829110 Report a problem | ||
| 11/25/2023 | Listed for sale | $302,900$151/sqft |
Source: ValleyMLS #1829110 Report a problem | ||
| 10/27/2023 | Listing removed | -- |
Source:  Legacy Homes Alabama Report a problem Legacy Homes Alabama Report a problem | ||
| 8/25/2023 | Listed for sale | $302,900$151/sqft |
Source: ValleyMLS #1829110 Report a problem | ||
| 7/29/2023 | Listing removed | -- |
Source: ValleyMLS #1829110 Report a problem | ||
| 3/7/2023 | Listed for sale | $302,900$151/sqft |
Source: ValleyMLS #1829110 Report a problem | ||
Neighborhood: 35749
Nearby schools
GreatSchools rating
- 6/10Creekside Primary SchoolGrades: PK-2Distance: 1.9 mi
- 9/10East Limestone High SchoolGrades: 6-12Distance: 1.3 mi
- 7/10Creekside Elementary SchoolGrades: 3-5Distance: 2 mi