Skip main navigation
Sold
  • $422,000

    14616 SW Brickyard Dr, Sherwood, OR 97140

    3beds
    1,470sqft
    Residential, Manufactured Home
    Built in 1991
    5,662 Square Feet Lot
    $-- Zestimate®
    $287/sqft
    $2,602 Estimated rent

    Home value

    Not available

    Estimated sales range

    Not available

    $2,602/mo

    Zestimate® history
    Loading
    Loading...

    Owner options

    List your home for rent

    $2,602/mo

    Rent Zestimate®

    Find your next renter with Zillow Rental Manager. Plus, with online applications, you can quickly screen prospective tenants – for free.

    Learn more

    $2,602/mo

    Rent Zestimate®

    Refinance and save

    $2,571/mo

    Est. payment

    Refinancing to a lower rate could help reduce your monthly payments and save thousands over the life of the loan.

    See today's rates

    $2,571/mo

    Est. payment

    Explore your selling options

    Work with a Zillow partner agent

    Leverage their expertise and Zillow's premium Showcase listings to get your home seen by more buyers.

    Get started

    List with your own agent

    Get your home in front of millions of buyers by listing it on Zillow.

    Learn how to do it

    Sell it yourself

    Take full control of how buyers see your home on Zillow by listing For Sale by Owner (FSBO).

    List your home

    What's special

    Private mostly-fenced backyardUpdated light fixturesCharming bay window seatRoomy primary suiteBrand-new dishwasherElegant porcelain countertopsLuxurious jetted tub
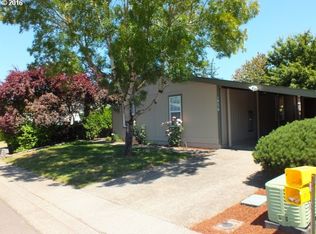
    Offer received. Offer deadline set for Saturday 3/8 @ 3:00pm.If you’re looking for an affordable, move-in ready home in the heart of Sherwood, OR, this is it! This spacious, single-level home has numerous updates and upgrades including fresh interior and exterior paint, updated flooring in the living room, and a beautifully remodeled bathroom featuring a tiled shower. The kitchen boasts elegant porcelain countertops and a brand-new dishwasher, while updated light fixtures bring a bright, modern feel throughout the home.The roomy primary suite is a true retreat, featuring both a shower and a luxurious jetted tub for ultimate relaxation. Designed for convenience, this single-level home includes a wheelchair ramp for easy accessibility. A charming bay window seat offers a cozy space to enjoy natural light, and the private, mostly-fenced backyard is perfect for entertaining or simply unwinding. Situated on a 0.13-acre lot, this home offers a comfortable outdoor area without overwhelming maintenance. The property also includes a carport and off-street parking, ensuring plenty of space for vehicles. Located less than one mile from Old Town Sherwood, you'll have easy access to specialty shops, antiques, quaint coffee houses, and historical buildings, making this an ideal place to call home.

    Zillow last checked:

    Listing updated:

    Listed by:

    Daniel Roberts 503-583-2581,

    Premiere Property Group, LLC,

    John Roberts 541-993-2578,

    Premiere Property Group, LLC

    Bought with:

    Gregg Bates, 200104233

    Where, Inc

    Source: RMLS (OR),MLS#: 563056567MLS Logo

    Facts & features

    Interior

    Bedrooms & bathrooms
    • Bedrooms: 3
    • Bathrooms: 2
    • Full bathrooms: 2
    • Main level bathrooms: 2
    Rooms
    • Room types: Laundry, Bedroom 2, Bedroom 3, Dining Room, Family Room, Kitchen, Living Room, Primary Bedroom
    Primary bedroom
    • Level: Main
    • Area: 216
    • Dimensions: 12 x 18
    Bedroom 2
    • Level: Main
    • Area: 120
    • Dimensions: 10 x 12
    Bedroom 3
    • Level: Main
    • Area: 81
    • Dimensions: 9 x 9
    Dining room
    • Level: Main
    • Area: 64
    • Dimensions: 8 x 8
    Family room
    • Level: Main
    Kitchen
    • Level: Main
    • Area: 132
    • Width: 12
    Living room
    • Level: Main
    • Area: 320
    • Dimensions: 20 x 16
    Heating
    • Heat Pump
    Cooling
    • Heat Pump
    Appliances
    • Included: Built-In Range, Dishwasher, Free-Standing Refrigerator, Range Hood, Washer/Dryer, Electric Water Heater
    • Laundry: Laundry Room
    Features
    • Ceiling Fan(s), High Speed Internet, Vaulted Ceiling(s)
    • Flooring: Vinyl
    • Windows: Aluminum Frames
    • Basement: Crawl Space
    Interior area
    • Total structure area: 1,470
    • Total interior livable area: 1,470 sqft

    Property

    Parking
    • Total spaces: 2
    • Parking features: Carport, On Street, Attached
    • Attached garage spaces: 2
    • Has carport: Yes
    • Has uncovered spaces: Yes
    Accessibility
    • Accessibility features: Accessible Approachwith Ramp, Main Floor Bedroom Bath, Minimal Steps, One Level, Parking, Utility Room On Main, Accessibility
    Features
    • Levels: One
    • Stories: 1
    • Exterior features: Basketball Court, Fire Pit, Yard
    • Has spa: Yes
    • Spa features: Bath
    • Fencing: Fenced
    • Has view: Yes
    • View description: Territorial
    Lot
    • Size: 5,662 Square Feet
    • Features: SqFt 5000 to 6999
    Details
    • Additional structures: ToolShed
    • Parcel number: R2017769

    Construction

    Type & style
    • Home type: MobileManufactured
    • Property subtype: Residential, Manufactured Home
    Materials
    • Panel, T111 Siding
    • Foundation: Block, Skirting
    • Roof: Composition
    Condition
    • Resale
    • New construction: No
    • Year built: 1991

    Utilities & green energy

    • Sewer: Public Sewer
    • Water: Public
    • Utilities for property: Cable Connected

    Community & HOA

    Community
    • Security: Security System Owned
    HOA
    • Has HOA: No
    Location
    • Region: Sherwood

    Financial & listing details

    • Price per square foot: $287/sqft
    • Tax assessed value: $116,370
    • Annual tax amount: $2,095
    • Date on market: 2/27/2025
    • Cumulative days on market: 9 days
    • Listing terms: Cash,Conventional,FHA,VA Loan
    • Road surface type: Paved
    • Body type: Double Wide

    Price history

    DateEventPrice
    4/11/2025Sold$422,000+0.5%$287/sqft
    Source: RMLS (OR) #563056567 Report a problem
    3/9/2025Pending sale$419,900$286/sqft
    Source: RMLS (OR) #563056567 Report a problem
    2/27/2025Listed for sale$419,900+46.3%$286/sqft
    Source: RMLS (OR) #563056567 Report a problem
    3/23/2021Sold$287,000$195/sqft
    Source: RMLS (OR) #21012742 Report a problem

    Public tax history

    YearProperty taxesTax assessment
    2016$818 $43,280 +3%
    2015$818 +5.3%$42,020 +3%
    2014$777 $40,800
    Find assessor info on the county website

    Neighborhood: 97140

    Nearby schools

    GreatSchools rating
    Schools provided by the listing agent
    • Elementary: Hawks View
    • Middle: Sherwood
    • High: Sherwood

    Source: RMLS (OR). This data may not be complete. We recommend contacting the local school district to confirm school assignments for this home.